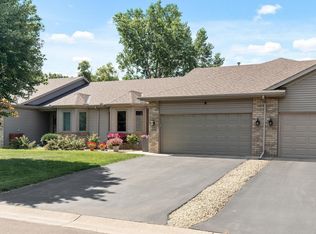
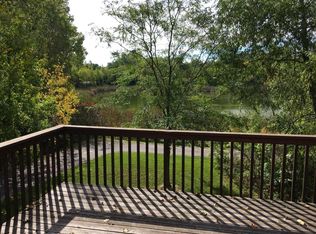
Enjoy easy main-level living, peaceful wetland views and a fantastic Maple Grove location! This inviting townhome offers everything you need on one level, including a spacious primary bedroom with private bath and walk-in closet, convenient main-level laundry, and comfortable living spaces that open to a deck overlooking the wetlands and nearby walking trails. The finished lower level adds plenty of versatility with a second bedroom featuring a large walk-in closet, family room with newer carpeting, and a flexible bonus space perfect for a den, craft room, hobby space or home office. You'll also appreciate the generous storage area plus a dedicated workbench space in the mechanical room. Recent improvements include a newer refrigerator and dishwasher, new garage door, and newer carpeting on the lower-level stairs and family room. The furnace and A/C have been professionally serviced annually for added peace of mind. Conveniently located near the Maple Grove Transit Center, the Maple Grove Civic Center and Pool, the Hennepin County Library, downtown shopping, dining, parks with walking and biking trails, this home combines low-maintenance living, flexible space and a beautiful natural setting—all in the heart of Maple Grove.
Active
Price cut: $11K (9/28)
$369,000
12317 74th Ave N, Maple Grove, MN 55311
2beds
2,306sqft
Manufactured Home
Built in 2002
4,791 Square Feet Lot
$-- Zestimate®
$160/sqft
$437/mo HOA
What's special
- 60 days
- 665
- 34
Zillow last checked:
Listing updated:
Listed by:
Amy St Martin 612-363-0335,
RE/MAX Results
Source: NorthstarMLS as distributed by MLS GRID,MLS#: 7125170
Facts & features
Interior
Bedrooms & bathrooms
- Bedrooms: 2
- Bathrooms: 3
- Full bathrooms: 1
- 3/4 bathrooms: 1
- 1/2 bathrooms: 1
Bedroom
- Level: Main
- Area: 210 Square Feet
- Dimensions: 15x14
Bedroom 2
- Level: Lower
- Area: 182 Square Feet
- Dimensions: 14x13
Deck
- Level: Main
- Area: 144 Square Feet
- Dimensions: 12x12
Den
- Level: Lower
- Area: 192 Square Feet
- Dimensions: 16x12
Family room
- Level: Lower
- Area: 440 Square Feet
- Dimensions: 22x20
Kitchen
- Level: Main
- Area: 242 Square Feet
- Dimensions: 22x11
Living room
- Level: Main
- Area: 289 Square Feet
- Dimensions: 17x17
Heating
- Forced Air
Cooling
- Central Air
Appliances
- Included: Dishwasher, Disposal, Dryer, Exhaust Fan, Microwave, Range, Refrigerator, Washer
- Laundry: Laundry Room, Main Level, Sink
Features
- Basement: Daylight,Finished,Full,Storage Space,Walk-Out Access
- Has fireplace: No
Interior area
- Total structure area: 2,544
- Total interior livable area: 2,306 sqft
- Finished area above ground: 1,288
- Finished area below ground: 1,018
Property
Parking
- Total spaces: 2
- Parking features: Attached
- Attached garage spaces: 2
Accessibility
- Accessibility features: None
Features
- Levels: One
- Stories: 1
- Patio & porch: Deck
Lot
- Size: 4,791 Square Feet
- Dimensions: 38 x 38
Details
- Foundation area: 1272
- Parcel number: 2611922230070
- Zoning description: Residential-Single Family
Construction
Type & style
- Home type: Townhouse
- Property subtype: Manufactured Home
- Attached to another structure: Yes
Materials
- Block, Frame
Condition
- New construction: No
- Year built: 2002
Utilities & green energy
- Electric: Power Company: Wright-Hennepin Cooperative
- Gas: Natural Gas
- Sewer: City Sewer/Connected
- Water: City Water/Connected
Community & HOA
Community
- Subdivision: Cedar Ponds
HOA
- Has HOA: Yes
- Services included: Hazard Insurance, Lawn Care, Professional Mgmt, Sanitation, Snow Removal
- HOA fee: $437 monthly
- HOA name: Genesis Property Management
- HOA phone: 763-424-0300
Location
- Region: Maple Grove
Financial & listing details
- Price per square foot: $160/sqft
- Tax assessed value: $340,700
- Annual tax amount: $4,268
- Date on market: 8/12/2026
- Road surface type: Paved
Estimated market value
Not available
Estimated sales range
Not available
Not available
Price history
| Date | Event | Price |
|---|---|---|
| 9/28/2026 | Price change | $369,000-2.9%$160/sqft |
Source:  NorthstarMLS as distributed by MLS GRID #7125170 Report a problem NorthstarMLS as distributed by MLS GRID #7125170 Report a problem | ||
| 8/14/2026 | Listed for sale | $380,000+38.2%$165/sqft |
Source: NorthstarMLS as distributed by MLS GRID #7125170 Report a problem | ||
| 6/8/2005 | Sold | $275,000+19.8%$119/sqft |
Source: Public Record Report a problem | ||
| 10/10/2002 | Sold | $229,625$100/sqft |
Source: Public Record Report a problem | ||
Public tax history
| Year | Property taxes | Tax assessment |
|---|---|---|
| 2026 | $4,268 +5.7% | $340,700 +0.4% |
| 2025 | $4,039 -3% | $339,300 +2.5% |
| 2024 | $4,166 +2% | $331,100 -6.7% |
| 2023 | $4,086 +4.9% | $354,800 -1.2% |
| 2022 | $3,895 +3% | $359,100 +12.1% |
| 2021 | $3,780 -0.7% | $320,300 +5.2% |
| 2020 | $3,807 +0.7% | $304,400 +3.9% |
| 2019 | $3,780 -0.7% | $292,900 +4.1% |
| 2018 | $3,807 +1.9% | $281,400 +11.7% |
| 2017 | $3,736 +1.3% | $251,900 +3.4% |
| 2016 | $3,686 +1.8% | $243,600 +5.9% |
| 2015 | $3,620 +3% | $230,000 +10.6% |
| 2014 | $3,516 +2.6% | $208,000 -4.8% |
| 2013 | $3,427 +1.4% | $218,600 -4.6% |
| 2012 | $3,381 -0.5% | $229,200 -9.6% |
| 2011 | $3,399 -2.7% | $253,600 -9.8% |
| 2010 | $3,492 +0.5% | $281,300 -4.5% |
| 2009 | $3,476 +16.5% | $294,500 +13% |
| 2006 | $2,984 +5% | $260,700 +8.9% |
| 2005 | $2,842 +6.7% | $239,500 +10.8% |
| 2004 | $2,664 +537.1% | $216,100 +493.7% |
| 2002 | $418 -68.7% | $36,400 |
| 2001 | $1,337 | -- |
Find assessor info on the county website
Monthly payment
Est. payment
Payment breakdown
Explore the cost of this home by adjusting the details. Changes won't be saved.Climate risks
Neighborhood: 55311
Similar homes
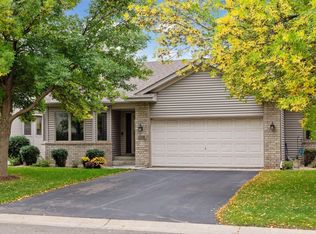
- $334,9002 bd3 ba1.5k sqft13642 97th Pl N, Maple Grove, MN 55369For Sale

 MLS ID #7059142, Rachel Blinsmon, RE/MAX Results. NorthstarMLS as distributed by MLS GRID
 - $369,9003 bd4 ba2k sqft9669 Olive Ln N, Maple Grove, MN 55311For Sale
 MLS ID #7119013, Madeline Wittman, Pemberton RE. NorthstarMLS as distributed by MLS GRID
 - $285,0004 bd2 ba1.8k sqft12598 74th Ave N, Maple Grove, MN 55369For Sale
 MLS ID #7084826, Krystina L Stuber, Pro Flat Fee Realty LLC. NorthstarMLS as distributed by MLS GRID
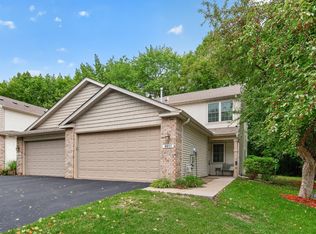
 - $319,9002 bd3 ba1.6k sqft8011 Everest Ln N, Maple Grove, MN 55311For Sale
 MLS ID #7144614, Sarah R Brown, Pemberton RE. NorthstarMLS as distributed by MLS GRID
 - $550,0003 bd3 ba2.5k sqft7982 Dunkirk Ln N, Maple Grove, MN 55311For SaleMLS ID #7152005, Cameron S Piper, Keller Williams Classic Rlty NW. NorthstarMLS as distributed by MLS GRID
- $305,0002 bd2 ba1.6k sqft9062 Merrimac Ln N, Maple Grove, MN 55311For SaleMLS ID #7100338, Michelle L Davis, MOVE. NorthstarMLS as distributed by MLS GRID
- $300,0003 bd3 ba1.4k sqft9220 Merrimac Ln N, Maple Grove, MN 55311For SaleMLS ID #7128554, Reham ElDemellawy, Pemberton RE. NorthstarMLS as distributed by MLS GRID
- $314,9003 bd2 ba1.7k sqft17549 70th Pl N, Maple Grove, MN 55311For SaleMLS ID #7105724, James Davich, Inspire Realty. NorthstarMLS as distributed by MLS GRID
- $345,0002 bd2 ba2.2k sqft8556 Adair Cir N, Brooklyn Park, MN 55443For SaleMLS ID #7129146, Peggy Hicks, RE/MAX Results. NorthstarMLS as distributed by MLS GRID
- $349,9004 bd3 ba1.6k sqft5020 Holly Ln N Unit 4, Plymouth, MN 55446For SaleMLS ID #7095505, Elizabeth Gust, Pemberton RE. NorthstarMLS as distributed by MLS GRID
- $379,0003 bd4 ba2.4k sqft4989 Archer Ln N, Plymouth, MN 55446For SaleMLS ID #7116346, Ethan Ranum, Mauzy Properties. NorthstarMLS as distributed by MLS GRID
- $374,9004 bd2 ba2.4k sqft9363 Trenton Ln N, Maple Grove, MN 55369For SaleMLS ID #7140119, Benjamin Troxel, JPW Realty. NorthstarMLS as distributed by MLS GRID
- $399,9003 bd3 ba2k sqft6624 Edgemont Blvd, Brooklyn Park, MN 55428For SaleMLS ID #7155745, Lee J Arntz, RE/MAX Results. NorthstarMLS as distributed by MLS GRID
- $549,9002 bd2 ba1.9k sqft7417 Shadyview Ln N, Maple Grove, MN 55311For SaleMLS ID #7132309, Nicole L Stone, RE/MAX Results. NorthstarMLS as distributed by MLS GRID
- $392,5003 bd3 ba2k sqft6737 99th Ave N, Brooklyn Park, MN 55445For SaleMLS ID #7145182, Christopher Okey, Keller Williams Premier Realty Lake Minnetonka. NorthstarMLS as distributed by MLS GRID
- $500,0005 bd3 ba2.1k sqft13762 93rd Pl N, Maple Grove, MN 55369For SaleMLS ID #7158378, Jewels Purohit, Realty ONE Group Choice. NorthstarMLS as distributed by MLS GRID
- $419,9004 bd3 ba2.3k sqft10250 Boundary Creek Ter N, Maple Grove, MN 55369For SaleMLS ID #7119987, At Home Real Estate Team, Keller Williams Premier Realty. NorthstarMLS as distributed by MLS GRID
- $499,9005 bd2 ba2k sqft6747 Quantico Ln N, Maple Grove, MN 55311For SaleMLS ID #7147537, Abby Schannauer, Keller Williams Classic Rlty NW. NorthstarMLS as distributed by MLS GRID
- $475,0004 bd3 ba2.2k sqft17855 90th Pl N, Maple Grove, MN 55311For SaleMLS ID #7132491, Justyna M. Johnson, eXp Realty. NorthstarMLS as distributed by MLS GRID
- $384,9003 bd3 ba1.6k sqft6207 Edgemont Blvd, Brooklyn Park, MN 55428For SaleMLS ID #7120881, Thomas R Walters, Edina Realty, Inc.. NorthstarMLS as distributed by MLS GRID
