Tucked among mature trees with a peaceful, private backyard and no rear neighbors, this beautifully maintained 3-bedroom, 4-bath home offers the perfect combination of comfort, style, and low-maintenance living. Freshly updated with new carpet throughout, the home feels bright, inviting, and move-in ready.
The open-concept main level is designed for everyday living and effortless entertaining, featuring a spacious center island, maintenance-free deck, and a flexible office or bonus space to fit your lifestyle. Upstairs, all three bedrooms are conveniently located on one level, including a serene, primary suite complete with a walk-in closet and private bath. Upper-level laundry adds even more everyday convenience.
The finished lower level provides exceptional flexibility with space for a family room, home gym, media room, office, or play area.
Ideally located just minutes from Maple Grove's premier shopping, dining, grocery stores, fitness centers, and hospitals, with quick access to Highway 610 and I-94 for an easy commute. With rentals allowed, this property is an excellent opportunity for homeowners seeking a move-in-ready home or investors looking to expand their portfolio.
Active with contingency
Price cut: $5K (9/24)
$369,900
9669 Olive Ln N, Maple Grove, MN 55311
3beds
2,040sqft
(TH) Side x Side
Built in 2018
1,306 Square Feet Lot
$369,000 Zestimate®
$181/sqft
$263/mo HOA
What's special
- 69 days
- 575
- 60
Zillow last checked:
Listing updated:
Listed by:
Madeline Wittman 763-355-8679,
Pemberton RE
Source: NorthstarMLS as distributed by MLS GRID,MLS#: 7119013
Facts & features
Interior
Bedrooms & bathrooms
- Bedrooms: 3
- Bathrooms: 4
- Full bathrooms: 1
- 3/4 bathrooms: 1
- 1/2 bathrooms: 2
Bedroom
- Level: Upper
- Area: 203 Square Feet
- Dimensions: 14x14.5
Bedroom 2
- Level: Upper
- Area: 100 Square Feet
- Dimensions: 10x10
Bedroom 3
- Level: Upper
- Area: 120 Square Feet
- Dimensions: 10x12
Dining room
- Level: Main
- Area: 100 Square Feet
- Dimensions: 10x10
Family room
- Level: Lower
- Area: 165 Square Feet
- Dimensions: 15x11
Kitchen
- Level: Main
- Area: 182 Square Feet
- Dimensions: 13x14
Laundry
- Level: Upper
- Area: 35.75 Square Feet
- Dimensions: 6.5x5.5
Living room
- Level: Main
- Area: 330 Square Feet
- Dimensions: 16.5x20
Office
- Level: Main
- Area: 100 Square Feet
- Dimensions: 10x10
Utility room
- Level: Lower
- Area: 64 Square Feet
- Dimensions: 8x8
Walk in closet
- Level: Upper
- Area: 54 Square Feet
- Dimensions: 9x6
Heating
- Forced Air
Cooling
- Central Air
Appliances
- Included: Dishwasher, Disposal, Microwave, Range, Refrigerator, Stainless Steel Appliance(s)
Features
- Basement: Block
- Has fireplace: No
Interior area
- Total structure area: 2,078
- Total interior livable area: 2,040 sqft
- Finished area above ground: 2,040
- Finished area below ground: 0
Property
Parking
- Total spaces: 2
- Parking features: Attached
- Attached garage spaces: 2
Accessibility
- Accessibility features: None
Features
- Levels: Two
- Stories: 2
- Patio & porch: Composite Decking, Deck
Lot
- Size: 1,306 Square Feet
- Dimensions: 24 x 56
- Features: Tree Coverage - Medium
Details
- Foundation area: 334
- Parcel number: 0711922410185
- Zoning description: Residential-Single Family
Construction
Type & style
- Home type: Townhouse
- Property subtype: (TH) Side x Side
- Attached to another structure: Yes
Condition
- New construction: No
- Year built: 2018
Utilities & green energy
- Gas: Natural Gas
- Sewer: City Sewer/Connected
- Water: City Water/Connected
Community & HOA
Community
- Subdivision: Cambridge Park Second Add
HOA
- Has HOA: Yes
- Services included: Lawn Care, Sanitation, Snow Removal
- HOA fee: $263 monthly
- HOA name: Bullseye Management
- HOA phone: 763-295-6566
Location
- Region: Maple Grove
Financial & listing details
- Price per square foot: $181/sqft
- Tax assessed value: $354,700
- Annual tax amount: $4,290
- Date on market: 8/1/2026
- Cumulative days on market: 65 days
Estimated market value
$369,000
$351,000 - $387,000
$2,591/mo
Price history
| Date | Event | Price |
|---|---|---|
| 9/24/2026 | Price change | $369,900-1.3%$181/sqft |
Source:  NorthstarMLS as distributed by MLS GRID #7119013 Report a problem NorthstarMLS as distributed by MLS GRID #7119013 Report a problem | ||
| 9/12/2026 | Price change | $374,900-1.3%$184/sqft |
Source: NorthstarMLS as distributed by MLS GRID #7119013 Report a problem | ||
| 8/1/2026 | Listed for sale | $380,000+1.4%$186/sqft |
Source: NorthstarMLS as distributed by MLS GRID #7119013 Report a problem | ||
| 7/31/2026 | Listing removed | $374,900$184/sqft |
Source: NorthstarMLS as distributed by MLS GRID #7080316 Report a problem | ||
| 7/16/2026 | Price change | $374,900-1.3%$184/sqft |
Source: NorthstarMLS as distributed by MLS GRID #7080316 Report a problem | ||
| 6/25/2026 | Price change | $380,000-2.3%$186/sqft |
Source: NorthstarMLS as distributed by MLS GRID #7080316 Report a problem | ||
| 5/29/2026 | Listed for sale | $388,800+6.5%$191/sqft |
Source: NorthstarMLS as distributed by MLS GRID #7080316 Report a problem | ||
| 3/5/2021 | Sold | $365,000+5.8%$179/sqft |
Source: NorthstarMLS as distributed by MLS GRID #5706809 Report a problem | ||
| 2/14/2021 | Pending sale | $345,000$169/sqft |
Source:  RE/MAX International #5706809 Report a problem RE/MAX International #5706809 Report a problem | ||
| 2/14/2021 | Listing removed | -- |
Source: RE/MAX International Report a problem | ||
| 2/11/2021 | Pending sale | $345,000$169/sqft |
Source: RE/MAX Advantage Plus #5706809 Report a problem | ||
| 2/5/2021 | Listed for sale | $345,000+6.7%$169/sqft |
Source: RE/MAX Advantage Plus #5706809 Report a problem | ||
| 12/26/2018 | Sold | $323,191$158/sqft |
Source: Public Record Report a problem | ||
Public tax history
| Year | Property taxes | Tax assessment |
|---|---|---|
| 2026 | $4,255 -0.8% | $354,700 +1.2% |
| 2025 | $4,290 -2.9% | $350,500 -3.7% |
| 2024 | $4,418 +6% | $363,800 -4% |
| 2023 | $4,166 +9.9% | $379,100 +2.8% |
| 2022 | $3,793 +5.1% | $368,700 +15.4% |
| 2021 | $3,608 +3.8% | $319,500 +6.3% |
| 2020 | $3,477 -3.6% | $300,600 +8.4% |
| 2019 | $3,608 +3.8% | $277,400 +571.7% |
| 2018 | $3,477 | $41,300 |
Find assessor info on the county website
Monthly payment
Est. payment
Payment breakdown
Explore the cost of this home by adjusting the details. Changes won't be saved.Climate risks
Neighborhood: 55311
Similar homes
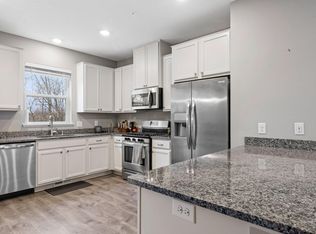
- $349,9003 bd3 ba1.7k sqft8405 Norwood Ln N, Maple Grove, MN 55311For Sale
 MLS ID #7085953, Jennifer A Jacobson, Edina Realty, Inc.. NorthstarMLS as distributed by MLS GRID
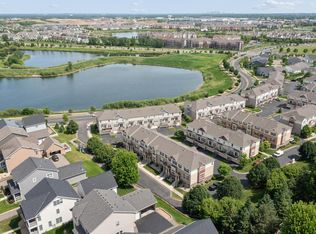
 - $329,9003 bd3 ba1.8k sqft11628 Forest Ln, Maple Grove, MN 55311For Sale
 MLS ID #7088733, Han Zhong, Keller Williams Classic Realty. NorthstarMLS as distributed by MLS GRID
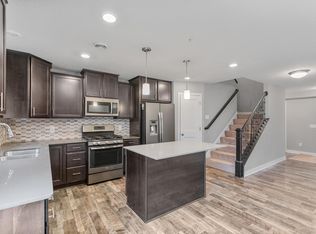
 - $432,0004 bd4 ba2.3k sqft11486 81st Pl N, Maple Grove, MN 55369For Sale
 MLS ID #7154735, Rowdheer R Kapidi, Bridge Realty, LLC. NorthstarMLS as distributed by MLS GRID
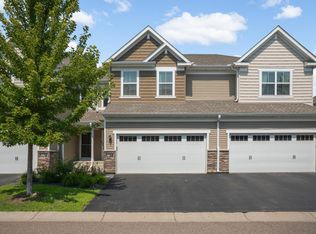
 - $399,9003 bd3 ba1.7k sqft8077 Cottonwood Ln N, Maple Grove, MN 55369For Sale
 MLS ID #7122554, Benjamin W Johnson, Keller Williams Realty Integrity Lakes. NorthstarMLS as distributed by MLS GRID
 - $350,0003 bd3 ba2.2k sqft8658 London Cir NE #B, Minneapolis, MN 55449For SaleMLS ID #7157272, Paige E Severson, Keller Williams Realty Integrity Lakes. NorthstarMLS as distributed by MLS GRID
- $365,0003 bd3 ba2.3k sqft13571 Pine Dr, Rogers, MN 55374For SaleMLS ID #7142373, Melissa L Bennett, Edina Realty, Inc.. NorthstarMLS as distributed by MLS GRID
- $315,0003 bd3 ba1.3k sqft11891 84th Ave N, Maple Grove, MN 55369For SaleMLS ID #7099212, Kelly K Berkley, RE/MAX Results. NorthstarMLS as distributed by MLS GRID
- $425,0003 bd3 ba2.4k sqft13524 Territorial Cir N, Maple Grove, MN 55369For SaleMLS ID #7070859, Tasha Soundara, Real Broker, LLC. NorthstarMLS as distributed by MLS GRID
- $375,0003 bd3 ba1.9k sqft304 Rum River Way, Anoka, MN 55303For SaleMLS ID #7101113, Matthew Nelson, TheMLSonline.com, Inc.. NorthstarMLS as distributed by MLS GRID
- $509,9003 bd3 ba2.1k sqft18407 60th Ave N, Plymouth, MN 55446For SaleMLS ID #7154845, Stickney Real Estate – Jacob Stickney, Coldwell Banker Realty. NorthstarMLS as distributed by MLS GRID
- $364,9003 bd3 ba1.7k sqft396 Rum River Way, Anoka, MN 55303For SaleMLS ID #7074023, Jennifer Tischleder, RE/MAX Advantage Plus. NorthstarMLS as distributed by MLS GRID
- $310,0003 bd3 ba1.8k sqft24567 Superior Dr, Rogers, MN 55374For SaleMLS ID #7143066, Jeff A Steeves, Edina Realty, Inc.. NorthstarMLS as distributed by MLS GRID
- $375,0003 bd3 ba1.9k sqft1470 Old Highway 8, Saint Paul, MN 55112For SaleMLS ID #7108701, Danie Lo, Keller Williams Realty Integrity Lakes. NorthstarMLS as distributed by MLS GRID
- $460,0004 bd4 ba2.5k sqft12037 84th Way N, Maple Grove, MN 55369For SaleMLS ID #7128070, Lalitha P Edpuganti, Imagine Realty. NorthstarMLS as distributed by MLS GRID
- $315,0003 bd3 ba1.9k sqft5125 95th Way N, Brooklyn Park, MN 55443For SaleMLS ID #7146899, The Leonhardt Team, Coldwell Banker Realty. NorthstarMLS as distributed by MLS GRID
- $314,9003 bd4 ba1.9k sqft9673 Toledo Ln N, Brooklyn Park, MN 55443For SaleMLS ID #7153675, Tiffany Khotsombath, TheMLSonline.com, Inc.. NorthstarMLS as distributed by MLS GRID
- $338,0004 bd3 ba1.6k sqft19445 136th Ave N, Rogers, MN 55374For SaleMLS ID #7136776, Jordan Eatherton, Pemberton RE. NorthstarMLS as distributed by MLS GRID
- $329,9004 bd3 ba1.9k sqft19411 136th Ave N, Rogers, MN 55374For SaleMLS ID #7132878, Ben Hooper, Compass. NorthstarMLS as distributed by MLS GRID
- $428,0003 bd3 ba1.8k sqft8164 Arrowwood Ln N, Maple Grove, MN 55369For SaleMLS ID #7146197, Heather Lynn Barker, Exit Northstar Realty. NorthstarMLS as distributed by MLS GRID
- $329,9003 bd3 ba1.8k sqft7297 146th Ave NW, Ramsey, MN 55303For SaleMLS ID #7134000, Byron J Anfinson, Coldwell Banker Realty. NorthstarMLS as distributed by MLS GRID
