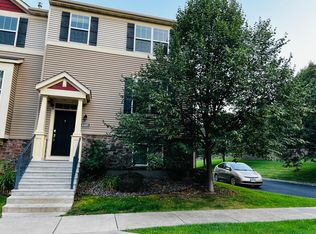
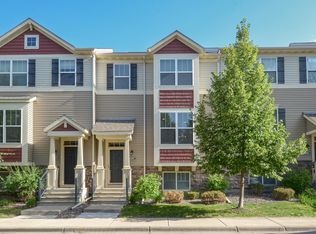

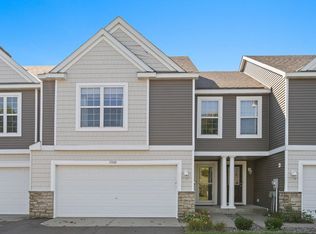
Located in one of Maple Grove’s most desirable neighborhoods, this impressive 3-level townhome offers the perfect combination of modern comfort, privacy, and unbeatable convenience. Just minutes from The Shoppes at Arbor Lakes, the community center, library, restaurants, parks, and trails, you’ll love the walkability while still enjoying a peaceful residential setting. The inviting main level is designed for both everyday living and entertaining, featuring a warm living room with a cozy gas fireplace, convenient half bath, coat closet, and comfortable family room that seamlessly connects to the dining area. The kitchen offers maple cabinetry, stainless steel appliances, a center island, and direct access to the maintenance-free deck. Upstairs, you’ll find 3 spacious bedrooms on 1 level, 2 full bathrooms, including a vaulted primary suite complete with a walk-in closet and private bath featuring dual sinks, soaking tub, separate shower, and linen storage. The unfinished lower level provides incredible opportunity for instant equity and future expansion, already equipped with rough-in plumbing for a 4th bathroom. Whether you envision a 4th bedroom, home gym, media room, office, or additional family space, the possibilities are endless.
Enjoy low-maintenance living in a prime Maple Grove location.
Active
Price cut: $5.1K (9/3)
$349,900
8405 Norwood Ln N, Maple Grove, MN 55311
3beds
1,728sqft
(TH) Side x Side
Built in 2010
1,306 Square Feet Lot
$-- Zestimate®
$202/sqft
$392/mo HOA
What's special
Center islandCozy gas fireplaceInviting main levelComfortable family roomSeparate showerSoaking tubVaulted primary suite
- 136 days
- 420
- 31
Zillow last checked:
Listing updated:
Listed by:
Jennifer A Jacobson 612-719-0390,
Edina Realty, Inc.
Source: NorthstarMLS as distributed by MLS GRID,MLS#: 7085953
Facts & features
Interior
Bedrooms & bathrooms
- Bedrooms: 3
- Bathrooms: 3
- Full bathrooms: 2
- 1/2 bathrooms: 1
Bedroom
- Level: Upper
- Area: 195 Square Feet
- Dimensions: 15x13
Bedroom 2
- Level: Upper
- Area: 140 Square Feet
- Dimensions: 10x14
Bedroom 3
- Level: Upper
- Area: 100 Square Feet
- Dimensions: 10x10
Dining room
- Level: Main
- Area: 110 Square Feet
- Dimensions: 11x10
Family room
- Level: Main
- Area: 121 Square Feet
- Dimensions: 11x11
Kitchen
- Level: Main
- Area: 140 Square Feet
- Dimensions: 14x10
Laundry
- Level: Lower
- Area: 24 Square Feet
- Dimensions: 3x8
Living room
- Level: Main
- Area: 210 Square Feet
- Dimensions: 14x15
Recreation room
- Level: Lower
- Area: 126 Square Feet
- Dimensions: 14x9
Heating
- Forced Air
Cooling
- Central Air
Appliances
- Included: Dishwasher, Disposal, Dryer, Gas Water Heater, Microwave, Range, Refrigerator, Washer, Water Softener Owned
- Laundry: Lower Level
Features
- Basement: Drain Tiled,Egress Window(s),Partially Finished,Sump Pump
- Number of fireplaces: 1
- Fireplace features: Family Room, Gas
Interior area
- Total structure area: 1,933
- Total interior livable area: 1,728 sqft
- Finished area above ground: 1,710
- Finished area below ground: 18
Property
Parking
- Total spaces: 2
- Parking features: Attached, Asphalt, Garage Door Opener, Tuckunder Garage
- Attached garage spaces: 2
- Has uncovered spaces: Yes
- Details: Garage Dimensions (21x20)
Accessibility
- Accessibility features: None
Features
- Levels: More Than 2 Stories
- Patio & porch: Composite Decking, Deck
- Pool features: None
- Fencing: None
Lot
- Size: 1,306 Square Feet
- Features: Near Public Transit
Details
- Foundation area: 847
- Parcel number: 2311922220055
- Zoning description: Residential-Single Family
Construction
Type & style
- Home type: Townhouse
- Property subtype: (TH) Side x Side
- Attached to another structure: Yes
Materials
- Roof: Age 8 Years or Less
Condition
- New construction: No
- Year built: 2010
Utilities & green energy
- Gas: Natural Gas
- Sewer: City Sewer - In Street
- Water: City Water - In Street
Community & HOA
Community
- Subdivision: Lakes At Maple Grove 2nd Add
HOA
- Has HOA: Yes
- Services included: Maintenance Structure, Hazard Insurance, Lawn Care, Maintenance Grounds, Professional Mgmt, Sanitation, Snow Removal
- HOA fee: $392 monthly
- HOA name: First Service Residential
- HOA phone: 952-277-2700
Location
- Region: Maple Grove
Financial & listing details
- Price per square foot: $202/sqft
- Tax assessed value: $356,500
- Annual tax amount: $4,259
- Date on market: 6/3/2026
- Cumulative days on market: 167 days
- Road surface type: Paved
Estimated market value
Not available
Estimated sales range
Not available
Not available
Price history
| Date | Event | Price |
|---|---|---|
| 9/3/2026 | Price change | $349,900-1.4%$202/sqft |
Source:  NorthstarMLS as distributed by MLS GRID #7085953 Report a problem NorthstarMLS as distributed by MLS GRID #7085953 Report a problem | ||
| 8/15/2026 | Price change | $355,000-1.4%$205/sqft |
Source: NorthstarMLS as distributed by MLS GRID #7085953 Report a problem | ||
| 6/3/2026 | Listed for sale | $359,900$208/sqft |
Source: NorthstarMLS as distributed by MLS GRID #7085953 Report a problem | ||
| 6/3/2026 | Listing removed | $359,900$208/sqft |
Source: NorthstarMLS as distributed by MLS GRID #6819557 Report a problem | ||
| 5/15/2026 | Price change | $359,900-1.1%$208/sqft |
Source: NorthstarMLS as distributed by MLS GRID #6819557 Report a problem | ||
| 2/3/2026 | Price change | $364,000-1.4%$211/sqft |
Source: NorthstarMLS as distributed by MLS GRID #6819557 Report a problem | ||
| 12/21/2025 | Listed for sale | $369,000+84.5%$214/sqft |
Source: NorthstarMLS as distributed by MLS GRID #6819557 Report a problem | ||
| 3/28/2012 | Sold | $199,991$116/sqft |
Source: Public Record Report a problem | ||
Public tax history
| Year | Property taxes | Tax assessment |
|---|---|---|
| 2026 | $4,260 +15.4% | $356,500 +1.7% |
| 2025 | $3,692 -5.3% | $350,700 +10.6% |
| 2024 | $3,899 +4.7% | $317,100 -6% |
| 2023 | $3,724 +8.1% | $337,500 +1.4% |
| 2022 | $3,445 +6.6% | $333,000 +13.9% |
| 2021 | $3,232 -9.8% | $292,300 +8% |
| 2020 | $3,582 +10.8% | $270,700 -5% |
| 2019 | $3,232 -9.8% | $284,900 +8.3% |
| 2018 | $3,582 +6.4% | $263,100 +10.1% |
| 2017 | $3,365 +1.7% | $238,900 +12.7% |
| 2016 | $3,309 +13% | $211,900 -4.4% |
| 2015 | $2,929 -7.7% | $221,600 +9.2% |
| 2014 | $3,174 +7.9% | $202,900 -0.2% |
| 2013 | $2,942 -8.7% | $203,300 +273% |
| 2012 | $3,222 | $54,500 |
Find assessor info on the county website
Monthly payment
Est. payment
Payment breakdown
Explore the cost of this home by adjusting the details. Changes won't be saved.Climate risks
Neighborhood: 55311

Similar homes
- $369,0002 bd3 ba2.3k sqft12317 74th Ave N, Maple Grove, MN 55311For Sale
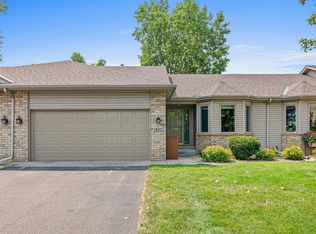
 MLS ID #7125170, Amy St Martin, RE/MAX Results. NorthstarMLS as distributed by MLS GRID
 - $315,0003 bd3 ba1.3k sqft11891 84th Ave N, Maple Grove, MN 55369For Sale
 MLS ID #7099212, Kelly K Berkley, RE/MAX Results. NorthstarMLS as distributed by MLS GRID
 - $369,9003 bd4 ba2k sqft9669 Olive Ln N, Maple Grove, MN 55311For Sale
 MLS ID #7119013, Madeline Wittman, Pemberton RE. NorthstarMLS as distributed by MLS GRID
 - $314,9003 bd2 ba1.7k sqft17549 70th Pl N, Maple Grove, MN 55311For Sale
 MLS ID #7105724, James Davich, Inspire Realty. NorthstarMLS as distributed by MLS GRID
 - $334,9002 bd3 ba1.5k sqft13642 97th Pl N, Maple Grove, MN 55369For SaleMLS ID #7059142, Rachel Blinsmon, RE/MAX Results. NorthstarMLS as distributed by MLS GRID
- $399,9003 bd3 ba1.7k sqft8077 Cottonwood Ln N, Maple Grove, MN 55369For SaleMLS ID #7122554, Benjamin W Johnson, Keller Williams Realty Integrity Lakes. NorthstarMLS as distributed by MLS GRID
- $335,0002 bd2 ba2.2k sqft8556 Adair Cir N, Brooklyn Park, MN 55443For SaleMLS ID #7157956, Peggy Hicks, RE/MAX Results. NorthstarMLS as distributed by MLS GRID
- $429,9003 bd3 ba1.9k sqft11515 82nd Ave N, Maple Grove, MN 55369For SaleMLS ID #7144698, Josh A Pomerleau, JPW Realty. NorthstarMLS as distributed by MLS GRID
- $279,9002 bd2 ba1.6k sqft18451 97th Pl N, Maple Grove, MN 55311For SaleMLS ID #7136501, Eric Janson, LPT Realty, LLC. NorthstarMLS as distributed by MLS GRID
- $320,0003 bd3 ba1.7k sqft15562 60th Ave N, Plymouth, MN 55446For SaleMLS ID #7139173, Joseph Cameron, Real Broker, LLC. NorthstarMLS as distributed by MLS GRID
- $319,9003 bd3 ba1.8k sqft11628 Forest Ln, Maple Grove, MN 55311For SaleMLS ID #7088733, Han Zhong, Keller Williams Classic Realty. NorthstarMLS as distributed by MLS GRID
- $250,0002 bd2 ba1.4k sqft18155 96th Ave N, Maple Grove, MN 55311For SaleMLS ID #7137042, Holz Real Estate Group, Keller Williams Select Realty. NorthstarMLS as distributed by MLS GRID
- $320,0003 bd3 ba1.8k sqft4959 93rd Ln N, Brooklyn Park, MN 55443For SaleMLS ID #7153406, Matthew Wright, eXp Realty. NorthstarMLS as distributed by MLS GRID
- $460,0004 bd4 ba2.5k sqft12037 84th Way N, Maple Grove, MN 55369For SaleMLS ID #7128070, Lalitha P Edpuganti, Imagine Realty. NorthstarMLS as distributed by MLS GRID
- $432,0004 bd4 ba2.3k sqft11486 81st Pl N, Maple Grove, MN 55369For SaleMLS ID #7154735, Rowdheer R Kapidi, Bridge Realty, LLC. NorthstarMLS as distributed by MLS GRID
- $315,0003 bd3 ba1.9k sqft5125 95th Way N, Brooklyn Park, MN 55443For SaleMLS ID #7146899, The Leonhardt Team, Coldwell Banker Realty. NorthstarMLS as distributed by MLS GRID
- $392,5003 bd3 ba2k sqft6737 99th Ave N, Brooklyn Park, MN 55445For SaleMLS ID #7145182, Christopher Okey, Keller Williams Premier Realty Lake Minnetonka. NorthstarMLS as distributed by MLS GRID
- $350,0003 bd3 ba2.2k sqft8658 London Cir NE #B, Minneapolis, MN 55449For SaleMLS ID #7157272, Paige E Severson, Keller Williams Realty Integrity Lakes. NorthstarMLS as distributed by MLS GRID
- $314,9003 bd4 ba1.9k sqft9673 Toledo Ln N, Brooklyn Park, MN 55443For SaleMLS ID #7153675, Tiffany Khotsombath, TheMLSonline.com, Inc.. NorthstarMLS as distributed by MLS GRID
- $300,0003 bd3 ba1.6k sqft14157 43rd Ave N, Plymouth, MN 55446For SaleMLS ID #7144465, Tracy L Severson, Coldwell Banker Realty. NorthstarMLS as distributed by MLS GRID
