Welcome to 8395 Norwood Lane N, a four-bedroom townhome in Maple Grove with almost 2,000 sq ft of finished living space across three levels. The main level is open and filled with natural light, anchored by a living room with a stone-surround fireplace and dark wood mantel. The kitchen features rich wood cabinetry with tall pantry cabinets, a center island with pendant lighting, dark speckled countertops, stainless steel appliances including a gas range, and wood flooring — and it opens through a sliding door to a private balcony overlooking mature trees.
Upstairs you'll find an open loft area plus the primary suite, complete with a walk-in closet and a spa-like private bath with a double vanity, a soaking tub, and a separate glass-enclosed tiled shower. Two more bedrooms and a second full bath round out the upper level, and a powder room on the main level adds everyday convenience.
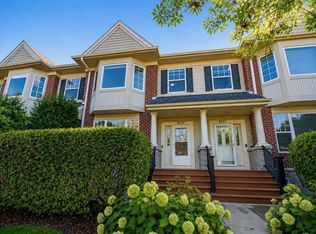
The lower level offers a fourth bedroom, laundry with a front-load washer and dryer, and direct access to the two-car garage — flexible space for guests, a home office, or a media room. Outside, stone accents, a covered front entry, and a landscaped setting in an established Maple Grove neighborhood complete the package. Low-maintenance townhome living near shopping, dining, parks, and commuter routes. Schedule your showing today.
Active
Price cut: $10.1K (11/11)
$354,900
8395 Norwood Ln, Maple Grove, MN 55369
4beds
1,977sqft
(TH) Side x Side
Built in 2011
1,306 Square Feet Lot
$354,000 Zestimate®
$180/sqft
$392/mo HOA
What's special
Wood flooringOpen loft areaStone accentsCovered front entrySeparate glass-enclosed tiled showerSoaking tubDark speckled countertops
- 21 days
- 441
- 28
Zillow last checked:
Listing updated:
Listed by:
Grigoriy Gorshteyn 952-220-0861,
Algo Realty Inc
Source: NorthstarMLS as distributed by MLS GRID,MLS#: 7167542
Facts & features
Interior
Bedrooms & bathrooms
- Bedrooms: 4
- Bathrooms: 3
- Full bathrooms: 2
- 1/2 bathrooms: 1
Bedroom
- Level: Third
- Area: 263.5 Square Feet
- Dimensions: 15.5x17
Bedroom 2
- Level: Third
- Area: 140 Square Feet
- Dimensions: 10x14
Bedroom 3
- Level: Third
- Area: 120 Square Feet
- Dimensions: 10x12
Bedroom 4
- Level: Lower
- Area: 181.25 Square Feet
- Dimensions: 14.5x12.5
Bathroom
- Level: Second
- Area: 42 Square Feet
- Dimensions: 6x7
Bathroom
- Level: Third
- Area: 97.75 Square Feet
- Dimensions: 8.5x11.5
Bathroom
- Level: Third
- Area: 42.5 Square Feet
- Dimensions: 8.5x5
Deck
- Level: Second
- Area: 93 Square Feet
- Dimensions: 15.5x6
Dining room
- Level: Second
- Area: 231 Square Feet
- Dimensions: 11x21
Foyer
- Level: Second
- Area: 22.75 Square Feet
- Dimensions: 6.5x3.5
Kitchen
- Level: Second
- Area: 140 Square Feet
- Dimensions: 10x14
Laundry
- Level: Lower
- Area: 13.75 Square Feet
- Dimensions: 2.5x5.5
Living room
- Level: Second
- Area: 306 Square Feet
- Dimensions: 17x18
Utility room
- Level: Lower
- Area: 39 Square Feet
- Dimensions: 3x13
Heating
- Forced Air, Fireplace(s)
Cooling
- Central Air
Appliances
- Included: Dishwasher, Dryer, Microwave, Range, Refrigerator, Stainless Steel Appliance(s), Washer
Features
- Basement: Finished
- Number of fireplaces: 1
Interior area
- Total structure area: 1,977
- Total interior livable area: 1,977 sqft
- Finished area above ground: 1,752
- Finished area below ground: 225
Property
Parking
- Total spaces: 2
- Parking features: Attached
- Attached garage spaces: 2
- Details: Garage Dimensions (20x20), Garage Door Height (7), Garage Door Width (16)
Accessibility
- Accessibility features: None
Features
- Levels: More Than 2 Stories
- Patio & porch: Deck, Porch
Lot
- Size: 1,306 Square Feet
Details
- Foundation area: 847
- Parcel number: 2311922220064
- Zoning description: Residential-Single Family
Construction
Type & style
- Home type: Townhouse
- Property subtype: (TH) Side x Side
- Attached to another structure: Yes
Condition
- New construction: No
- Year built: 2011
Utilities & green energy
- Gas: Natural Gas
- Sewer: City Sewer/Connected
- Water: City Water/Connected
Community & HOA
Community
- Subdivision: Lakes At Maple Grove 2nd Add
HOA
- Has HOA: Yes
- Services included: Maintenance Structure, Hazard Insurance, Lawn Care, Maintenance Grounds, Professional Mgmt, Sanitation, Shared Amenities, Snow Removal
- HOA fee: $392 monthly
- HOA name: First Service Residential
- HOA phone: 952-277-2700
Location
- Region: Maple Grove
Financial & listing details
- Price per square foot: $180/sqft
- Tax assessed value: $367,900
- Annual tax amount: $4,413
- Date on market: 10/31/2026
Estimated market value
$354,000
$336,000 - $372,000
$2,601/mo
Price history
| Date | Event | Price |
|---|---|---|
| 11/11/2026 | Price change | $354,900-2.8%$180/sqft |
Source:  NorthstarMLS as distributed by MLS GRID #7167542 Report a problem | ||
| 10/31/2026 | Listed for sale | $365,000+9%$185/sqft |
Source: NorthstarMLS as distributed by MLS GRID #7167542 Report a problem | ||
| 1/10/2023 | Sold | $335,000-3.5%$169/sqft |
Source: NorthstarMLS as distributed by MLS GRID #6265673 Report a problem | ||
| 12/19/2022 | Pending sale | $347,000$176/sqft |
Source: NorthstarMLS as distributed by MLS GRID #6265673 Report a problem | ||
| 11/17/2022 | Price change | $347,000-0.6%$176/sqft |
Source: NorthstarMLS as distributed by MLS GRID #6265673 Report a problem | ||
| 10/13/2022 | Price change | $349,000-1.4%$177/sqft |
Source: NorthstarMLS as distributed by MLS GRID #6265673 Report a problem | ||
| 9/29/2022 | Price change | $354,000-2.2%$179/sqft |
Source: NorthstarMLS as distributed by MLS GRID #6265673 Report a problem | ||
| 9/27/2022 | Listed for sale | $362,000$183/sqft |
Source: NorthstarMLS as distributed by MLS GRID #6265673 Report a problem | ||
| 9/23/2022 | Listing removed | -- |
Source: NorthstarMLS as distributed by MLS GRID #6198596 Report a problem | ||
| 9/15/2022 | Price change | $362,000-1.6%$183/sqft |
Source: NorthstarMLS as distributed by MLS GRID #6198596 Report a problem | ||
| 8/11/2022 | Price change | $368,000-1.9%$186/sqft |
Source: NorthstarMLS as distributed by MLS GRID #6198596 Report a problem | ||
| 6/23/2022 | Price change | $375,000-3.6%$190/sqft |
Source: NorthstarMLS as distributed by MLS GRID #6198596 Report a problem | ||
| 6/9/2022 | Price change | $389,000-2.8%$197/sqft |
Source: NorthstarMLS as distributed by MLS GRID #6198596 Report a problem | ||
| 5/19/2022 | Listed for sale | $400,000+6.9%$202/sqft |
Source: NorthstarMLS as distributed by MLS GRID #6198596 Report a problem | ||
| 5/4/2022 | Sold | $374,100+43.3%$189/sqft |
Source: Public Record Report a problem | ||
| 2/22/2020 | Listing removed | $1,925$1/sqft |
Source: Real-Time Leasing Report a problem | ||
| 12/16/2019 | Price change | $1,925-1.2%$1/sqft |
Source: Real-Time Leasing Report a problem | ||
| 10/28/2019 | Listed for rent | $1,949$1/sqft |
Source: Real-Time Leasing Report a problem | ||
| 9/6/2019 | Listing removed | $1,949$1/sqft |
Source: Real-Time Leasing Report a problem | ||
| 8/20/2019 | Price change | $1,949-9.3%$1/sqft |
Source: Real-Time Leasing Report a problem | ||
| 8/2/2019 | Listed for rent | $2,150$1/sqft |
Source: Real-Time Leasing Report a problem | ||
| 3/4/2016 | Sold | $261,000+0.4%$132/sqft |
Source: NorthstarMLS as distributed by MLS GRID #4674889 Report a problem | ||
| 3/4/2016 | Pending sale | $259,900$131/sqft |
Source: Edina Realty, Inc., a Berkshire Hathaway affiliate #4674889 Report a problem | ||
| 1/29/2016 | Listed for sale | $259,900+21.3%$131/sqft |
Source: Edina Realty, Inc., a Berkshire Hathaway affiliate #4674889 Report a problem | ||
| 5/10/2012 | Sold | $214,285$108/sqft |
Source:  Lake Superior Area Realtors as distributed by MLS GRID #1734921 Report a problem | ||
Public tax history
| Year | Property taxes | Tax assessment |
|---|---|---|
| 2026 | $4,413 +15.7% | $367,900 +1.6% |
| 2025 | $3,814 -5% | $362,100 +10.9% |
| 2024 | $4,017 +3.1% | $326,400 -5.9% |
| 2023 | $3,896 +6.2% | $346,800 +1.3% |
| 2022 | $3,666 +5.5% | $342,400 +13.6% |
| 2021 | $3,476 -5.1% | $301,500 +7.7% |
| 2020 | $3,665 +5.4% | $279,900 -3.8% |
| 2019 | $3,476 -5.1% | $290,900 +8.1% |
| 2018 | $3,665 +6.2% | $269,000 +9.9% |
| 2017 | $3,452 +1.5% | $244,700 +13% |
| 2016 | $3,400 +13.2% | $216,600 -4.3% |
| 2015 | $3,005 -7.6% | $226,300 +9.2% |
| 2014 | $3,250 +9.1% | $207,300 +0.9% |
| 2013 | $2,979 +5.6% | $205,500 +809.3% |
| 2012 | $2,821 | $22,600 |
Find assessor info on the county website
Monthly payment
Est. payment
Payment breakdown
Explore the cost of this home by adjusting the details. Changes won't be saved.Climate risks
Neighborhood: 55369


Similar homes
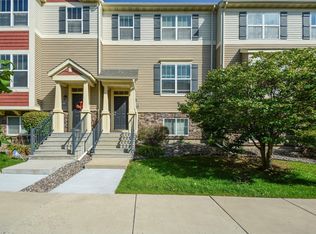
- $339,9003 bd3 ba1.7k sqft8405 Norwood Ln N, Maple Grove, MN 55311For Sale
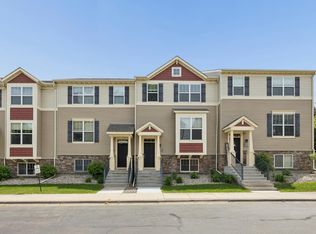
 MLS ID #7085953, Jennifer A Jacobson, Edina Realty, Inc.. NorthstarMLS as distributed by MLS GRID
- $449,9004 bd4 ba2.5k sqft12037 84th Way N, Maple Grove, MN 55369For Sale
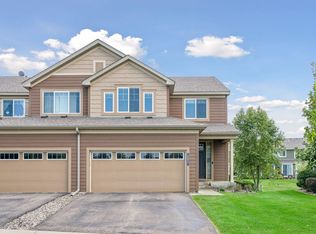 MLS ID #7171062, Lalitha P Edpuganti, Imagine Realty. NorthstarMLS as distributed by MLS GRID
- $432,0004 bd4 ba2.3k sqft11486 81st Pl N, Maple Grove, MN 55369For Sale
 MLS ID #7154735, Rowdheer R Kapidi, Bridge Realty, LLC. NorthstarMLS as distributed by MLS GRID
- $265,0002 bd2 ba1.4k sqft8535 Forestview Ln N #53, Osseo, MN 55369New Construction
 MLS ID #7159791, Brian Zimpel, RE/MAX Professionals. NorthstarMLS as distributed by MLS GRID
- $324,9993 bd3 ba1.7k sqft17026 78th Pl N, Maple Grove, MN 55311For SaleMLS ID #7172369, Rowdheer R Kapidi, Bridge Realty, LLC. NorthstarMLS as distributed by MLS GRID
- $223,5003 bd2 ba1.4k sqft612 1st Ave NW, Osseo, MN 55369For SaleMLS ID #7174512, Paul Sigurdson, CRS, e-Pro, CNHS, Engel & Volkers Minneapolis. NorthstarMLS as distributed by MLS GRID
- $330,0004 bd2 ba1.8k sqft10645 44th Ave N APT E, Plymouth, MN 55442For SaleMLS ID #7162506, Kerby & Cristina Real Estate Experts, RE/MAX Results. NorthstarMLS as distributed by MLS GRID
- $365,0003 bd3 ba1.7k sqft18832 96th Ave N, Maple Grove, MN 55311For SaleMLS ID #7135849, Shannon Gabrielson, Compass. NorthstarMLS as distributed by MLS GRID
- $375,0003 bd4 ba2.2k sqft16217 50th Ave N, Plymouth, MN 55446For SaleMLS ID #7169175, Avantika Sharma, RE/MAX Results. NorthstarMLS as distributed by MLS GRID
- $299,9003 bd3 ba1.6k sqft16825 90th Ct N, Maple Grove, MN 55311For SaleMLS ID #7161132, Rochelle L Spiess, TheMLSonline.com, Inc.. NorthstarMLS as distributed by MLS GRID
- $300,0004 bd3 ba2k sqft167 Christenson Ct NE, Fridley, MN 55432For SaleMLS ID #7171395, John Craig, Edina Realty, Inc.. NorthstarMLS as distributed by MLS GRID
- $269,9002 bd2 ba1.5k sqft9109 Holly Ln N, Maple Grove, MN 55311For SaleMLS ID #7162763, Julie L Larson, Edina Realty, Inc.. NorthstarMLS as distributed by MLS GRID
- $252,9002 bd2 ba1.4k sqft18034 69th Pl N, Maple Grove, MN 55311For SaleMLS ID #7168963, Malee Vang, Engel & Volkers Minneapolis. NorthstarMLS as distributed by MLS GRID
- $284,9003 bd3 ba1.6k sqft5432 100th Ln N, Brooklyn Park, MN 55443For SaleMLS ID #6777685, Mark D Callender, RE/MAX Results. NorthstarMLS as distributed by MLS GRID
- $315,0003 bd3 ba1.9k sqft5125 95th Way N, Brooklyn Park, MN 55443For SaleMLS ID #7146899, The Leonhardt Team, Coldwell Banker Realty. NorthstarMLS as distributed by MLS GRID
- $349,9003 bd3 ba2k sqft21977 Harvest Ave, Rogers, MN 55374For SaleMLS ID #7173494, Rochelle L Spiess, TheMLSonline.com, Inc.. NorthstarMLS as distributed by MLS GRID
- $279,9002 bd2 ba1.1k sqft5514 Nathan Ln N APT 4, Plymouth, MN 55442For SaleMLS ID #7156519, Nikita Zubarev, Real Broker, LLC. NorthstarMLS as distributed by MLS GRID
- $335,0002 bd2 ba1.5k sqft5075 Holly Ln N Unit 8, Plymouth, MN 55446For SaleMLS ID #7168054, Kurt Peterson, RE/MAX Advantage Plus. NorthstarMLS as distributed by MLS GRID
- $364,9002 bd2 ba1.4k sqft4150 Lawndale Ln N, Plymouth, MN 55446For SaleMLS ID #7156769, Master Key Real Estate, Master Key Real Estate Co. NorthstarMLS as distributed by MLS GRID
- $257,5002 bd2 ba1.6k sqft17628 69th Pl N, Maple Grove, MN 55311For SaleMLS ID #7141351, Carrie F Schmitz, Keller Williams Classic Rlty NW. NorthstarMLS as distributed by MLS GRID
