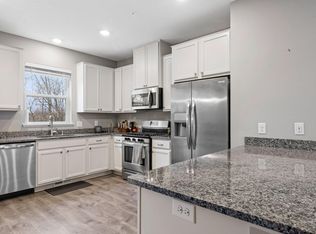
3BR/4BA townhouse unit at Cambridge Park Townhomes community. This property offers 2-car attached garage, deck, main floor office, primary bedroom with walk-in closet and 3/4 en-suite bath, 2nd floor laundry, and walkout lower level. Other features and amenities include wood laminate flooring, kitchen with granite counter tops, stainless steel appliances, and breakfast bar seating. Property located close to restaurants, groceries, coffee, shopping, and much more.. The interior may need some cosmetic updates. Bring your ideas and make it your own!
Pending
$324,900
9653 Olive Ln N, Maple Grove, MN 55311
3beds
2,046sqft
(TH) Side x Side
Built in 2018
1,306 Square Feet Lot
$325,000 Zestimate®
$159/sqft
$263/mo HOA
What's special
- 174 days
- 313
- 20
Zillow last checked:
Listing updated:
Listed by:
Roman Dziuba 612-412-9445,
Enterra Realty,
Vallee D'Eustachio 801-699-2022
Source: NorthstarMLS as distributed by MLS GRID,MLS#: 7057655
Facts & features
Interior
Bedrooms & bathrooms
- Bedrooms: 3
- Bathrooms: 4
- Full bathrooms: 1
- 3/4 bathrooms: 1
- 1/2 bathrooms: 2
Bedroom
- Level: Upper
- Area: 180 Square Feet
- Dimensions: 15x12
Bedroom 2
- Level: Upper
- Area: 100 Square Feet
- Dimensions: 10x10
Bedroom 3
- Level: Upper
- Area: 100 Square Feet
- Dimensions: 10x10
Dining room
- Level: Main
- Area: 110 Square Feet
- Dimensions: 10x11
Family room
- Level: Lower
- Area: 165 Square Feet
- Dimensions: 15x11
Kitchen
- Level: Main
- Area: 208 Square Feet
- Dimensions: 13x16
Living room
- Level: Main
- Area: 294 Square Feet
- Dimensions: 14x21
Office
- Level: Main
- Area: 70 Square Feet
- Dimensions: 10x7
Heating
- Forced Air
Cooling
- Central Air
Appliances
- Laundry: Laundry Closet, Upper Level
Features
- Basement: None
- Has fireplace: No
Interior area
- Total structure area: 2,046
- Total interior livable area: 2,046 sqft
- Finished area above ground: 2,046
- Finished area below ground: 0
Property
Parking
- Total spaces: 2
- Parking features: Attached, Asphalt
- Attached garage spaces: 2
- Details: Garage Dimensions (20x19)
Accessibility
- Accessibility features: None
Features
- Levels: Two
- Stories: 2
- Patio & porch: Deck
Lot
- Size: 1,306 Square Feet
- Dimensions: 24 x 56
- Features: Near Public Transit, Zero Lot Line
Details
- Foundation area: 805
- Parcel number: 0711922410189
- Zoning description: Residential-Single Family
Construction
Type & style
- Home type: Townhouse
- Property subtype: (TH) Side x Side
- Attached to another structure: Yes
Materials
- Frame
- Roof: Age 8 Years or Less,Asphalt
Condition
- New construction: No
- Year built: 2018
Utilities & green energy
- Electric: Circuit Breakers
- Gas: Electric, Natural Gas
- Sewer: City Sewer/Connected
- Water: City Water/Connected
Community & HOA
Community
- Subdivision: Cambridge Park Second Add
HOA
- Has HOA: Yes
- Amenities included: In-Ground Sprinkler System
- Services included: Maintenance Structure, Lawn Care, Maintenance Grounds, Professional Mgmt, Sanitation, Shared Amenities, Snow Removal
- HOA fee: $263 monthly
- HOA name: Bullseye Management
- HOA phone: 763-295-6566
Location
- Region: Maple Grove
Financial & listing details
- Price per square foot: $159/sqft
- Tax assessed value: $341,200
- Annual tax amount: $4,073
- Date on market: 4/17/2026
- Cumulative days on market: 176 days
Estimated market value
$325,000
$309,000 - $341,000
$2,594/mo
Price history
| Date | Event | Price |
|---|---|---|
| 10/6/2026 | Pending sale | $324,900$159/sqft |
Source:  NorthstarMLS as distributed by MLS GRID #7057655 Report a problem NorthstarMLS as distributed by MLS GRID #7057655 Report a problem | ||
| 8/16/2026 | Listed for sale | $324,900$159/sqft |
Source: NorthstarMLS as distributed by MLS GRID #7057655 Report a problem | ||
| 7/24/2026 | Pending sale | $324,900$159/sqft |
Source: NorthstarMLS as distributed by MLS GRID #7057655 Report a problem | ||
| 7/6/2026 | Price change | $324,900-4.4%$159/sqft |
Source: NorthstarMLS as distributed by MLS GRID #7057655 Report a problem | ||
| 6/6/2026 | Price change | $339,900-5.6%$166/sqft |
Source: NorthstarMLS as distributed by MLS GRID #7057655 Report a problem | ||
| 4/17/2026 | Listed for sale | $359,900+7.6%$176/sqft |
Source: NorthstarMLS as distributed by MLS GRID #7057655 Report a problem | ||
| 5/28/2025 | Sold | $334,400-11.3%$163/sqft |
Source: Public Record Report a problem | ||
| 11/30/2021 | Sold | $377,000+1.9%$184/sqft |
Source: NorthstarMLS as distributed by MLS GRID #6119194 Report a problem | ||
| 11/1/2021 | Pending sale | $369,900$181/sqft |
Source: NorthstarMLS as distributed by MLS GRID #6119194 Report a problem | ||
| 10/29/2021 | Listed for sale | $369,900+22.2%$181/sqft |
Source: NorthstarMLS as distributed by MLS GRID #6119194 Report a problem | ||
| 3/27/2019 | Sold | $302,675$148/sqft |
Source: NorthstarMLS as distributed by MLS GRID #5135448 Report a problem | ||
Public tax history
| Year | Property taxes | Tax assessment |
|---|---|---|
| 2026 | $4,619 +4.1% | $341,200 +1.2% |
| 2025 | $4,439 +4.5% | $337,000 -3.8% |
| 2024 | $4,248 +6.2% | $350,300 -4.2% |
| 2023 | $4,002 +113.4% | $365,600 +2.9% |
| 2022 | $1,875 +12% | $355,200 +16.7% |
| 2021 | $1,674 -46.8% | $304,500 +6.6% |
| 2020 | $3,145 +87.9% | $285,600 +12.7% |
| 2019 | $1,674 -46.8% | $253,500 +538.5% |
| 2018 | $3,145 | $39,700 |
Find assessor info on the county website
Monthly payment
Est. payment
Payment breakdown
Explore the cost of this home by adjusting the details. Changes won't be saved.Climate risks
Neighborhood: 55311
Similar homes
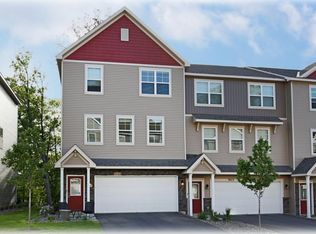
- $369,9003 bd4 ba2k sqft9669 Olive Ln N, Maple Grove, MN 55311For Sale

 MLS ID #7119013, Madeline Wittman, Pemberton RE. NorthstarMLS as distributed by MLS GRID
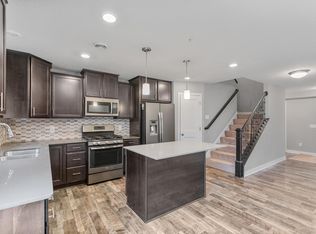
 - $329,9003 bd3 ba1.8k sqft11628 Forest Ln, Maple Grove, MN 55311For Sale
 MLS ID #7088733, Han Zhong, Keller Williams Classic Realty. NorthstarMLS as distributed by MLS GRID
 - $328,9993 bd3 ba1.7k sqft17026 78th Pl N, Maple Grove, MN 55311For Sale
 MLS ID #7102401, Rowdheer R Kapidi, Bridge Realty, LLC. NorthstarMLS as distributed by MLS GRID
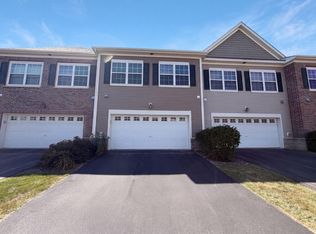
 - $289,0003 bd3 ba1.6k sqft7231 Jewel Ln N #702, Maple Grove, MN 55311For Sale
 MLS ID #7139946, Amber N Broadway, Opendoor Brokerage, LLC. NorthstarMLS as distributed by MLS GRID
 - $324,9003 bd3 ba1.7k sqft15385 60th Ave N, Plymouth, MN 55446For SaleMLS ID #7128233, Scott Rodman, Realty Executives Top Results. NorthstarMLS as distributed by MLS GRID
- $325,0003 bd3 ba1.7k sqft15615 60th Ave N, Plymouth, MN 55446For SaleMLS ID #7088378, Masood K. Khan, MN Realty Group Inc.. NorthstarMLS as distributed by MLS GRID
- $432,0004 bd4 ba2.3k sqft11486 81st Pl N, Maple Grove, MN 55369For SaleMLS ID #7154735, Rowdheer R Kapidi, Bridge Realty, LLC. NorthstarMLS as distributed by MLS GRID
- $345,0002 bd4 ba1.7k sqft4820 Underwood Ln N Unit E, Plymouth, MN 55442For SaleMLS ID #7130286, Mary Jane Meehan, Edina Realty, Inc.. NorthstarMLS as distributed by MLS GRID
- $335,9903 bd3 ba2k sqft13624 Willow Dr, Rogers, MN 55374New ConstructionNorthstarMLS as distributed by MLS GRID
- $321,9903 bd3 ba2k sqft2732 Kepler Ave NE, Saint Michael, MN 55376New ConstructionNorthstarMLS as distributed by MLS GRID
- $319,9903 bd3 ba1.8k sqft13628 Willow Dr, Rogers, MN 55374New ConstructionNorthstarMLS as distributed by MLS GRID
- $335,0004 bd4 ba1.8k sqft554 Huset Pkwy NE, Columbia Heights, MN 55421For SaleMLS ID #7149407, Mohamed Abdulle, Northstar Real Estate Associates. NorthstarMLS as distributed by MLS GRID
- $345,0003 bd3 ba2k sqft6060 Boulder Ridge Dr, Rockford, MN 55373For SaleMLS ID #7094091, Knutson/McAlpin Team, Edina Realty, Inc.. NorthstarMLS as distributed by MLS GRID
- $325,0003 bd3 ba1.7k sqft4108 Parker Grn, Robbinsdale, MN 55422For SaleMLS ID #7115431, Allen Schaefer, Lakes Sotheby's International Realty. NorthstarMLS as distributed by MLS GRID
- $341,5003 bd4 ba1.9k sqft5321 94th Ln N, Brooklyn Park, MN 55443For SaleMLS ID #6803112, Bryan C McWhite, RE/MAX Results. NorthstarMLS as distributed by MLS GRID
- $315,0003 bd1 ba1.7k sqft8520 Gateway Cir, Monticello, MN 55362For SaleMLS ID #7147033, James E. Yacoub, Northstar Real Estate Associates. NorthstarMLS as distributed by MLS GRID
- $319,0003 bd4 ba1.8k sqft514 Huset Pkwy NE, Columbia Heights, MN 55421For SaleMLS ID #7096558, Masood K. Khan, MN Realty Group Inc.. NorthstarMLS as distributed by MLS GRID
- $316,9903 bd3 ba1.9k sqft2730 Kepler Ave NE, Saint Michael, MN 55376New ConstructionNorthstarMLS as distributed by MLS GRID
- $315,9903 bd3 ba1.7k sqft23154 Creekview Ct, Rogers, MN 55374New ConstructionNorthstarMLS as distributed by MLS GRID
- $318,0003 bd2 ba1.9k sqft6319 Perry Ave N, Brooklyn Center, MN 55429For SaleMLS ID #7061277, Amber N Broadway, Opendoor Brokerage, LLC. NorthstarMLS as distributed by MLS GRID
