Spacious 3 Bedrooms, Finished Basement TH, Granite Counter Tops, Stainless Steel Appliances. Many upgrades when built. Views are great of park in front. The floor plan has nice flow w/3 BR & 4 Baths. A see-through Cozy Gas fireplace between the dining area & living Aewa. The kitchen is bright, boasts an island for your convenience. Classic brick front & bay window. Best location-close to Huset Park, MASTER BR with Private Master Bathroom. , LOWER LEVEL Can be 4th Bedroom Suite if you Just add a door. Attached is 2 CAR GARAGE. Washer Dryer in the unit.
Active
Price cut: $10K (6/29)
$319,000
514 Huset Pkwy NE, Columbia Heights, MN 55421
3beds
1,874sqft
:
Get pre-qualified$2,235/mo
(TH) Side x Side
Built in 2006
871 Square Feet Lot
$318,000 Zestimate®
$170/sqft
$256/mo HOA
What's special
Classic brick frontBay windowStainless steel appliancesFinished basementGranite counter tops
- 32 days |
- 600 |
- 25 |
Zillow last checked:
Listing updated:
Listed by:
Masood K. Khan 952-457-7967,
MN Realty Group Inc.
Source: NorthstarMLS as distributed by MLS GRID,MLS#: 7096558
Facts & features
Interior
Bedrooms & bathrooms
- Bedrooms: 3
- Bathrooms: 4
- Full bathrooms: 2
- 3/4 bathrooms: 1
- 1/2 bathrooms: 1
Bedroom
- Level: Upper
- Area: 208 Square Feet
- Dimensions: 16x13
Bedroom 2
- Level: Upper
- Area: 140 Square Feet
- Dimensions: 14x10
Bedroom 3
- Level: Upper
- Area: 100 Square Feet
- Dimensions: 10x10
Primary bathroom
- Level: Upper
- Area: 70 Square Feet
- Dimensions: 10x7
Deck
- Level: Main
- Area: 48 Square Feet
- Dimensions: 8x6
Den
- Level: Lower
- Area: 140 Square Feet
- Dimensions: 14x10
Dining room
- Level: Main
- Area: 228 Square Feet
- Dimensions: 19x12
Foyer
- Level: Main
- Area: 30 Square Feet
- Dimensions: 6x5
Kitchen
- Level: Main
- Area: 140 Square Feet
- Dimensions: 14x10
Living room
- Level: Main
- Area: 266 Square Feet
- Dimensions: 19x14
Heating
- Forced Air
Cooling
- Central Air
Appliances
- Included: Dishwasher, Dryer, Microwave, Range, Refrigerator, Stainless Steel Appliance(s), Washer
Features
- Basement: Finished
- Number of fireplaces: 1
Interior area
- Total structure area: 1,874
- Total interior livable area: 1,874 sqft
- Finished area above ground: 1,648
- Finished area below ground: 226
Property
Parking
- Total spaces: 2
- Parking features: Attached
- Attached garage spaces: 2
Accessibility
- Accessibility features: None
Features
- Levels: Two
- Stories: 2
Lot
- Size: 871 Square Feet
Details
- Foundation area: 824
- Parcel number: 353024340103
- Zoning description: Residential-Single Family
Construction
Type & style
- Home type: Townhouse
- Property subtype: (TH) Side x Side
- Attached to another structure: Yes
Condition
- New construction: No
- Year built: 2006
Utilities & green energy
- Gas: Natural Gas
- Sewer: City Sewer/Connected
- Water: City Water/Connected
Community & HOA
Community
- Subdivision: Huset Park
HOA
- Has HOA: Yes
- Services included: Lawn Care, Maintenance Grounds, Professional Mgmt, Snow Removal
- HOA fee: $256 monthly
- HOA name: First Residential
- HOA phone: 952-277-2700
Location
- Region: Columbia Heights
Financial & listing details
- Price per square foot: $170/sqft
- Tax assessed value: $307,300
- Annual tax amount: $3,695
- Date on market: 6/21/2026
- Cumulative days on market: 487 days
Estimated market value
$318,000
$302,000 - $334,000
$2,131/mo
Price history
| Date | Event | Price |
|---|---|---|
| 6/29/2026 | Price change | $319,000-3%$170/sqft |
Source:  NorthstarMLS as distributed by MLS GRID #7096558 Report a problem NorthstarMLS as distributed by MLS GRID #7096558 Report a problem | ||
| 6/21/2026 | Listed for sale | $329,000$176/sqft |
Source: NorthstarMLS as distributed by MLS GRID #7096558 Report a problem | ||
| 11/1/2025 | Listing removed | $329,000$176/sqft |
Source: NorthstarMLS as distributed by MLS GRID #6569381 Report a problem | ||
| 3/20/2025 | Listed for sale | $329,000$176/sqft |
Source: NorthstarMLS as distributed by MLS GRID #6569381 Report a problem | ||
| 3/10/2025 | Pending sale | $329,000$176/sqft |
Source: NorthstarMLS as distributed by MLS GRID #6569381 Report a problem | ||
| 1/2/2025 | Listed for sale | $329,000$176/sqft |
Source: NorthstarMLS as distributed by MLS GRID #6569381 Report a problem | ||
| 11/8/2024 | Listing removed | $329,000$176/sqft |
Source: NorthstarMLS as distributed by MLS GRID #6569381 Report a problem | ||
| 7/15/2024 | Listed for sale | $329,000$176/sqft |
Source: NorthstarMLS as distributed by MLS GRID #6569381 Report a problem | ||
Public tax history
| Year | Property taxes | Tax assessment |
|---|---|---|
| 2025 | $4,229 +4.1% | $307,300 +6.6% |
| 2024 | $4,061 +16% | $288,200 -3% |
| 2023 | $3,502 -3.9% | $297,100 -0.8% |
| 2022 | $3,644 | $299,500 +12.8% |
| 2021 | -- | $265,500 +13.1% |
| 2019 | $3,304 +8.2% | $234,700 +12.6% |
| 2018 | $3,055 +2.3% | $208,400 +7.2% |
| 2017 | $2,985 +3.3% | $194,400 +8.8% |
| 2016 | $2,890 -2.4% | $178,600 |
| 2015 | $2,962 +5.1% | $178,600 +17.3% |
| 2014 | $2,817 +13% | $152,300 |
| 2013 | $2,494 +7.1% | -- |
| 2012 | $2,329 +0.8% | -- |
| 2011 | $2,310 -10.7% | -- |
| 2010 | $2,587 -7.6% | -- |
| 2008 | $2,799 +695.3% | -- |
| 2007 | $352 -41.1% | -- |
| 2006 | $598 | -- |
Find assessor info on the county website
Monthly payment
Est. payment
Payment breakdown
Explore the cost of this home by adjusting the details. Changes won't be saved.Climate risks
Neighborhood: 55421
Nearby schools
GreatSchools rating
- 2/10North Park Elementary SchoolGrades: PK-5Distance: 2.4 mi
- 3/10Columbia AcademyGrades: 6-8Distance: 1.4 mi
- 6/10Columbia Heights Senior High SchoolGrades: 9-12Distance: 1.5 mi
- $348,1003 bd3 ba3.3k sqft512 Huset Pkwy NE, Columbia Heights, MN 55421Off Market
- $6,500-- bd-- ba-- sqft512 Huset Pkwy NE, Columbia heights, MN 55421Off Market
- $6,500-- bd-- ba-- sqft516 Huset Pkwy NE, Columbia heights, MN 55421Off Market
- $357,9004 bd4 ba3.2k sqft516 Huset Pkwy NE, Columbia Heights, MN 55421Off Market
- $---- bd-- ba-- sqft516 Huset Pkwy NE, Minneapolis, MN 55421Off Market
- $308,2004 bd3 ba1.6k sqft518 Huset Pkwy NE, Columbia Heights, MN 55421Off Market
- $---- bd-- ba-- sqft518 Huset Pkwy NE, Minneapolis, MN 55421Off Market
- $6,500-- bd-- ba-- sqft518 Huset Pkwy NE, Columbia heights, MN 55421Off Market
A local agent can set up tours, give advice and negotiate with sellers.
Similar homes
- $350,0003 bd2 ba1.4k sqft1809 3rd St NE, Minneapolis, MN 55418For Sale

 MLS ID #7084148, Nathan Pentz, Keller Williams Classic Rlty NW. NorthstarMLS as distributed by MLS GRID
 - $325,0002 bd2 ba1.6k sqft2550 38th Ave NE Unit 213, Saint Anthony, MN 55421For Sale
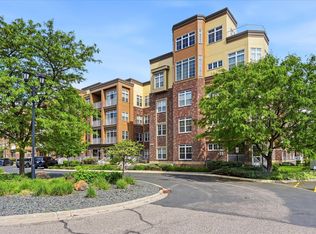 MLS ID #7076280, Ben Yost, REMAX Results. NorthstarMLS as distributed by MLS GRID
 - $340,0002 bd2 ba1.5k sqft754 Wisconsin Ave N, Golden Valley, MN 55427For Sale
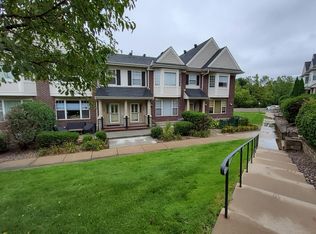 MLS ID #7108521, Roger Anderson, Elite Realty Minnesota. NorthstarMLS as distributed by MLS GRID
 - $255,0002 bd3 ba1.5k sqft1070 Grandview Ct NE APT 304, Columbia Heights, MN 55421For Sale
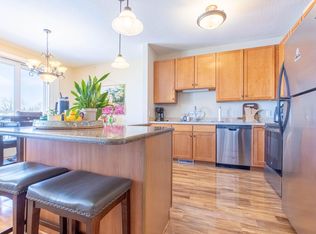 MLS ID #7029423, Bobby Kuhlmann, Edina Realty, Inc. NorthstarMLS as distributed by MLS GRID
 - $375,0002 bd2 ba1.7k sqft2340 19th Ave NE, Minneapolis, MN 55418For SaleMLS ID #7090831, Steve Westmark, RE/MAX Advantage Plus. NorthstarMLS as distributed by MLS GRID
- $321,9003 bd3 ba1.4k sqft6453 Regency Ln, Eden Prairie, MN 55344For SaleMLS ID #7101046, John Teilborg, Edina Realty, Inc.. NorthstarMLS as distributed by MLS GRID
- $297,0002 bd3 ba1.7k sqft4940 Underwood Ln N #4940D, Plymouth, MN 55442For SaleMLS ID #7104527, Tracy K Lodin, RE/MAX Results. NorthstarMLS as distributed by MLS GRID
- $340,0003 bd2 ba1.8k sqft15933 Vale St NW, Andover, MN 55304For SaleMLS ID #7111659, Yevgeniy Vyrlan, Edina Realty, Inc.. NorthstarMLS as distributed by MLS GRID
- $320,0003 bd3 ba2k sqft868 Ledgestone Dr, Mahtomedi, MN 55115For SaleMLS ID #7106635, Brian Olson, RE/MAX Results. NorthstarMLS as distributed by MLS GRID
- $315,0003 bd3 ba1.8k sqft12125 Vermillion St NE Unit E, Blaine, MN 55449For SaleMLS ID #7099913, Suhail Khatri, Bridge Realty, LLC. NorthstarMLS as distributed by MLS GRID
- $305,0003 bd3 ba1.6k sqft17656 Elm Rd N, Maple Grove, MN 55311For SaleMLS ID #7094076, Jerry Ritten, Counselor Realty, Inc. NorthstarMLS as distributed by MLS GRID
- $319,9004 bd2 ba1.7k sqft6943 Logan Ave N, Brooklyn Center, MN 55430For SaleMLS ID #7067376, Paah Wlakerwon Zeah, Keller Williams Realty Integrity Lakes. NorthstarMLS as distributed by MLS GRID
- $349,0002 bd4 ba1.7k sqft4820 Underwood Ln N Unit E, Plymouth, MN 55442For SaleMLS ID #7073946, Mary Jane Meehan, Edina Realty, Inc.. NorthstarMLS as distributed by MLS GRID
- $369,9002 bd2 ba1.5k sqft1440 Marshall St NE, Minneapolis, MN 55413For SaleMLS ID #7103903, Isaac Arthur Kuehn, DRG. NorthstarMLS as distributed by MLS GRID
- $298,0003 bd3 ba1.6k sqft17352 72nd Ave N #1202, Maple Grove, MN 55311For SaleMLS ID #7095819, Rob Paulno, Elite Realty Minnesota. NorthstarMLS as distributed by MLS GRID
- $294,9002 bd2 ba1.3k sqft1521 Wyldwood Ln NE, Spring Lake Park, MN 55432For SaleMLS ID #7089387, Matt Wolfe, RE/MAX Results. NorthstarMLS as distributed by MLS GRID
- $260,0003 bd3 ba1.6k sqft1591 Woodlynn Ave Unit 2, Saint Paul, MN 55109For SaleMLS ID #7088767, Hua Helen Zhang, Bridge Realty, LLC. NorthstarMLS as distributed by MLS GRID
- $335,0003 bd3 ba1.7k sqft15615 60th Ave N, Plymouth, MN 55446For SaleMLS ID #7088378, Masood K. Khan, MN Realty Group Inc.. NorthstarMLS as distributed by MLS GRID
- $330,0002 bd2 ba1.3k sqft308 E 18th St APT 305, Minneapolis, MN 55404For SaleMLS ID #7105118, Dan Nelson-Sohus Real Estate Group, Edina Realty, Inc.. NorthstarMLS as distributed by MLS GRID
- $299,0003 bd3 ba2k sqft16959 79th Ave N, Maple Grove, MN 55311For SaleMLS ID #7095577, Nicholas Cruze, Rize Realty. NorthstarMLS as distributed by MLS GRID
