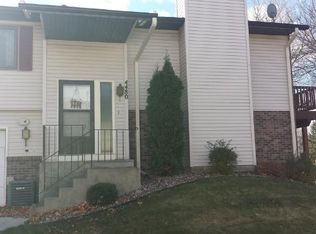
Welcome to this well-updated 3-bedroom, 2-bath townhome in the Eden Townhome Neighborhood of Eagan! The flexible lower level offers a variety of possibilities, including a second primary bedroom suite, studio-style space, large family room, or potential rental setup. This space was used as a bedroom. The lower level also features tile flooring, a granite bar area, electric fireplace, updated lighting, and walk-out access to the patio.
The main level offers an inviting kitchen with granite countertops and a spacious primary bedroom featuring LVP flooring, a granite vanity countertop, bowl sink, new faucet, and additional wall hooks. The main bath also features granite countertops. Enjoy the large upper deck, which was expanded by a previous owner and recently stained in 8/2026.
Numerous updates include a new roof (2023), water heater and water softener (6/2025), central A/C (6/2020), whole-home water filtration system (2019), updated interior water piping and shut-offs (2019), and updated electrical (2016). The electric fireplace was replaced in 2016 and later upgraded with an improved control system and remote, allowing you to set the desired room temperature and have it automatically cycle on and off.
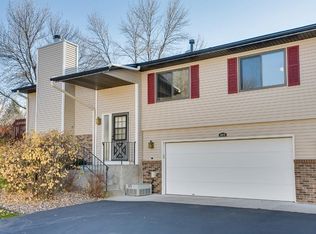
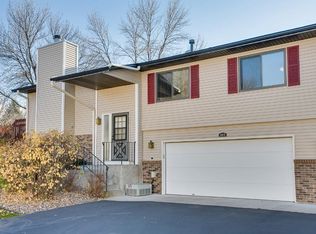
Additional improvements include new exterior lighting, updated light fixtures throughout, basement tile flooring, extra garage shelving, and more. The attached 2-car garage provides convenient parking and storage.
Great Eagan location near Beecher Park with easy access to Hwy 35E, Lebanon Hills, Minnesota Zoo, shopping, restaurants, and Mall of America. Located in District 196
Active
$289,000
4480 Clover Ln #A, Saint Paul, MN 55122
3beds
1,663sqft
(TH) Quad/4 Corners
Built in 1983
3,615 Square Feet Lot
$-- Zestimate®
$174/sqft
$320/mo HOA
What's special
New exterior lightingGranite bar areaUpdated lightingUpdated light fixtures throughoutSpacious primary bedroomFlexible lower level
- 5 hours
- 35
- 1
Zillow last checked:
Listing updated:
Listed by:
Sarah L. Rosen 651-276-7244,
LPT Realty, LLC
Source: NorthstarMLS as distributed by MLS GRID,MLS#: 7097263
Facts & features
Interior
Bedrooms & bathrooms
- Bedrooms: 3
- Bathrooms: 2
- 3/4 bathrooms: 2
Bedroom
- Level: Upper
- Area: 150 Square Feet
- Dimensions: 15x10
Bedroom 2
- Level: Upper
- Area: 391 Square Feet
- Dimensions: 23x17
Bedroom 3
- Level: Lower
- Area: 391 Square Feet
- Dimensions: 23x17
Bathroom
- Level: Upper
- Area: 45 Square Feet
- Dimensions: 9x5
Bathroom
- Level: Lower
- Area: 66 Square Feet
- Dimensions: 6x11
Deck
- Level: Upper
- Area: 240 Square Feet
- Dimensions: 20x12
Dining room
- Level: Upper
- Area: 100 Square Feet
- Dimensions: 10x10
Kitchen
- Level: Upper
- Area: 130 Square Feet
- Dimensions: 13x10
Living room
- Level: Upper
- Area: 336 Square Feet
- Dimensions: 24x14
Other
- Level: Upper
- Area: 24 Square Feet
- Dimensions: 6x4
Utility room
- Level: Lower
- Area: 132 Square Feet
- Dimensions: 12x11
Heating
- Forced Air, Fireplace(s)
Cooling
- Central Air
Appliances
- Included: Dishwasher, Dryer, Exhaust Fan, Microwave, Range, Refrigerator, Stainless Steel Appliance(s), Washer, Water Softener Owned
- Laundry: In Basement, Gas Dryer Hookup
Features
- Basement: Daylight,Finished,Single Tenant Access,Storage Space,Sump Pump,Walk-Out Access
- Number of fireplaces: 1
- Fireplace features: Electric, Family Room
Interior area
- Total structure area: 1,763
- Total interior livable area: 1,663 sqft
- Finished area above ground: 1,159
- Finished area below ground: 504
Property
Parking
- Total spaces: 2
- Parking features: Attached, Asphalt, Garage Door Opener, Tuckunder Garage
- Attached garage spaces: 2
- Has uncovered spaces: Yes
- Details: Garage Dimensions (23x23)
Accessibility
- Accessibility features: Grab Bars In Bathroom
Features
- Levels: Multi/Split
- Patio & porch: Deck, Patio
- Pool features: None
- Fencing: None
Lot
- Size: 3,615 Square Feet
- Dimensions: 79 x 57 x 78 x 41
- Features: Near Public Transit, Tree Coverage - Light
Details
- Foundation area: 1159
- Parcel number: 102275002090
- Zoning description: Residential-Single Family
Construction
Type & style
- Home type: Townhouse
- Property subtype: (TH) Quad/4 Corners
- Attached to another structure: Yes
Materials
- Concrete
- Roof: Age 8 Years or Less,Asphalt
Condition
- New construction: No
- Year built: 1983
Utilities & green energy
- Electric: Power Company: Dakota Electric Association
- Gas: Natural Gas
- Sewer: City Sewer/Connected
- Water: City Water/Connected
Community & HOA
Community
- Subdivision: Eden Add
HOA
- Has HOA: Yes
- Services included: Maintenance Structure, Lawn Care, Other, Maintenance Grounds, Professional Mgmt, Sanitation, Snow Removal
- HOA fee: $320 monthly
- HOA name: Gassen Company Assoc. Management
- HOA phone: 952-922-5575
Location
- Region: Saint Paul
Financial & listing details
- Price per square foot: $174/sqft
- Annual tax amount: $3,470
- Date on market: 9/10/2026
Estimated market value
Not available
Estimated sales range
Not available
Not available
Price history
| Date | Event | Price |
|---|---|---|
| 9/10/2026 | Listed for sale | $289,000+67.6%$174/sqft |
Source:  NorthstarMLS as distributed by MLS GRID #7097263 Report a problem NorthstarMLS as distributed by MLS GRID #7097263 Report a problem | ||
| 6/30/2016 | Sold | $172,448$104/sqft |
Source: NorthstarMLS as distributed by MLS GRID #4706638 Report a problem | ||
Public tax history
Tax history is unavailable.
Monthly payment
Est. payment
Payment breakdown
Explore the cost of this home by adjusting the details. Changes won't be saved.Climate risks
Neighborhood: 55122
Similar homes
- $325,0003 bd2 ba1.6k sqft4238 Boulder Ridge Point, Eagan, MN 55122For Sale

 MLS ID #7108483, Perry Hurth, Keller Williams Realty Integrity. NorthstarMLS as distributed by MLS GRID
 - $324,9003 bd2 ba1.6k sqft4099 Meadowlark Curv, Eagan, MN 55122For Sale
 MLS ID #7074052, Kimberly Ziton, CLHMS, Keller Williams Premier Realty. NorthstarMLS as distributed by MLS GRID
 - $299,0002 bd2 ba1.9k sqft2162 Water Lilly Ln #1002, Saint Paul, MN 55122For Sale
 MLS ID #7069621, Benjamin V. Hanf, LPT Realty, LLC. NorthstarMLS as distributed by MLS GRID
 - $229,9002 bd2 ba1.4k sqft4154 Meadowlark Way, Eagan, MN 55122For Sale
 MLS ID #7091489, Tyler T Layman, RE/MAX Advantage Plus. NorthstarMLS as distributed by MLS GRID
 - $299,9003 bd2 ba1.5k sqft8574 134th St W, Apple Valley, MN 55124For SaleMLS ID #7115393, Dustin Dahlberg, RE/MAX Advantage Plus. NorthstarMLS as distributed by MLS GRID
- $260,0003 bd2 ba1.4k sqft13906 Herald Way, Apple Valley, MN 55124For SaleMLS ID #7094854, Julian Scott, Coldwell Banker Realty. NorthstarMLS as distributed by MLS GRID
- $270,9003 bd2 ba1.4k sqft15822 Griffon Path, Apple Valley, MN 55124For SaleMLS ID #7118880, Venkata Kishore Goli, Real Broker, LLC. NorthstarMLS as distributed by MLS GRID
- $270,0003 bd2 ba1.6k sqft15894 Gooseberry Way, Apple Valley, MN 55124For SaleMLS ID #7119142, Chuchu Girma, RES Realty. NorthstarMLS as distributed by MLS GRID
- $249,9003 bd2 ba1.7k sqft7232 Woodstock Dr, Bloomington, MN 55438For SaleMLS ID #7134872, Kristopher G. Jacobsen, Eos Realty, LLC. NorthstarMLS as distributed by MLS GRID
- $299,0003 bd4 ba1.6k sqft14309 Bedford Dr, Eden Prairie, MN 55346For SaleMLS ID #7113699, Elizabeth C Ulrich, Compass. NorthstarMLS as distributed by MLS GRID
- $424,9003 bd3 ba1.8k sqft14246 Dearborn Path, Rosemount, MN 55068For SaleMLS ID #7140530, Lisa Holmquist, Bridge Realty, LLC. NorthstarMLS as distributed by MLS GRID
- $425,0003 bd2 ba1.8k sqft4567 Kirkwood Cir, Eagan, MN 55123For SaleMLS ID #7100229, Michael J Finstad, Engel & Volkers Minneapolis. NorthstarMLS as distributed by MLS GRID
- $255,0002 bd2 ba1.2k sqft3617 Saint Francis Way APT B, Eagan, MN 55123For SaleMLS ID #7111378, Phil Anderson, Keller Williams Select Realty. NorthstarMLS as distributed by MLS GRID
- $259,9003 bd3 ba1.6k sqft6524 154th St W #107, Saint Paul, MN 55124For SaleMLS ID #7110580, Kerby & Cristina Real Estate Experts, RE/MAX Results. NorthstarMLS as distributed by MLS GRID
- $299,0003 bd3 ba2.2k sqft7730 Blaine Ave, Inver Grove Heights, MN 55076For SaleMLS ID #7115212, Steven L. Forbes, National Realty Guild. NorthstarMLS as distributed by MLS GRID
- $289,9003 bd3 ba1.8k sqft13906 Glendale Trl, Savage, MN 55378For SaleMLS ID #7090534, James Sanchez, GRI, White Bear Lake Realty. NorthstarMLS as distributed by MLS GRID
- $250,0003 bd2 ba1.3k sqft5217 Balmoral Ln, Bloomington, MN 55437For SaleMLS ID #7113770, Anna Christopherson, Keller Williams Classic Realty. NorthstarMLS as distributed by MLS GRID
- $265,0002 bd2 ba1.5k sqft17152 Eastwood Ave Unit 156, Farmington, MN 55024For SaleMLS ID #7124506, Melissa Mancha, Keller Williams Select Realty. NorthstarMLS as distributed by MLS GRID
- $230,0002 bd1 ba1.1k sqft8564 134th St W, Apple Valley, MN 55124For SaleMLS ID #7126837, Lisa M Ford, Edina Realty, Inc.. NorthstarMLS as distributed by MLS GRID
- $375,0002 bd3 ba2.3k sqft370 Mendota Rd W, West Saint Paul, MN 55118For SaleMLS ID #7140452, McKenzie Anderson, Keller Williams Classic Rlty NW. NorthstarMLS as distributed by MLS GRID
