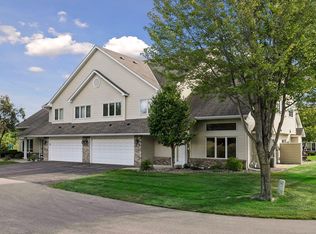
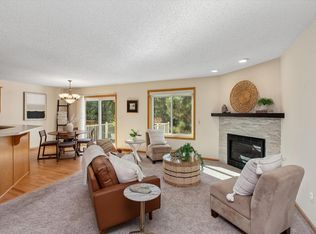
Beautiful end-unit townhome with an abundance of windows, exceptional natural light, and serene wooded views for added privacy and peace. A dramatic vaulted entry opens to the spacious living room with warm woodwork, a gas fireplace with tile surround, and a striking staircase leading to the upper-level loft.
The large kitchen features wood floors, granite countertops, tile backsplash, stainless steel appliances, pantry, and an adjoining dining space with built-in hutch. A main-level bedroom or office offers access to a walk-through full bath and sliding doors to the private patio overlooking the wooded lot.
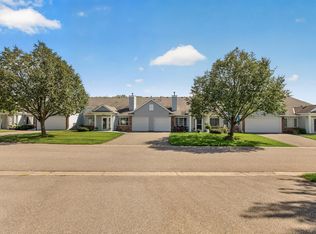
Upstairs, the open loft overlooks the main level and offers flexible living space. Two additional bedrooms, a laundry room, and a spacious primary suite complete the upper level. The primary features a separate sink and makeup counter, an oversized walk-through full bath with granite surround, travertine floors, an additional sink, and a large walk-in closet. Newer refrigerator, microwave/hood, range, washer and dryer all updated in 2022/2023. Enjoy a 2-car garage, extra community parking, and a convenient location near shopping, dining, parks, trails, MSP International Airport, Mall of America, St. Paul, and Minneapolis. Located in highly desired ISD 196 schools.
Active
Price cut: $5K (7/28)
$324,900
4099 Meadowlark Curv, Eagan, MN 55122
3beds
1,690sqft
(TH) Side x Side
Built in 1994
-- sqft lot
$324,800 Zestimate®
$192/sqft
$336/mo HOA
What's special
Wood floorsSpacious primary suiteWarm woodworkMain-level bedroom or officeDramatic vaulted entryAbundance of windowsExceptional natural light
- 142 days
- 176
- 12
Zillow last checked:
Listing updated:
Listed by:
Kimberly Ziton, CLHMS 612-987-6835,
Keller Williams Premier Realty
Source: NorthstarMLS as distributed by MLS GRID,MLS#: 7074052
Facts & features
Interior
Bedrooms & bathrooms
- Bedrooms: 3
- Bathrooms: 2
- Full bathrooms: 2
Bedroom
- Level: Main
- Area: 168 Square Feet
- Dimensions: 14x12
Bedroom 2
- Level: Upper
- Area: 165 Square Feet
- Dimensions: 15x11
Bedroom 3
- Level: Lower
- Area: 99 Square Feet
- Dimensions: 11x9
Dining room
- Level: Main
- Area: 140 Square Feet
- Dimensions: 14x10
Kitchen
- Level: Main
- Area: 140 Square Feet
- Dimensions: 14x10
Living room
- Level: Main
- Area: 270 Square Feet
- Dimensions: 18x15
Loft
- Level: Upper
- Area: 150 Square Feet
- Dimensions: 15x10
Patio
- Level: Upper
- Area: 100 Square Feet
- Dimensions: 10x10
Heating
- Forced Air
Cooling
- Central Air
Appliances
- Included: Dishwasher, Dryer, Exhaust Fan, Microwave, Range, Refrigerator, Stainless Steel Appliance(s), Washer, Water Softener Owned
- Laundry: Laundry Room, Upper Level
Features
- Basement: None
- Number of fireplaces: 1
- Fireplace features: Gas, Living Room
Interior area
- Total structure area: 1,690
- Total interior livable area: 1,690 sqft
- Finished area above ground: 1,690
- Finished area below ground: 0
Video & virtual tour
Property
Parking
- Total spaces: 2
- Parking features: Attached, Asphalt, Garage Door Opener, Other
- Attached garage spaces: 2
- Has uncovered spaces: Yes
- Details: Garage Dimensions (21x20)
Accessibility
- Accessibility features: None
Features
- Levels: Two
- Stories: 2
- Patio & porch: Patio
- Pool features: None
- Fencing: None
Lot
- Features: Tree Coverage - Medium
Details
- Foundation area: 1322
- Parcel number: 106430004099
- Zoning description: Residential-Single Family
Construction
Type & style
- Home type: Townhouse
- Property subtype: (TH) Side x Side
- Attached to another structure: Yes
Materials
- Roof: Asphalt
Condition
- New construction: No
- Year built: 1994
Utilities & green energy
- Gas: Natural Gas
- Sewer: City Sewer/Connected
- Water: City Water/Connected
Community & HOA
Community
- Subdivision: River Bluff Town Homes
HOA
- Has HOA: Yes
- Amenities included: Patio
- Services included: Maintenance Structure, Hazard Insurance, Lawn Care, Maintenance Grounds, Professional Mgmt, Sanitation, Snow Removal
- HOA fee: $336 monthly
- HOA name: Network Management
- HOA phone: 952-432-8979
Location
- Region: Eagan
Financial & listing details
- Price per square foot: $192/sqft
- Tax assessed value: $280,400
- Annual tax amount: $3,260
- Date on market: 5/19/2026
- Road surface type: Paved
Estimated market value
$324,800
$309,000 - $341,000
$2,460/mo
Price history
| Date | Event | Price |
|---|---|---|
| 7/28/2026 | Price change | $324,900-1.5%$192/sqft |
Source:  NorthstarMLS as distributed by MLS GRID #7074052 Report a problem NorthstarMLS as distributed by MLS GRID #7074052 Report a problem | ||
| 6/9/2026 | Price change | $329,900-2.9%$195/sqft |
Source: NorthstarMLS as distributed by MLS GRID #7074052 Report a problem | ||
| 5/19/2026 | Listed for sale | $339,900+6.7%$201/sqft |
Source: NorthstarMLS as distributed by MLS GRID #7074052 Report a problem | ||
| 5/9/2023 | Listing removed | -- |
Source: Zillow Rentals Report a problem | ||
| 5/4/2023 | Listed for rent | $2,200$1/sqft |
Source: Zillow Rentals Report a problem | ||
| 6/28/2022 | Sold | $318,500+9.9%$188/sqft |
Source: NorthstarMLS as distributed by MLS GRID #6174879 Report a problem | ||
| 5/17/2022 | Pending sale | $289,900+34.2%$172/sqft |
Source: NorthstarMLS as distributed by MLS GRID #6174879 Report a problem | ||
| 11/7/2017 | Sold | $216,000+35.8%$128/sqft |
Source: NorthstarMLS as distributed by MLS GRID #4871280 Report a problem | ||
| 6/28/2012 | Sold | $159,000-22.8%$94/sqft |
Source:  Lake Superior Area Realtors as distributed by MLS GRID #1829972 Report a problem Lake Superior Area Realtors as distributed by MLS GRID #1829972 Report a problem | ||
| 3/30/2006 | Sold | $205,900+17.7%$122/sqft |
Source: Public Record Report a problem | ||
| 5/28/2002 | Sold | $174,900+6.1%$103/sqft |
Source: Public Record Report a problem | ||
| 11/14/2000 | Sold | $164,900+39.7%$98/sqft |
Source: Public Record Report a problem | ||
| 10/16/1996 | Sold | $118,000$70/sqft |
Source: Public Record Report a problem | ||
Public tax history
| Year | Property taxes | Tax assessment |
|---|---|---|
| 2025 | $3,260 -1.5% | $280,400 -6.4% |
| 2024 | $3,308 +5.6% | $299,600 +1.2% |
| 2023 | $3,132 +9.2% | $296,000 +3.3% |
| 2022 | $2,868 +13.4% | $286,600 +21.2% |
| 2021 | $2,528 +7.4% | $236,400 +18.6% |
| 2020 | $2,354 -1.1% | $199,290 -6.7% |
| 2019 | $2,380 | $213,600 +5.3% |
| 2018 | $2,380 +12.3% | $202,900 +11.4% |
| 2017 | $2,120 +9.7% | $182,100 +5.8% |
| 2016 | $1,933 +1.9% | $172,100 +17.4% |
| 2015 | $1,897 +1.6% | $146,643 +6.4% |
| 2014 | $1,867 +8% | $137,814 +12.1% |
| 2013 | $1,730 +10.4% | $122,990 |
| 2012 | $1,567 -5.8% | -- |
| 2011 | $1,662 -3.2% | -- |
| 2010 | $1,718 -6% | -- |
| 2009 | $1,828 -2% | -- |
| 2008 | $1,865 -3.5% | -- |
| 2007 | $1,932 +2.5% | -- |
| 2006 | $1,885 +53% | -- |
| 2002 | $1,232 -2.4% | -- |
| 2001 | $1,262 | -- |
Find assessor info on the county website
Monthly payment
Est. payment
Payment breakdown
Explore the cost of this home by adjusting the details. Changes won't be saved.Climate risks
Neighborhood: 55122
Similar homes
- $310,0002 bd3 ba1.6k sqft1842 Cliff Lake Ct, Eagan, MN 55122For Sale
 MLS ID #7133345, Melanie Willy, Edina Realty, Inc.. NorthstarMLS as distributed by MLS GRID
 - $399,9004 bd4 ba2.4k sqft1783 Talon Trl, Eagan, MN 55122For Sale
 MLS ID #7143598, Lori A McCahey, Coldwell Banker Realty. NorthstarMLS as distributed by MLS GRID
 - $229,9002 bd2 ba1.4k sqft4154 Meadowlark Way, Eagan, MN 55122For Sale
 MLS ID #7091489, Tyler T Layman, RE/MAX Advantage Plus. NorthstarMLS as distributed by MLS GRID
 - $250,0002 bd1 ba1.1k sqft4139 Ruby Ln #74, Saint Paul, MN 55122For Sale
 MLS ID #7146079, Amy S Piggee, RE/MAX Results. NorthstarMLS as distributed by MLS GRID
 - $435,0004 bd2 ba2k sqft1980 Timber Wolf Trl N, Eagan, MN 55122For SaleMLS ID #7153001, Mallory Garofalo, Keller Williams Realty Integrity. NorthstarMLS as distributed by MLS GRID
- $330,0003 bd3 ba1.8k sqft15642 Chasewood Ct, Rosemount, MN 55068For SaleMLS ID #7140721, Hannah Smith-The Property Geeks, Real Broker, LLC. NorthstarMLS as distributed by MLS GRID
- $419,9003 bd2 ba2k sqft1142 Parkview Ln, Eagan, MN 55123For SaleMLS ID #7149854, Karie Henry, Pemberton RE. NorthstarMLS as distributed by MLS GRID
- $379,9004 bd2 ba2.1k sqft6877 174th St W, Farmington, MN 55024For SaleMLS ID #7157343, Kerby & Cristina Real Estate Experts, RE/MAX Results. NorthstarMLS as distributed by MLS GRID
- $399,5003 bd2 ba1.8k sqft4567 Kirkwood Cir, Eagan, MN 55123For SaleMLS ID #7100229, Michael J Finstad, Engel & Volkers Minneapolis. NorthstarMLS as distributed by MLS GRID
- $299,9003 bd3 ba2k sqft13315 Morgan Ave S, Burnsville, MN 55337For SaleMLS ID #7147488, Christina Meyer, Inspire Realty. NorthstarMLS as distributed by MLS GRID
- $245,0002 bd2 ba1.4k sqft3253 Evergreen Dr, Eagan, MN 55121For SaleMLS ID #7128281, Sarah A Marcum, Pemberton RE. NorthstarMLS as distributed by MLS GRID
- $309,9003 bd3 ba2k sqft4302 McColl Dr, Savage, MN 55378For SaleMLS ID #7141586, Brian Barnes, eXp Realty. NorthstarMLS as distributed by MLS GRID
- $319,9002 bd3 ba1.8k sqft3446 156th St W, Rosemount, MN 55068For SaleMLS ID #7133790, Caleb Carlson, Real Broker, LLC. NorthstarMLS as distributed by MLS GRID
- $324,9003 bd3 ba1.5k sqft20609 Harrow Ct, Lakeville, MN 55044For SaleMLS ID #7117936, David B Hitchcock, Pro Flat Fee Realty LLC. NorthstarMLS as distributed by MLS GRID
- $334,9002 bd2 ba1.6k sqft10295 Arrowwood Dr, Eden Prairie, MN 55347For SaleMLS ID #7136763, Kari Cartier, Coldwell Banker Realty - Southwest Regional. NorthstarMLS as distributed by MLS GRID
- $350,0004 bd2 ba1.9k sqft711 12th St, Farmington, MN 55024For SaleMLS ID #7156667, Minnesota Homes, Keller Williams Select Realty. NorthstarMLS as distributed by MLS GRID
- $399,9003 bd3 ba1.8k sqft14246 Dearborn Path, Rosemount, MN 55068For SaleMLS ID #7140530, Lisa Holmquist, Bridge Realty, LLC. NorthstarMLS as distributed by MLS GRID
- $300,0003 bd2 ba1.6k sqft6865 Romeo Rd, Woodbury, MN 55125For SaleMLS ID #7133447, Mercedes Renee Arens, Realty ONE Group Choice. NorthstarMLS as distributed by MLS GRID
- $274,9003 bd3 ba1.5k sqft11106 Oregon Ave S, Bloomington, MN 55438For SaleMLS ID #7150170, John T Murray, Edina Realty, Inc.. NorthstarMLS as distributed by MLS GRID
- $260,0003 bd2 ba1.4k sqft13906 Herald Way, Apple Valley, MN 55124For SaleMLS ID #7094854, Julian Scott, Coldwell Banker Realty. NorthstarMLS as distributed by MLS GRID
