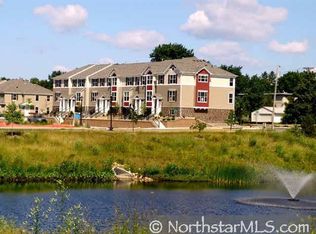
Beautiful, bright & meticulously maintained 3BR/4BA Townhouse in desirable Columbia Heights. Large windows fill the home with natural light highlighting the upgraded finishes. Home boasts open floor plan with two spacious living areas & large primary suite with vaulted ceiling, private bath & walk-in closet. Mechanical updates include furnace with humidifier & AC unit. Enjoy being just steps away from neighborhood park with splash pad & play ground while also benefiting from convenient commuter access. Pride of ownership shines throughout this thoughtfully cared for home.
Active
Price cut: $6K (8/31)
$309,900
407 Lookout Pl NE, Columbia Heights, MN 55421
3beds
1,818sqft
(TH) Side x Side
Built in 2008
1,219 Square Feet Lot
$309,900 Zestimate®
$170/sqft
$361/mo HOA
What's special
- 112 days
- 300
- 13
Zillow last checked:
Listing updated:
Listed by:
Jerome A. Weber 320-253-5686,
Weber Realty
Source: NorthstarMLS as distributed by MLS GRID,MLS#: 7094150
Facts & features
Interior
Bedrooms & bathrooms
- Bedrooms: 3
- Bathrooms: 4
- Full bathrooms: 2
- 3/4 bathrooms: 1
- 1/2 bathrooms: 1
Bedroom
- Level: Upper
- Area: 192 Square Feet
- Dimensions: 12'x16'
Bedroom 2
- Level: Upper
- Area: 130 Square Feet
- Dimensions: 10'x13'
Bedroom 3
- Level: Upper
- Area: 132 Square Feet
- Dimensions: 11'x12'
Dining room
- Level: Main
- Area: 120 Square Feet
- Dimensions: 10'x12'
Family room
- Level: Lower
- Area: 126 Square Feet
- Dimensions: 9'x14'
Kitchen
- Level: Main
- Area: 196 Square Feet
- Dimensions: 14'x14'
Living room
- Level: Main
- Area: 252 Square Feet
- Dimensions: 12'x21'
Heating
- Forced Air
Cooling
- Central Air
Appliances
- Included: Dishwasher, Disposal, Dryer, Gas Water Heater, Microwave, Range, Refrigerator, Washer
- Laundry: Laundry Room
Features
- Basement: Block
- Number of fireplaces: 1
- Fireplace features: Gas
Interior area
- Total structure area: 1,818
- Total interior livable area: 1,818 sqft
- Finished area above ground: 1,548
- Finished area below ground: 270
Property
Parking
- Total spaces: 2
- Parking features: Asphalt, Electric, Garage, Garage Door Opener, Tuckunder Garage
- Attached garage spaces: 2
- Has uncovered spaces: Yes
- Details: Garage Dimensions (19'x21'), Garage Door Height (7)
Accessibility
- Accessibility features: None
Features
- Levels: Two
- Stories: 2
- Patio & porch: Composite Decking, Deck
- Pool features: None
- Fencing: None
Lot
- Size: 1,219 Square Feet
- Dimensions: 0.28
- Features: Zero Lot Line
Details
- Foundation area: 774
- Parcel number: 353024340226
- Zoning description: Residential-Multi-Family
Construction
Type & style
- Home type: Townhouse
- Property subtype: (TH) Side x Side
- Attached to another structure: Yes
Materials
- Frame, Stone
- Roof: Asphalt
Condition
- New construction: No
- Year built: 2008
Utilities & green energy
- Electric: Circuit Breakers, 100 Amp Service, Power Company: Xcel Energy
- Gas: Natural Gas
- Sewer: City Sewer/Connected
- Water: City Water/Connected
Community & HOA
Community
- Subdivision: Huset Park 2nd Add
HOA
- Has HOA: Yes
- Services included: Maintenance Structure, Hazard Insurance, Lawn Care, Maintenance Grounds, Professional Mgmt, Shared Amenities, Snow Removal
- HOA fee: $361 monthly
- HOA name: First Service Residential Minnesota
- HOA phone: 952-277-2700
Location
- Region: Columbia Heights
Financial & listing details
- Price per square foot: $170/sqft
- Tax assessed value: $307,300
- Annual tax amount: $4,556
- Date on market: 6/17/2026
- Cumulative days on market: 38 days
Estimated market value
$309,900
$294,000 - $325,000
$2,508/mo
Price history
| Date | Event | Price |
|---|---|---|
| 8/31/2026 | Price change | $309,900-1.9%$170/sqft |
Source:  NorthstarMLS as distributed by MLS GRID #7094150 Report a problem NorthstarMLS as distributed by MLS GRID #7094150 Report a problem | ||
| 7/23/2026 | Price change | $315,900-2.8%$174/sqft |
Source: NorthstarMLS as distributed by MLS GRID #7094150 Report a problem | ||
| 7/7/2026 | Price change | $324,900-3%$179/sqft |
Source: NorthstarMLS as distributed by MLS GRID #7094150 Report a problem | ||
| 6/17/2026 | Listed for sale | $335,000+63.5%$184/sqft |
Source: NorthstarMLS as distributed by MLS GRID #7094150 Report a problem | ||
| 9/11/2008 | Sold | $204,900$113/sqft |
Source: Public Record Report a problem | ||
Public tax history
| Year | Property taxes | Tax assessment |
|---|---|---|
| 2025 | $3,935 +0.5% | $288,407 +8.5% |
| 2024 | $3,914 +15.4% | $265,735 -6.7% |
| 2023 | $3,390 -3% | $284,855 -1.4% |
| 2022 | $3,496 -3.2% | $288,997 +13.9% |
| 2021 | $3,610 +13.2% | $253,681 +5.5% |
| 2019 | $3,188 +10.9% | $240,500 +12.7% |
| 2018 | $2,875 -0.5% | $213,400 +4% |
| 2017 | $2,891 +0.5% | $205,100 +5.7% |
| 2016 | $2,877 -1.4% | $194,000 |
| 2015 | $2,918 -8.4% | $194,000 +19.1% |
| 2014 | $3,186 +0.3% | $162,900 |
| 2013 | $3,177 +6.1% | -- |
| 2012 | $2,995 -0.2% | -- |
| 2011 | $3,001 -4.7% | -- |
| 2010 | $3,150 +239.2% | -- |
| 2008 | $929 -1.6% | -- |
| 2007 | $944 | -- |
Find assessor info on the county website
Monthly payment
Est. payment
Payment breakdown
Explore the cost of this home by adjusting the details. Changes won't be saved.Climate risks
Neighborhood: 55421
- $312,6003 bd4 ba1.8k sqft407 Lookout Pl, Columbia Heights, MN 55421Off Market
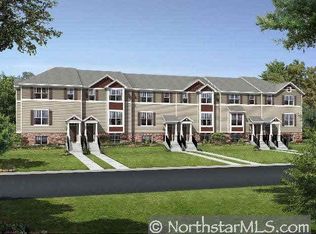
- $316,4003 bd4 ba1.6k sqft409 Lookout Pl NE, Columbia Heights, MN 55421Off Market
- $314,8203 bd4 ba1.9k sqft405 Lookout Pl, Minneapolis, MN 55421Sold

- $322,0004 bd4 ba1.8k sqft409 Lookout Pl, Columbia Heights, MN 55421Off Market
Similar homes
- $299,0003 bd4 ba1.8k sqft560 Huset Pkwy NE, Columbia Heights, MN 55421For Sale

 MLS ID #7151355, Michael R Rupnow, Coldwell Banker Realty - Southwest Regional. NorthstarMLS as distributed by MLS GRID
 - $315,0003 bd3 ba1.9k sqft621 Village Pkwy, Circle Pines, MN 55014For Sale
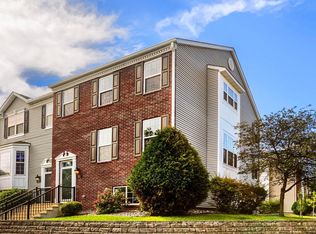 MLS ID #7144288, Christopher Fritch, eXp Realty. NorthstarMLS as distributed by MLS GRID
 - $329,9002 bd2 ba1.4k sqft17700 41st Ave N APT 80, Plymouth, MN 55446For Sale
 MLS ID #7154281, Dan Frank, RE/MAX Advantage Plus. NorthstarMLS as distributed by MLS GRID
 - $280,0004 bd2 ba2.1k sqft648 85th Ave NW, Coon Rapids, MN 55433For Sale
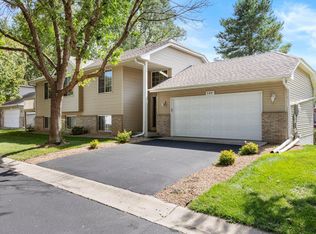 MLS ID #7134545, Chris M. Siverhus, RE/MAX Synergy. NorthstarMLS as distributed by MLS GRID
 - $279,9003 bd3 ba1.6k sqft7370 Unity Ln N, Brooklyn Park, MN 55443For SaleMLS ID #7101884, John H Gellerman, Counselor Realty, Inc. NorthstarMLS as distributed by MLS GRID
- $165,0002 bd1 ba916 sqft4040 Maureen Dr NE Unit 203, Columbia Heights, MN 55421For SaleMLS ID #7106287, Winona Eichelberger, Keller Williams Realty Integrity. NorthstarMLS as distributed by MLS GRID
- $309,9003 bd3 ba2k sqft2735 Century Ct, White Bear Lake, MN 55110For SaleMLS ID #7107379, Danielle Gimbel, Keller Williams Premier Realty Lake Minnetonka. NorthstarMLS as distributed by MLS GRID
- $300,0003 bd4 ba1.9k sqft611 Whitall St, Saint Paul, MN 55130For SaleMLS ID #7143790, Tim Sheetz, CRS, CLHMS, RE/MAX Results. NorthstarMLS as distributed by MLS GRID
- $275,0004 bd2 ba1.8k sqft6781 Brunswick Ave N, Brooklyn Park, MN 55429For SaleMLS ID #7101198, Sean Lindholm, Keller Williams Classic Realty. NorthstarMLS as distributed by MLS GRID
- $289,9003 bd2 ba1.6k sqft12246 Johnson St NE, Blaine, MN 55434For SaleMLS ID #7146359, Richard W Bandimere, Keller Williams Classic Realty. NorthstarMLS as distributed by MLS GRID
- $285,0002 bd2 ba1.5k sqft1899 Wildflower Ct, Shoreview, MN 55126For SaleMLS ID #7147064, Maura Brickles, Bridge Realty, LLC. NorthstarMLS as distributed by MLS GRID
- $305,0002 bd2 ba1.6k sqft9062 Merrimac Ln N, Maple Grove, MN 55311For SaleMLS ID #7100338, Michelle L Davis, MOVE. NorthstarMLS as distributed by MLS GRID
- $284,9002 bd2 ba1.5k sqft3033 Chamberlain St N #4, Maplewood, MN 55109For SaleMLS ID #7118523, Joseph Weinzetl, SODL. NorthstarMLS as distributed by MLS GRID
- $284,9002 bd3 ba1.7k sqft11226 Baltimore St NE Unit H, Blaine, MN 55449For SaleMLS ID #7144649, Lisa A. Lindholm, Keller Williams Premier Realty. NorthstarMLS as distributed by MLS GRID
- $315,0003 bd4 ba2.1k sqft11743 Emery Village Dr N, Champlin, MN 55316For SaleMLS ID #7127768, Janette Liddle, Keller Williams Classic Realty. NorthstarMLS as distributed by MLS GRID
- $279,0003 bd3 ba1.6k sqft102 Primrose Ct, Vadnais Heights, MN 55127For SaleMLS ID #7094006, Amy Janssen, Edina Realty, Inc.. NorthstarMLS as distributed by MLS GRID
- $345,0002 bd2 ba2.2k sqft8556 Adair Cir N, Brooklyn Park, MN 55443For SaleMLS ID #7129146, Peggy Hicks, RE/MAX Results. NorthstarMLS as distributed by MLS GRID
- $289,9003 bd3 ba1.7k sqft223 Stallion Ln, Lino Lakes, MN 55014For SaleMLS ID #7136232, Clark Lensing, RE/MAX Results. NorthstarMLS as distributed by MLS GRID
- $285,0002 bd3 ba1.8k sqft8334 Emery Pkwy N #2408, Champlin, MN 55316For SaleMLS ID #7086249, Christopher E Lutter, RE/MAX Results. NorthstarMLS as distributed by MLS GRID
