Prepare to be captivated by this beautiful Plymouth home where thoughtful design meets breathtaking scenery. From the moment you step inside, the spacious main level welcomes you with an open concept flow that is perfect for both lively entertaining and comfortable daily living. Large expansive windows throughout the back of the home frame an amazing view, bringing the beauty of the outdoors inside and creating a serene backdrop for your everyday routine.
Retreat to the luxurious primary bedroom suite, a private sanctuary designed for ultimate relaxation. This spacious oasis features generous walk in closets and a private full bath complete with a standalone shower and a separate jetted tub, creating the perfect spot to unwind after a long day.
The lower level is another true standout feature of the property, boasting a bright and airy walkout basement that seamlessly connects you to the outdoor space. Down here you will find the ultimate private retreat in a secluded lower level bedroom that is ideal for guests, a multigenerational setup, or a quiet home office. Complete with its own massive full walk in closet, this home ensures you never have to compromise on storage or style.
Ideally situated in a high demand Plymouth neighborhood close to parks, trails, and local amenities, this exceptional property offers a rare combination of scenic views, functional square footage, and luxury amenities.
Pending
$515,000
5153 Yuma Ln N, Plymouth, MN 55446
4beds
2,476sqft
:
Get pre-qualified$3,556/mo
(TH) Side x Side
Built in 2005
2,613 Square Feet Lot
$-- Zestimate®
$208/sqft
$355/mo HOA
What's special
- 57 days |
- 911 |
- 22 |
Zillow last checked:
Listing updated:
Listed by:
Andrew O'Neil 612-741-1119,
HOMESTEAD ROAD
Source: NorthstarMLS as distributed by MLS GRID,MLS#: 7086357
Facts & features
Interior
Bedrooms & bathrooms
- Bedrooms: 4
- Bathrooms: 4
- Full bathrooms: 3
- 1/2 bathrooms: 1
Bedroom
- Level: Second
- Area: 221 Square Feet
- Dimensions: 17x13
Bedroom 2
- Level: Second
- Area: 99 Square Feet
- Dimensions: 9x11
Bedroom 3
- Level: Second
- Area: 132 Square Feet
- Dimensions: 11x12
Bedroom 4
- Level: Lower
- Area: 153 Square Feet
- Dimensions: 17x9
Primary bathroom
- Level: Second
- Area: 99 Square Feet
- Dimensions: 11x9
Bonus room
- Level: Main
- Area: 99 Square Feet
- Dimensions: 9x11
Dining room
- Level: Main
- Area: 117 Square Feet
- Dimensions: 9x13
Family room
- Level: Lower
- Area: 338 Square Feet
- Dimensions: 26x13
Kitchen
- Level: Main
- Area: 150 Square Feet
- Dimensions: 15x10
Laundry
- Level: Second
- Area: 40 Square Feet
- Dimensions: 5x8
Living room
- Level: Main
- Area: 169 Square Feet
- Dimensions: 13x13
Sun room
- Level: Main
- Area: 72 Square Feet
- Dimensions: 9x8
Heating
- Forced Air
Cooling
- Central Air
Appliances
- Included: Dishwasher, Disposal, Dryer, Exhaust Fan, Gas Water Heater, Microwave, Range, Refrigerator, Stainless Steel Appliance(s)
Features
- Basement: Daylight,Finished,Walk-Out Access
- Number of fireplaces: 1
Interior area
- Total structure area: 2,476
- Total interior livable area: 2,476 sqft
- Finished area above ground: 1,775
- Finished area below ground: 701
Property
Parking
- Total spaces: 2
- Parking features: Attached, Asphalt
- Attached garage spaces: 2
Accessibility
- Accessibility features: None
Features
- Levels: Two
- Stories: 2
Lot
- Size: 2,613 Square Feet
- Dimensions: 35 x 80
Details
- Foundation area: 701
- Parcel number: 0811822140117
- Zoning description: Residential-Single Family
Construction
Type & style
- Home type: Townhouse
- Property subtype: (TH) Side x Side
- Attached to another structure: Yes
Condition
- New construction: No
- Year built: 2005
Utilities & green energy
- Electric: Circuit Breakers
- Gas: Natural Gas
- Sewer: City Sewer/Connected
- Water: City Water/Connected
Community & HOA
Community
- Subdivision: The Fields Of Nanterre 2nd Add
HOA
- Has HOA: Yes
- Services included: Maintenance Structure, Lawn Care, Maintenance Grounds, Professional Mgmt, Shared Amenities, Snow Removal
- HOA fee: $355 monthly
- HOA name: Associa MN
- HOA phone: 763-225-6400
Location
- Region: Plymouth
Financial & listing details
- Price per square foot: $208/sqft
- Tax assessed value: $418,300
- Annual tax amount: $4,760
- Date on market: 6/4/2026
- Cumulative days on market: 52 days
Estimated market value
Not available
Estimated sales range
Not available
Not available
Price history
| Date | Event | Price |
|---|---|---|
| 7/30/2026 | Pending sale | $515,000$208/sqft |
Source:  NorthstarMLS as distributed by MLS GRID #7086357 Report a problem NorthstarMLS as distributed by MLS GRID #7086357 Report a problem | ||
| 6/10/2026 | Listed for sale | $515,000+81.3%$208/sqft |
Source: NorthstarMLS as distributed by MLS GRID #7086357 Report a problem | ||
| 8/28/2012 | Sold | $284,000-2%$115/sqft |
Source:  Lake Superior Area Realtors as distributed by MLS GRID #1934873 Report a problem Lake Superior Area Realtors as distributed by MLS GRID #1934873 Report a problem | ||
| 6/30/2012 | Listed for sale | $289,900-25.9%$117/sqft |
Source: RE/MAX Results #4168116 Report a problem | ||
| 9/25/2006 | Sold | $390,972$158/sqft |
Source: Public Record Report a problem | ||
Public tax history
| Year | Property taxes | Tax assessment |
|---|---|---|
| 2025 | $4,760 +7.9% | $418,300 -1.5% |
| 2024 | $4,410 -6.3% | $424,700 +3.1% |
| 2023 | $4,707 +2% | $412,000 -5.3% |
| 2022 | $4,613 +5.9% | $435,000 +15.7% |
| 2021 | $4,355 -10.4% | $376,000 +5.9% |
| 2020 | $4,862 +11.6% | $355,000 -8.3% |
| 2019 | $4,355 -10.4% | $387,000 +6% |
| 2018 | $4,862 +10.1% | $365,000 +13.4% |
| 2017 | $4,417 +8.1% | $322,000 +4.9% |
| 2016 | $4,088 +4.6% | $307,000 +5.1% |
| 2015 | $3,910 +3% | $292,200 +2.2% |
| 2014 | $3,797 +1.1% | $285,800 -0.1% |
| 2013 | $3,754 -2.5% | $286,000 -4.8% |
| 2012 | $3,850 +3.8% | $300,400 -0.7% |
| 2011 | $3,710 -1.9% | $302,500 -8.1% |
| 2010 | $3,783 -4.7% | $329,000 -8.6% |
| 2009 | $3,969 +759.4% | $360,100 +962.2% |
| 2006 | $462 | $33,900 |
Find assessor info on the county website
Monthly payment
Est. payment
Payment breakdown
Explore the cost of this home by adjusting the details. Changes won't be saved.Climate risks
Neighborhood: 55446
Nearby schools
GreatSchools rating
- 10/10Kimberly Lane Elementary SchoolGrades: K-5Distance: 1.3 mi
- 9/10Wayzata East Middle SchoolGrades: 6-8Distance: 5.2 mi
- 10/10Wayzata High SchoolGrades: 9-12Distance: 1.4 mi
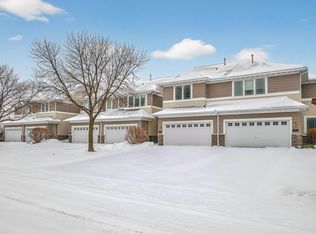
- $430,0003 bd4 ba2.5k sqft5149 Yuma Ln N, Plymouth, MN 55446Sold
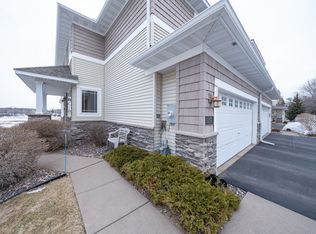
- $460,9004 bd4 ba2.7k sqft5157 Yuma Ln N, Plymouth, MN 55446Off Market
- $442,0003 bd4 ba2.1k sqft5145 Yuma Ln N, Plymouth, MN 55446Off Market
- $416,7003 bd3 ba1.8k sqft5161 Yuma Ln N, Plymouth, MN 55446Off Market
- $432,0003 bd4 ba2.1k sqft5141 Yuma Ln N, Plymouth, MN 55344Sold
- $---- bd-- ba-- sqft5141 Yuma Ln N, Minneapolis, MN 55446Off Market
- $437,2003 bd3 ba2.4k sqft5165 Yuma Ln N, Plymouth, MN 55446Off Market
- $446,6003 bd4 ba2.5k sqft5137 Yuma Ln N, Plymouth, MN 55446Off Market
A local agent can set up tours, give advice and negotiate with sellers.
Similar homes
- $384,0003 bd4 ba2.2k sqft16217 50th Ave N, Plymouth, MN 55446For Sale

 MLS ID #7046898, Avantika Sharma, RE/MAX Results. NorthstarMLS as distributed by MLS GRID
 - $625,0005 bd4 ba2.9k sqft14124 55th Ave N, Plymouth, MN 55446For Sale
 MLS ID #7103740, Bethany Nelson, Keller Williams Premier Realty Lake Minnetonka. NorthstarMLS as distributed by MLS GRID
 - $349,9002 bd2 ba1.4k sqft17700 41st Ave N APT 80, Plymouth, MN 55446For Sale
 MLS ID #7103810, Dan Frank, RE/MAX Advantage Plus. NorthstarMLS as distributed by MLS GRID
 - $499,9004 bd4 ba2.9k sqft17790 Valley Cove Ct, Deephaven, MN 55391For Sale
 MLS ID #7022098, Keith Allen Taylor, ERA Prospera Real Estate. NorthstarMLS as distributed by MLS GRID
 - $264,9002 bd2 ba1.2k sqft13749 54th Ave N, Plymouth, MN 55446For SaleMLS ID #7101317, The Michael Kaslow Team, Coldwell Banker Realty - Lakes. NorthstarMLS as distributed by MLS GRID
- $475,0004 bd4 ba2.9k sqft9918 Kiwi Ave N, Brooklyn Park, MN 55443For SaleMLS ID #7117742, Julie Hubbell, Julie Hubbell Real Estate. NorthstarMLS as distributed by MLS GRID
- $495,0003 bd3 ba2.4k sqft17820 Valley Cove Ct, Deephaven, MN 55391For SaleMLS ID #6807990, Celia K Threlkeld, Coldwell Banker Realty. NorthstarMLS as distributed by MLS GRID
- $304,9002 bd2 ba1.5k sqft17210 49th Ave N Unit B, Plymouth, MN 55446For SaleMLS ID #7071402, Tony J Johannes, RE/MAX Results. NorthstarMLS as distributed by MLS GRID
- $480,0004 bd3 ba2.6k sqft8901 Dunbar Knl N, Brooklyn Park, MN 55443For SaleMLS ID #7111132, Lisa C Carter, RE/MAX Results. NorthstarMLS as distributed by MLS GRID
- $515,0003 bd3 ba3k sqft1528 141st Ln NW, Andover, MN 55304For SaleMLS ID #7110998, Mark T Mooney, Edina Realty, Inc.. NorthstarMLS as distributed by MLS GRID
- $419,9003 bd2 ba1.6k sqft11295 50th Pl N, Plymouth, MN 55442For SaleMLS ID #7105776, Anna Christopherson, Keller Williams Classic Realty. NorthstarMLS as distributed by MLS GRID
- $465,0003 bd3 ba2.4k sqft18220 Cattail Ct, Eden Prairie, MN 55346For SaleMLS ID #7115273, Derrick Witt, LPT Realty, LLC. NorthstarMLS as distributed by MLS GRID
- $510,0005 bd3 ba2.9k sqft11525 Pondview Ct, Champlin, MN 55316For SaleMLS ID #7109229, Sean Ecklin, Edina Realty, Inc.. NorthstarMLS as distributed by MLS GRID
- $399,9993 bd2 ba1.8k sqft4750 Orleans Ln N, Plymouth, MN 55442For SaleMLS ID #7087730, Bill Bergeson, RE/MAX Synergy. NorthstarMLS as distributed by MLS GRID
- $485,0003 bd3 ba2k sqft12005 86th Ave N, Maple Grove, MN 55369For SaleMLS ID #7084962, Leonid Merman, eXp Realty. NorthstarMLS as distributed by MLS GRID
- $515,0004 bd4 ba2.9k sqft11585 Laketowne Vw, Albertville, MN 55301For SaleMLS ID #7085786, Isaiah Micah Byrd, Coldwell Banker Realty. NorthstarMLS as distributed by MLS GRID
- $479,0004 bd4 ba2.7k sqft15493 Junegrass Ln, Eden Prairie, MN 55347For SaleMLS ID #7093142, Derek Eley, Mitchell Realty LLC. NorthstarMLS as distributed by MLS GRID
- $394,9003 bd3 ba1.8k sqft3223 Red Oak Trl, Hamel, MN 55340For SaleMLS ID #7105142, Venkata Kishore Goli, Real Broker, LLC. NorthstarMLS as distributed by MLS GRID
- $315,0004 bd4 ba1.8k sqft12646 74th Ave N, Maple Grove, MN 55369For SaleMLS ID #7114520, Julie Betzler, LPT Realty, LLC. NorthstarMLS as distributed by MLS GRID
- $700,0004 bd4 ba3.6k sqft16393 78th Ave N, Maple Grove, MN 55311For SaleMLS ID #7115105, Gregory Kuhl, National Realty Guild. NorthstarMLS as distributed by MLS GRID
