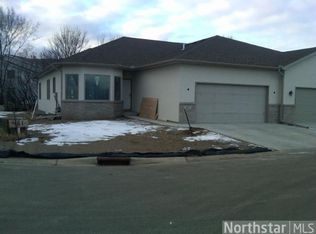
Great twin home style townhome in the heart of Shakopee! Custom built with all the extras! Andersen windows, custom cabinets, wood & tile floors, bay window, sunroom, private backyard, deck, white wood work, 9' ceilings, roomy lookout basement, insulated garage, big kitchen, granite, primary bath, 3 panel doors, wonderful setting, ready to move right in & enjoy!!
Pending
$399,900
469 Roundhouse St, Shakopee, MN 55379
2beds
1,537sqft
(TH) Side x Side
Built in 2014
-- sqft lot
$-- Zestimate®
$260/sqft
$250/mo HOA
What's special
Insulated garagePrivate backyardWood and tile floorsBay windowWhite wood workCustom cabinetsBig kitchen
- 63 days
- 118
- 1
Zillow last checked:
Listing updated:
Listed by:
Randolph J Kubes 612-599-7440,
Kubes Realty Inc
Source: NorthstarMLS as distributed by MLS GRID,MLS#: 7112473
Facts & features
Interior
Bedrooms & bathrooms
- Bedrooms: 2
- Bathrooms: 3
- Full bathrooms: 1
- 3/4 bathrooms: 1
- 1/4 bathrooms: 1
Bedroom
- Level: Main
- Area: 198 Square Feet
- Dimensions: 11 X 18
Bedroom 2
- Level: Main
- Area: 121 Square Feet
- Dimensions: 11 X 11
Deck
- Level: Main
- Area: 120 Square Feet
- Dimensions: 10 x 12
Dining room
- Level: Main
- Area: 140 Square Feet
- Dimensions: 10 x 14
Kitchen
- Level: Main
- Area: 143 Square Feet
- Dimensions: 11 x 13
Laundry
- Level: Main
- Area: 72 Square Feet
- Dimensions: 08 x 09
Living room
- Level: Main
- Area: 315 Square Feet
- Dimensions: 15 X 21
Heating
- Forced Air
Cooling
- Central Air
Appliances
- Included: Air-To-Air Exchanger, Dishwasher, Disposal, Exhaust Fan, Microwave, Range, Refrigerator
- Laundry: Main Level
Features
- Basement: Daylight,Full,Sump Pump
- Has fireplace: No
Interior area
- Total structure area: 3,074
- Total interior livable area: 1,537 sqft
- Finished area above ground: 1,537
- Finished area below ground: 0
Property
Parking
- Total spaces: 2
- Parking features: Attached, Concrete, Garage Door Opener, Insulated Garage
- Attached garage spaces: 2
- Has uncovered spaces: Yes
- Details: Garage Dimensions (22X23), Garage Door Height (7), Garage Door Width (16)
Accessibility
- Accessibility features: None
Features
- Levels: One
- Stories: 1
- Patio & porch: Deck
Details
- Foundation area: 1537
- Parcel number: 273880070
- Zoning description: Residential-Single Family
Construction
Type & style
- Home type: Townhouse
- Property subtype: (TH) Side x Side
- Attached to another structure: Yes
Materials
- Roof: Asphalt
Condition
- New construction: No
- Year built: 2014
Utilities & green energy
- Gas: Natural Gas
- Sewer: City Sewer/Connected
- Water: City Water/Connected
Community & HOA
Community
- Subdivision: WHITLEY PLACE TOWNHOMES
HOA
- Has HOA: Yes
- Services included: Hazard Insurance, Maintenance Grounds
- HOA fee: $250 monthly
- HOA name: Jake Weierke
- HOA phone: 612-296-5632
Location
- Region: Shakopee
Financial & listing details
- Price per square foot: $260/sqft
- Tax assessed value: $372,800
- Annual tax amount: $3,738
- Date on market: 7/20/2026
- Cumulative days on market: 181 days
- Road surface type: Paved
Estimated market value
Not available
Estimated sales range
Not available
Not available
Price history
| Date | Event | Price |
|---|---|---|
| 8/28/2026 | Pending sale | $399,900$260/sqft |
Source:  NorthstarMLS as distributed by MLS GRID #7112473 Report a problem NorthstarMLS as distributed by MLS GRID #7112473 Report a problem | ||
| 7/20/2026 | Listed for sale | $399,900$260/sqft |
Source: NorthstarMLS as distributed by MLS GRID #7112473 Report a problem | ||
| 7/20/2026 | Listing removed | $399,900$260/sqft |
Source: NorthstarMLS as distributed by MLS GRID #7098139 Report a problem | ||
| 6/23/2026 | Listed for sale | $399,900-4.8%$260/sqft |
Source: NorthstarMLS as distributed by MLS GRID #7098139 Report a problem | ||
| 6/23/2026 | Listing removed | $419,900$273/sqft |
Source: NorthstarMLS as distributed by MLS GRID #7094060 Report a problem | ||
| 6/16/2026 | Listed for sale | $419,900$273/sqft |
Source: NorthstarMLS as distributed by MLS GRID #7094060 Report a problem | ||
| 6/16/2026 | Listing removed | $419,900$273/sqft |
Source: NorthstarMLS as distributed by MLS GRID #7088901 Report a problem | ||
| 6/8/2026 | Price change | $419,900-1.2%$273/sqft |
Source: NorthstarMLS as distributed by MLS GRID #7088901 Report a problem | ||
| 5/13/2026 | Price change | $424,900-3.4%$276/sqft |
Source: NorthstarMLS as distributed by MLS GRID #7073735 Report a problem | ||
| 3/24/2026 | Listed for sale | $439,900+45.7%$286/sqft |
Source: NorthstarMLS as distributed by MLS GRID #7041420 Report a problem | ||
| 12/4/2014 | Sold | $301,975+0.7%$196/sqft |
Source: NorthstarMLS as distributed by MLS GRID #4528981 Report a problem | ||
| 9/19/2014 | Listed for sale | $299,900$195/sqft |
Source: Kubes Realty, Inc. #4528981 Report a problem | ||
Public tax history
| Year | Property taxes | Tax assessment |
|---|---|---|
| 2026 | $4,058 +8.6% | $372,800 -0.4% |
| 2025 | $3,738 -3.6% | $374,400 +2.3% |
| 2024 | $3,878 -5.1% | $366,000 |
| 2023 | $4,086 +6.1% | $366,000 -3.3% |
| 2022 | $3,852 +10.2% | $378,500 +21.8% |
| 2021 | $3,494 -12.3% | $310,700 +0.5% |
| 2020 | $3,982 | $309,300 |
| 2019 | $3,982 -1% | $309,300 |
| 2018 | $4,022 +6% | -- |
| 2016 | $3,796 | -- |
| 2014 | $3,796 | -- |
| 2013 | -- | $35,000 |
| 2012 | -- | $35,000 -41.7% |
| 2011 | $950 +14.2% | $60,000 |
| 2010 | $832 -4.8% | $60,000 -7.7% |
| 2009 | $874 +70.7% | $65,000 |
| 2008 | $512 +65.2% | -- |
| 2007 | $310 +210% | -- |
| 2006 | $100 | -- |
Find assessor info on the county website
Monthly payment
Est. payment
Payment breakdown
Explore the cost of this home by adjusting the details. Changes won't be saved.Climate risks
Neighborhood: 55379

Similar homes
- $250,0003 bd2 ba1.4k sqft631 Roundhouse St #2404, Shakopee, MN 55379For Sale
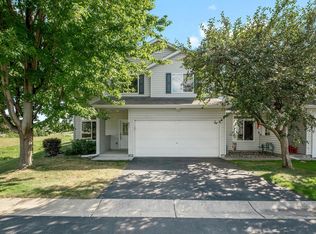
 MLS ID #7142574, Matt Boys, Fox Realty. NorthstarMLS as distributed by MLS GRID
 - $409,8504 bd2 ba1.9k sqft356 Bluestem Ave, Shakopee, MN 55379For Sale
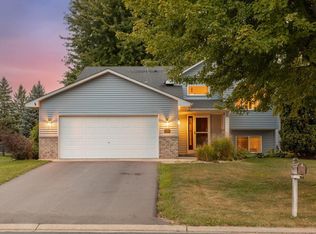 MLS ID #7136283, Jack Canny, RE/MAX Advantage Plus. NorthstarMLS as distributed by MLS GRID
 - $379,5003 bd4 ba2.1k sqft2531 Paddock Path, Shakopee, MN 55379For Sale
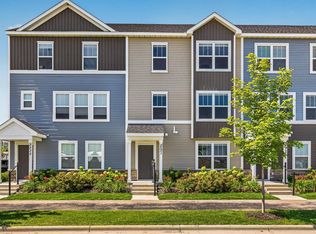 MLS ID #7121450, Senthil E. Kumar, Bridge Realty, LLC. NorthstarMLS as distributed by MLS GRID
 - $449,9003 bd2 ba2.2k sqft1193 Shawmut St S, Shakopee, MN 55379For Sale
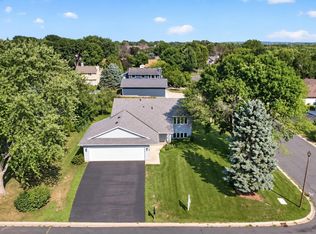 MLS ID #7094327, Nicole L Stone, RE/MAX Results. NorthstarMLS as distributed by MLS GRID
 - $279,0003 bd3 ba1.7k sqft868 Princeton Ave, Shakopee, MN 55379For SaleMLS ID #7091799, Jacqueline Nguyen-Shulstad, Coldwell Banker Realty. NorthstarMLS as distributed by MLS GRID
- $399,9003 bd3 ba1.8k sqft762 Stonegate Rd, Chanhassen, MN 55317For SaleMLS ID #7135514, Zach Duckworth, Keller Williams Preferred Rlty. NorthstarMLS as distributed by MLS GRID
- $399,9003 bd3 ba1.7k sqft10100 Bridgehill Ter, Eden Prairie, MN 55347For SaleMLS ID #7111112, Joshua S Sprague, Lakes Sotheby's International Realty. NorthstarMLS as distributed by MLS GRID
- $340,0003 bd4 ba2k sqft1671 Windigo Ln, Shakopee, MN 55379For SaleMLS ID #7116056, Emmanuel Olagbaju, Real Broker, LLC. NorthstarMLS as distributed by MLS GRID
- $272,5002 bd2 ba1.4k sqft17980 Cobblestone Way, Eden Prairie, MN 55347For SaleMLS ID #7146416, Tho Kim Huynh, Creative Results. NorthstarMLS as distributed by MLS GRID
- $265,0002 bd2 ba1.2k sqft1228 Elmwood Ave, Shakopee, MN 55379For SaleMLS ID #7124561, Brian R Amiot, Joe Sorenson Realty. NorthstarMLS as distributed by MLS GRID
- $310,0003 bd3 ba2k sqft4147 Blakewood Dr, Shakopee, MN 55379For SaleMLS ID #7097279, Tyler T Layman, RE/MAX Advantage Plus. NorthstarMLS as distributed by MLS GRID
- $285,0003 bd2 ba1.5k sqft4244 Jarmann Ln, Shakopee, MN 55379For SaleMLS ID #7115088, Thomas Scott, RE/MAX Advantage Plus. NorthstarMLS as distributed by MLS GRID
- $274,9003 bd2 ba1.6k sqft4104 Jarmann Ln, Shakopee, MN 55379For SaleMLS ID #7095496, Kenneth W Johnson, Coldwell Banker Realty - Southwest Regional. NorthstarMLS as distributed by MLS GRID
- $285,0003 bd3 ba1.7k sqft1671 Crossings Blvd, Shakopee, MN 55379For SaleMLS ID #7115674, Spencer A Hutton, Engel & Volkers Minneapolis. NorthstarMLS as distributed by MLS GRID
- $359,9003 bd3 ba1.8k sqft9540 Washington Blvd Unit 5, Chanhassen, MN 55317For SaleMLS ID #7135140, Christy H Haasken Schuler, Chestnut Realty Inc. NorthstarMLS as distributed by MLS GRID
- $400,0003 bd3 ba1.8k sqft6364 Pheasant Ct, Edina, MN 55436For SaleMLS ID #7144808, Leah R Drury - MSP Nest Team, Compass. NorthstarMLS as distributed by MLS GRID
- $405,0004 bd2 ba1.8k sqft17604 Lorence Way, Eden Prairie, MN 55346For SaleMLS ID #7141984, Lee J Arntz, RE/MAX Results. NorthstarMLS as distributed by MLS GRID
- $375,0002 bd2 ba1.4k sqft10811 Lexington Dr, Eden Prairie, MN 55344For SaleMLS ID #7063556, Meg Boehne, Edina Realty, Inc.. NorthstarMLS as distributed by MLS GRID
- $329,0003 bd3 ba1.7k sqft3951 Raspberry Ridge Rd NW, Prior Lake, MN 55372For SaleMLS ID #7141101, Mack A McDonald, RE/MAX Results. NorthstarMLS as distributed by MLS GRID
- $399,0002 bd2 ba1.4k sqft3873 Lawndale Ln N, Plymouth, MN 55446For SaleMLS ID #7114024, Emily Leach, Lakes Sotheby's International Realty. NorthstarMLS as distributed by MLS GRID
