Welcome to Hartford Place, where convenient one-level living meets a peaceful pond, wildlife, and greenery. This inviting townhome offers a bright, comfortable floor plan with hardwood floors in the kitchen and dining area, quartz kitchen countertops, tile backsplash, and generous built-in dining area cabinetry. The vaulted living room features a skylight, gas fireplace, and sliding door to the patio overlooking the lawn, pond, and surrounding nature. French doors open to a light-filled four-season room with plantation shutters. This room is an ideal spot to relax and enjoy the changing seasons. The spacious primary suite features a large walk-in closet and private bath with double vanity and shower. A second bedroom offers flexibility for guests or a home office, with a full guest bath nearby. Additional highlights include a tiled entry and an attached two-car garage with built-in shelving. Enjoy the ease of a true lock-and-leave lifestyle conveniently located near Eden Prairie Center, Life Time Athletic, the library, and nearby walking trails. One-level living, beautiful nature views, and everyday conveniences come together beautifully at this Hartford Place townhome.
Pending
$375,000
10811 Lexington Dr, Eden Prairie, MN 55344
2beds
1,423sqft
(TH) Side x Side
Built in 1995
2,613 Square Feet Lot
$-- Zestimate®
$264/sqft
$430/mo HOA
What's special
- 46 days
- 280
- 5
Likely to sell faster than
Zillow last checked:
Listing updated:
Listed by:
Meg Boehne 952-240-4417,
Edina Realty, Inc.
Source: NorthstarMLS as distributed by MLS GRID,MLS#: 7063556
Facts & features
Interior
Bedrooms & bathrooms
- Bedrooms: 2
- Bathrooms: 2
- Full bathrooms: 1
- 3/4 bathrooms: 1
Bedroom
- Level: Main
- Area: 225 Square Feet
- Dimensions: 15x15
Bedroom 2
- Level: Main
- Area: 121 Square Feet
- Dimensions: 11x11
Dining room
- Level: Main
- Area: 130 Square Feet
- Dimensions: 13x10
Kitchen
- Level: Main
- Area: 96 Square Feet
- Dimensions: 12x8
Living room
- Level: Main
- Area: 196 Square Feet
- Dimensions: 14x14
Heating
- Forced Air
Cooling
- Central Air
Appliances
- Included: Cooktop, Dishwasher, Disposal, Dryer, Gas Water Heater, Microwave, Refrigerator, Washer
- Laundry: Electric Dryer Hookup, Main Level
Features
- Basement: None
- Number of fireplaces: 1
- Fireplace features: Gas, Living Room
Interior area
- Total structure area: 1,423
- Total interior livable area: 1,423 sqft
- Finished area above ground: 1,423
- Finished area below ground: 0
Property
Parking
- Total spaces: 2
- Parking features: Attached, Asphalt, Electric, Garage Door Opener, Insulated Garage
- Attached garage spaces: 2
- Has uncovered spaces: Yes
- Details: Garage Dimensions (21x19.4)
Accessibility
- Accessibility features: Doors 36"+, Customized Wheelchair Accessible, Grab Bars In Bathroom, Hallways 42"+
Features
- Levels: One
- Stories: 1
- Patio & porch: Patio
- Pool features: None
- Waterfront features: Pond
Lot
- Size: 2,613 Square Feet
- Dimensions: 32 x 82
- Features: Tree Coverage - Light
Details
- Foundation area: 1423
- Parcel number: 1311622330194
- Zoning description: Residential-Multi-Family
Construction
Type & style
- Home type: Townhouse
- Property subtype: (TH) Side x Side
- Attached to another structure: Yes
Materials
- Roof: Age Over 8 Years
Condition
- New construction: No
- Year built: 1995
Utilities & green energy
- Electric: Power Company: Xcel Energy
- Gas: Natural Gas
- Sewer: City Sewer/Connected
- Water: City Water/Connected
Community & HOA
Community
- Subdivision: Hartford Place 3rd Add
HOA
- Has HOA: Yes
- Services included: Maintenance Structure, Hazard Insurance, Lawn Care, Sanitation, Snow Removal
- HOA fee: $430 monthly
- HOA name: Multiventure Property Inc
- HOA phone: 952-920-9388
Location
- Region: Eden Prairie
Financial & listing details
- Price per square foot: $264/sqft
- Tax assessed value: $395,700
- Annual tax amount: $4,905
- Date on market: 9/1/2026
- Cumulative days on market: 45 days
Estimated market value
Not available
Estimated sales range
Not available
Not available
Price history
| Date | Event | Price |
|---|---|---|
| 9/30/2026 | Pending sale | $375,000$264/sqft |
Source:  NorthstarMLS as distributed by MLS GRID #7063556 Report a problem NorthstarMLS as distributed by MLS GRID #7063556 Report a problem | ||
| 9/3/2026 | Listed for sale | $375,000$264/sqft |
Source: NorthstarMLS as distributed by MLS GRID #7063556 Report a problem | ||
Public tax history
| Year | Property taxes | Tax assessment |
|---|---|---|
| 2026 | $4,907 +4.4% | $395,700 -2% |
| 2025 | $4,699 +3.9% | $403,700 |
| 2024 | $4,523 +2.2% | $403,700 |
| 2023 | $4,427 +10.5% | $403,700 +2.7% |
| 2022 | $4,006 +2.9% | $393,200 +17.7% |
| 2021 | $3,892 -3.3% | $334,000 +2% |
| 2020 | $4,023 +3.4% | $327,500 |
| 2019 | $3,892 -3.3% | $327,500 +14.4% |
| 2018 | $4,023 +26% | $286,400 +16.7% |
| 2017 | $3,194 +3.8% | $245,500 +2% |
| 2016 | $3,078 +1.2% | $240,800 +7% |
| 2015 | $3,041 +3.7% | $225,100 +10% |
| 2014 | $2,934 +16.2% | $204,700 +5.4% |
| 2013 | $2,524 -7.9% | $194,300 -8.7% |
| 2012 | $2,739 -2.2% | $212,900 -4% |
| 2011 | $2,800 +4.9% | $221,700 -2.9% |
| 2010 | $2,669 -4.1% | $228,400 -8% |
| 2009 | $2,783 -1.7% | $248,200 +1.5% |
| 2006 | $2,832 +14.9% | $244,600 +12% |
| 2005 | $2,465 +8.4% | $218,400 +8.9% |
| 2004 | $2,273 -2.1% | $200,500 +5.1% |
| 2002 | $2,323 -42.6% | $190,700 |
| 2001 | $4,049 | -- |
Find assessor info on the county website
Monthly payment
Est. payment
Payment breakdown
Explore the cost of this home by adjusting the details. Changes won't be saved.Climate risks
Neighborhood: 55344
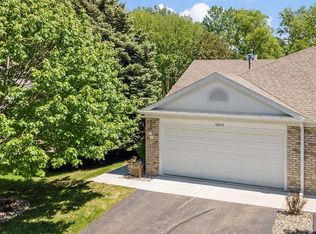
Similar homes
- $284,9003 bd2 ba1.3k sqft11240 Providence Ln, Eden Prairie, MN 55344For Sale

 MLS ID #7140803, Prakash (PC) Singh, Bridge Realty, LLC. NorthstarMLS as distributed by MLS GRID
 - $300,0002 bd2 ba1.5k sqft10237 Arrowwood Dr, Eden Prairie, MN 55347For Sale
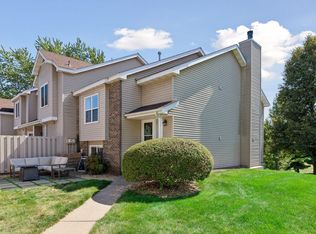 MLS ID #7152790, Bruce E Bjorklund, Bjorklund Realty, Inc.. NorthstarMLS as distributed by MLS GRID
 - $404,9004 bd2 ba1.8k sqft17604 Lorence Way, Eden Prairie, MN 55346For Sale
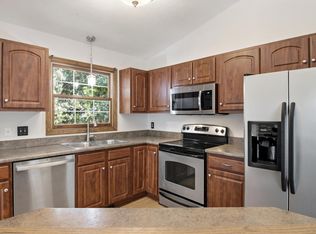 MLS ID #7160476, Lee J Arntz, RE/MAX Results. NorthstarMLS as distributed by MLS GRID
 - $259,9002 bd2 ba1.2k sqft13533 Carmody Dr, Eden Prairie, MN 55344For Sale
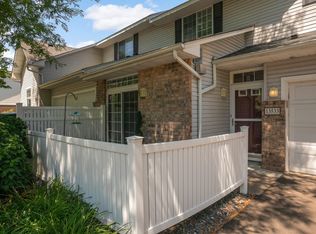 MLS ID #7101938, Cole D. Nesgoda, Edina Realty, Inc.. NorthstarMLS as distributed by MLS GRID
 - $239,0002 bd2 ba1.2k sqft8399 Kimball Dr, Eden Prairie, MN 55347For SaleMLS ID #7116924, Jacqueline Day & Partners, Jen Cutter, Edina Realty, Inc.. NorthstarMLS as distributed by MLS GRID
- $365,0003 bd2 ba1.8k sqft18512 Lime Tree Ct, Minnetonka, MN 55345For SaleMLS ID #7148771, Matthew C Johnson, Compass. NorthstarMLS as distributed by MLS GRID
- $272,5002 bd2 ba1.4k sqft17980 Cobblestone Way, Eden Prairie, MN 55347For SaleMLS ID #7146416, Tho Kim Huynh, Creative Results. NorthstarMLS as distributed by MLS GRID
- $430,0004 bd2 ba1.7k sqft13499 Caramel Trl, Eden Prairie, MN 55346For SaleMLS ID #7138224, Joanne Hanson, Keller Williams Classic Rlty NW. NorthstarMLS as distributed by MLS GRID
- $319,9003 bd4 ba2k sqft15729 Porchlight Ln, Eden Prairie, MN 55347For SaleMLS ID #7125062, Venkata Kishore Goli, Real Broker, LLC. NorthstarMLS as distributed by MLS GRID
- $379,9002 bd2 ba1.4k sqft4150 Lawndale Ln N, Plymouth, MN 55446For SaleMLS ID #7156769, Master Key Real Estate, Master Key Real Estate Co. NorthstarMLS as distributed by MLS GRID
- $318,5002 bd3 ba2k sqft6913 Edenvale Blvd, Eden Prairie, MN 55346For SaleMLS ID #7142697, Venkata Kishore Goli, Real Broker, LLC. NorthstarMLS as distributed by MLS GRID
- $340,0004 bd3 ba2k sqft727 2nd St NE, Hopkins, MN 55343For SaleMLS ID #7134447, Paige Gunvalson, Engel & Volkers Lake Minnetonka. NorthstarMLS as distributed by MLS GRID
- $284,9002 bd2 ba1.5k sqft7291 Bren Ln, Eden Prairie, MN 55346For SaleMLS ID #7111686, William C Keller, eXp Realty. NorthstarMLS as distributed by MLS GRID
- $325,0002 bd2 ba1.5k sqft17254 Marshfield Ln SE, Prior Lake, MN 55372For SaleMLS ID #7154560, John D Schuster, Coldwell Banker Realty - Southwest Regional. NorthstarMLS as distributed by MLS GRID
- $295,0003 bd2 ba1.5k sqft13430 Pepperwood Cir, Minnetonka, MN 55305For SaleMLS ID #7141711, James E Garry, Redfin Corporation. NorthstarMLS as distributed by MLS GRID
- $335,0003 bd2 ba1.4k sqft1809 3rd St NE, Minneapolis, MN 55418For SaleMLS ID #7150002, Nathan Pentz, Keller Williams Classic Rlty NW. NorthstarMLS as distributed by MLS GRID
- $420,0002 bd3 ba1.7k sqft2442 Autumn Ridge Ct, Chanhassen, MN 55317For SaleMLS ID #7153213, Zach Machacek, Fathom Realty MN, LLC. NorthstarMLS as distributed by MLS GRID
- $399,0002 bd2 ba1.4k sqft3873 Lawndale Ln N, Plymouth, MN 55446For SaleMLS ID #7114024, Emily Leach, Lakes Sotheby's International Realty. NorthstarMLS as distributed by MLS GRID
- $349,9002 bd2 ba1.5k sqft6936 Inverness Ct #23, Inver Grove Heights, MN 55077For SaleMLS ID #7151481, Beth L Andrews, Coldwell Banker Realty - Southwest Regional. NorthstarMLS as distributed by MLS GRID
- $275,0002 bd2 ba1.2k sqft8012 Stratford Cir S, Shakopee, MN 55379For SaleMLS ID #7142596, Lecia Marie Rasmussen, Trekk Properties. NorthstarMLS as distributed by MLS GRID
