Welcome to 727 2nd Street NE in Hopkins! This charming townhome offers a wonderful blend of comfort, character, and thoughtful updates. The kitchen features updated countertops, newer light fixtures, and convenient electric drapes, along with newer refrigerator, washer, and dryer. Bathrooms have also been refreshed with newer countertops and fixtures. Ideally located in the heart of Hopkins, you’ll enjoy easy access to shopping, dining, parks, schools, and all that this vibrant community has to offer. A great opportunity to own a move-in-ready home in a fantastic location!
Active with contingency
Price cut: $10K (10/6)
$340,000
727 2nd St NE, Hopkins, MN 55343
4beds
2,048sqft
(TH) Side x Side
Built in 2002
0 Square Feet Lot
$337,600 Zestimate®
$166/sqft
$410/mo HOA
What's special
Convenient electric drapesNewer light fixtures
- 51 days
- 856
- 52
Likely to sell faster than
Zillow last checked:
Listing updated:
Listed by:
Paige Gunvalson 701-388-3034,
Engel & Volkers Lake Minnetonka
Source: NorthstarMLS as distributed by MLS GRID,MLS#: 7134447
Facts & features
Interior
Bedrooms & bathrooms
- Bedrooms: 4
- Bathrooms: 3
- Full bathrooms: 2
- 1/2 bathrooms: 1
Bedroom
- Level: Upper
- Area: 256 Square Feet
- Dimensions: 16x16
Bedroom 2
- Level: Upper
- Area: 110 Square Feet
- Dimensions: 11x10
Bedroom 3
- Level: Upper
- Area: 154 Square Feet
- Dimensions: 11x14
Bedroom 4
- Level: Lower
- Area: 150 Square Feet
- Dimensions: 15x10
Dining room
- Level: Main
- Area: 220 Square Feet
- Dimensions: 20x11
Kitchen
- Level: Main
- Area: 154 Square Feet
- Dimensions: 14x11
Living room
- Level: Main
- Area: 420 Square Feet
- Dimensions: 21x20
Storage
- Level: Lower
- Area: 40 Square Feet
- Dimensions: 10x4
Walk in closet
- Level: Upper
- Area: 72 Square Feet
- Dimensions: 12x6
Heating
- Forced Air
Cooling
- Central Air
Appliances
- Included: Dishwasher, Dryer, Exhaust Fan, Microwave, Range, Refrigerator, Stainless Steel Appliance(s), Washer, Water Softener Owned
- Laundry: Lower Level, In Unit, Washer Hookup
Features
- Basement: Finished
- Has fireplace: No
Interior area
- Total structure area: 2,048
- Total interior livable area: 2,048 sqft
- Finished area above ground: 2,048
- Finished area below ground: 0
Property
Parking
- Total spaces: 2
- Parking features: Garage, Garage Door Opener, Tuckunder Garage
- Attached garage spaces: 2
- Has uncovered spaces: Yes
- Details: Garage Dimensions (20x20)
Accessibility
- Accessibility features: None
Features
- Levels: Two
- Stories: 2
Lot
- Size: 0 Square Feet
- Dimensions: 25 x 75
Details
- Foundation area: 840
- Parcel number: 1911721240271
- Zoning description: Residential-Single Family
Construction
Type & style
- Home type: Townhouse
- Property subtype: (TH) Side x Side
- Attached to another structure: Yes
Condition
- New construction: No
- Year built: 2002
Utilities & green energy
- Gas: Natural Gas
- Sewer: City Sewer/Connected
- Water: City Water/Connected
Community & HOA
Community
- Subdivision: Regency
HOA
- Has HOA: Yes
- Amenities included: None
- Services included: Maintenance Structure, Hazard Insurance, Lawn Care, Maintenance Grounds, Professional Mgmt, Snow Removal
- HOA fee: $410 monthly
- HOA name: Westport Properties
- HOA phone: 952-465-3603
Location
- Region: Hopkins
Financial & listing details
- Price per square foot: $166/sqft
- Tax assessed value: $364,300
- Annual tax amount: $5,599
- Date on market: 8/28/2026
- Cumulative days on market: 115 days
Estimated market value
$337,600
$321,000 - $354,000
$2,623/mo
Price history
| Date | Event | Price |
|---|---|---|
| 10/9/2026 | Contingent | $340,000$166/sqft |
Source:  Engel & Volkers #7134447 Report a problem Engel & Volkers #7134447 Report a problem | ||
| 10/6/2026 | Price change | $340,000-2.9%$166/sqft |
Source:  NorthstarMLS as distributed by MLS GRID #7134447 Report a problem NorthstarMLS as distributed by MLS GRID #7134447 Report a problem | ||
| 8/28/2026 | Listed for sale | $350,000-9.1%$171/sqft |
Source: NorthstarMLS as distributed by MLS GRID #7134447 Report a problem | ||
| 8/1/2026 | Listing removed | $385,000$188/sqft |
Source: NorthstarMLS as distributed by MLS GRID #7046276 Report a problem | ||
| 5/6/2026 | Price change | $385,000-3.8%$188/sqft |
Source: NorthstarMLS as distributed by MLS GRID #7046276 Report a problem | ||
| 4/17/2026 | Listed for sale | $400,000+11.1%$195/sqft |
Source: NorthstarMLS as distributed by MLS GRID #7046276 Report a problem | ||
| 6/23/2022 | Sold | $360,000$176/sqft |
Source: NorthstarMLS as distributed by MLS GRID #6175190 Report a problem | ||
| 5/15/2022 | Pending sale | $360,000$176/sqft |
Source: NorthstarMLS as distributed by MLS GRID #6175190 Report a problem | ||
| 5/5/2022 | Listed for sale | $360,000+55.2%$176/sqft |
Source: NorthstarMLS as distributed by MLS GRID #6175190 Report a problem | ||
| 4/1/2022 | Listing removed | -- |
Source: Zillow Rental Manager Report a problem | ||
| 3/8/2022 | Listed for rent | $2,250+13.1%$1/sqft |
Source: Zillow Rental Manager Report a problem | ||
| 3/23/2020 | Listing removed | $1,990$1/sqft |
Source: RE/MAX Advantage Plus #5502572 Report a problem | ||
| 3/11/2020 | Listed for rent | $1,990$1/sqft |
Source: RE/MAX Advantage Plus #5502572 Report a problem | ||
| 6/28/2013 | Sold | $232,000+2%$113/sqft |
Source:  Lake Superior Area Realtors as distributed by MLS GRID #2027015 Report a problem Lake Superior Area Realtors as distributed by MLS GRID #2027015 Report a problem | ||
| 3/13/2003 | Sold | $227,516$111/sqft |
Source: Public Record Report a problem | ||
Public tax history
| Year | Property taxes | Tax assessment |
|---|---|---|
| 2026 | $5,599 +21.1% | $364,300 -0.2% |
| 2025 | $4,624 -2.4% | $365,100 +11.5% |
| 2024 | $4,740 +4.6% | $327,400 -2% |
| 2023 | $4,534 -5.3% | $334,000 +4.7% |
| 2022 | $4,789 +10.8% | $319,000 +4.6% |
| 2021 | $4,323 -4.6% | $305,000 +11.3% |
| 2020 | $4,531 +4.8% | $274,000 +1.1% |
| 2019 | $4,323 -4.6% | $271,000 +15.3% |
| 2018 | $4,531 +32.4% | $235,000 +18.7% |
| 2017 | $3,424 +16% | $198,000 +0.5% |
| 2016 | $2,951 -3% | $197,000 +1% |
| 2015 | $3,044 +1.7% | $195,000 -3% |
| 2014 | $2,993 0% | $201,000 +4.1% |
| 2013 | $2,994 -0.3% | $193,000 -3.5% |
| 2012 | $3,004 +3.8% | $200,000 |
| 2011 | $2,894 -9.6% | $200,000 -17.4% |
| 2010 | $3,200 +2.5% | $242,000 -3.2% |
| 2009 | $3,122 -7% | $250,000 -3.1% |
| 2006 | $3,358 +0.3% | $258,000 +1.2% |
| 2005 | $3,348 +12.5% | $255,000 +22.6% |
| 2004 | $2,976 | $208,000 |
Find assessor info on the county website
Monthly payment
Est. payment
Payment breakdown
Explore the cost of this home by adjusting the details. Changes won't be saved.Climate risks
Neighborhood: Presidents
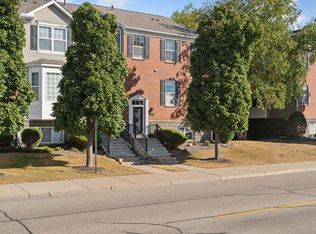
Similar homes
- $349,9004 bd3 ba1.6k sqft5020 Holly Ln N Unit 4, Plymouth, MN 55446For Sale

 MLS ID #7095505, Elizabeth Gust, Pemberton RE. NorthstarMLS as distributed by MLS GRID
 - $335,0003 bd2 ba1.4k sqft1809 3rd St NE, Minneapolis, MN 55418For Sale
 MLS ID #7150002, Nathan Pentz, Keller Williams Classic Rlty NW. NorthstarMLS as distributed by MLS GRID
 - $285,0003 bd3 ba1.3k sqft3640 Independence Ave S APT 83, Saint Louis Park, MN 55426For Sale
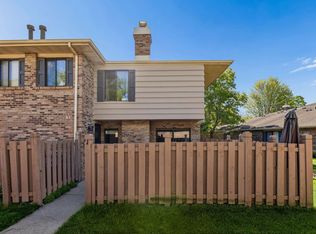 MLS ID #7152786, Jennifer Eibensteiner, RE/MAX Results. NorthstarMLS as distributed by MLS GRID
 - $319,9002 bd3 ba1.5k sqft11159 Kinsley St, Eden Prairie, MN 55344For Sale
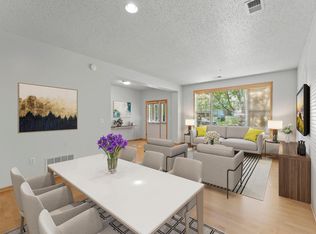 MLS ID #7121207, Reidell Estey & Associates – Marti Estey, RE/MAX Results. NorthstarMLS as distributed by MLS GRID
 - $379,9003 bd3 ba2.1k sqft9637 Belmont Ln, Eden Prairie, MN 55347For SaleMLS ID #7132173, Christopher J Broz, REMAX Results. NorthstarMLS as distributed by MLS GRID
- $368,5004 bd4 ba2.1k sqft13761 54th Ave N, Plymouth, MN 55446For SaleMLS ID #7134445, Andrew Spilseth, Compass. NorthstarMLS as distributed by MLS GRID
- $319,9003 bd4 ba2k sqft15729 Porchlight Ln, Eden Prairie, MN 55347For SaleMLS ID #7125062, Venkata Kishore Goli, Real Broker, LLC. NorthstarMLS as distributed by MLS GRID
- $315,0004 bd3 ba1.8k sqft13821 Edgewood Ave, Savage, MN 55378For SaleMLS ID #7064828, Kerby & Cristina Real Estate Experts, RE/MAX Results. NorthstarMLS as distributed by MLS GRID
- $394,9003 bd3 ba1.7k sqft10100 Bridgehill Ter, Eden Prairie, MN 55347For SaleMLS ID #7149170, Joshua S Sprague, Lakes Sotheby's International Realty. NorthstarMLS as distributed by MLS GRID
- $318,5002 bd3 ba2k sqft6913 Edenvale Blvd, Eden Prairie, MN 55346For SaleMLS ID #7142697, Venkata Kishore Goli, Real Broker, LLC. NorthstarMLS as distributed by MLS GRID
- $284,9003 bd2 ba1.3k sqft11240 Providence Ln, Eden Prairie, MN 55344For SaleMLS ID #7140803, Prakash (PC) Singh, Bridge Realty, LLC. NorthstarMLS as distributed by MLS GRID
- $325,0003 bd3 ba1.7k sqft4108 Parker Grn, Robbinsdale, MN 55422For SaleMLS ID #7115431, Allen Schaefer, Lakes Sotheby's International Realty. NorthstarMLS as distributed by MLS GRID
- $319,9002 bd2 ba1.4k sqft17700 41st Ave N APT 80, Plymouth, MN 55446For SaleMLS ID #7154281, Dan Frank, RE/MAX Advantage Plus. NorthstarMLS as distributed by MLS GRID
- $340,0003 bd3 ba2.2k sqft18847 Inca Ave, Lakeville, MN 55044For SaleMLS ID #7140808, Kimberly Schaak Melin, Edina Realty, Inc.. NorthstarMLS as distributed by MLS GRID
- $270,0002 bd2 ba1.4k sqft8535 Forestview Ln N #53, Osseo, MN 55369New ConstructionMLS ID #7159791, Brian Zimpel, RE/MAX Professionals. NorthstarMLS as distributed by MLS GRID
- $375,0003 bd4 ba2.2k sqft16217 50th Ave N, Plymouth, MN 55446For SaleMLS ID #7140851, Avantika Sharma, RE/MAX Results. NorthstarMLS as distributed by MLS GRID
- $339,9002 bd3 ba1.9k sqft1880 Shady Beach Ave, Roseville, MN 55113For SaleMLS ID #7157148, Emily Olson, Redfin Corporation. NorthstarMLS as distributed by MLS GRID
- $320,0003 bd3 ba1.7k sqft15562 60th Ave N, Plymouth, MN 55446For SaleMLS ID #7139173, Joseph Cameron, Real Broker, LLC. NorthstarMLS as distributed by MLS GRID
- $289,9002 bd2 ba1.3k sqft846 Trenton Ln N, Plymouth, MN 55441For SaleMLS ID #7134890, Donavon DesMarais, Keller Williams Premier Realty Lake Minnetonka. NorthstarMLS as distributed by MLS GRID
- $329,5003 bd3 ba1.7k sqft15345 Wilderness Ridge Rd NW, Prior Lake, MN 55372For SaleMLS ID #7139787, Martha S Hoover, RE/MAX Preferred. NorthstarMLS as distributed by MLS GRID
