A Spectacular High-End Townhome in Canterbury Crossing
Welcome home! You'll be amazed by the space and storage this beautiful townhome has to offer. Step through the front door into a wonderful bonus space — perfect for a large mud room, a cozy workout space, or whatever fits your lifestyle. This level also includes a handy 1/2 bath, right where you need it.
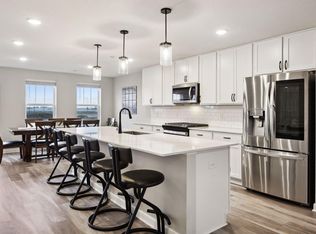
Head upstairs to a bright, welcoming main floor built for everyday living and gathering. The expansive, sun-filled kitchen features a generous center island, brand-new stainless steel appliances, and elegant quartz countertops — the kind of space that makes cooking and entertaining a joy. Step just outside to the charming balcony off the kitchen, a lovely spot for your morning coffee or unwinding in the evening. The open layout offers easy sight lines between the kitchen and living room, so you're always connected to family and guests. A second 1/2 bath adds everyday convenience on this level too.
All three bedrooms are thoughtfully located on the main floor. Two comfortable spare bedrooms share a full hall bath, while the primary suite is truly special — a large, private 3/4 bath with a closed-off toilet area for added privacy, a double vanity, and a spacious walk-in closet to keep everything organized. And with laundry conveniently located on the second floor, chores fit right into your daily
Active
Price cut: $10K (9/17)
$379,500
2531 Paddock Path, Shakopee, MN 55379
3beds
2,142sqft
(TH) Side x Side
Built in 2022
1,306 Square Feet Lot
$378,600 Zestimate®
$177/sqft
$230/mo HOA
What's special
Generous center islandElegant quartz countertopsBright welcoming main floorOpen layoutPrimary suiteBrand-new stainless steel appliancesBonus space
- 51 days
- 248
- 11
Zillow last checked:
Listing updated:
Listed by:
Senthil E. Kumar 952-221-6247,
Bridge Realty, LLC
Source: NorthstarMLS as distributed by MLS GRID,MLS#: 7121450
Facts & features
Interior
Bedrooms & bathrooms
- Bedrooms: 3
- Bathrooms: 4
- Full bathrooms: 1
- 3/4 bathrooms: 1
- 1/2 bathrooms: 2
Bathroom
- Description: Main Floor 1/2 Bath,Upper Level 1/2 Bath,Upper Level 3/4 Bath,Upper Level Full Bath
Heating
- Forced Air
Cooling
- Central Air
Appliances
- Included: Dishwasher, Disposal, Dryer, Freezer, Microwave, Range, Refrigerator, Stainless Steel Appliance(s)
Features
- Basement: None
- Has fireplace: No
Interior area
- Total structure area: 2,142
- Total interior livable area: 2,142 sqft
- Finished area above ground: 2,142
- Finished area below ground: 0
Property
Parking
- Total spaces: 2
- Parking features: Attached
- Attached garage spaces: 2
Accessibility
- Accessibility features: None
Features
- Levels: More Than 2 Stories
Lot
- Size: 1,306 Square Feet
- Dimensions: 22 x 55
Details
- Foundation area: 866
- Parcel number: 275020560
- Zoning description: Residential-Single Family
Construction
Type & style
- Home type: Townhouse
- Property subtype: (TH) Side x Side
- Attached to another structure: Yes
Condition
- New construction: No
- Year built: 2022
Utilities & green energy
- Gas: Natural Gas
- Sewer: City Sewer/Connected
- Water: City Water/Connected
Community & HOA
Community
- Security: Fire Sprinkler System
- Subdivision: Canterbury Xing Cic #1212
HOA
- Has HOA: Yes
- Amenities included: Fire Sprinkler System
- Services included: Hazard Insurance, Lawn Care, Maintenance Grounds, Sanitation, Sewer, Shared Amenities, Snow Removal
- HOA fee: $230 monthly
- HOA name: Canterbury Crossing TH Association-New Concepts
- HOA phone: 952-922-2500
Location
- Region: Shakopee
Financial & listing details
- Price per square foot: $177/sqft
- Tax assessed value: $398,500
- Annual tax amount: $4,450
- Date on market: 8/6/2026
Estimated market value
$378,600
$360,000 - $398,000
$2,791/mo
Price history
| Date | Event | Price |
|---|---|---|
| 9/27/2026 | Listed for rent | $2,800+9.8%$1/sqft |
Source: Zillow Rentals Report a problem | ||
| 9/17/2026 | Price change | $379,500-2.6%$177/sqft |
Source:  NorthstarMLS as distributed by MLS GRID #7121450 Report a problem NorthstarMLS as distributed by MLS GRID #7121450 Report a problem | ||
| 8/21/2026 | Price change | $389,500-2.3%$182/sqft |
Source: NorthstarMLS as distributed by MLS GRID #7121450 Report a problem | ||
| 8/6/2026 | Listed for sale | $398,500-2.9%$186/sqft |
Source: NorthstarMLS as distributed by MLS GRID #7121450 Report a problem | ||
| 3/6/2026 | Listing removed | $2,550$1/sqft |
Source: Zillow Rentals Report a problem | ||
| 3/5/2026 | Listed for rent | $2,550+6.3%$1/sqft |
Source: Zillow Rentals Report a problem | ||
| 4/16/2025 | Listing removed | $2,400$1/sqft |
Source: Zillow Rentals Report a problem | ||
| 4/1/2025 | Price change | $2,400-2%$1/sqft |
Source: Zillow Rentals Report a problem | ||
| 3/25/2025 | Listed for rent | $2,450$1/sqft |
Source: Zillow Rentals Report a problem | ||
| 3/17/2025 | Listing removed | $2,450$1/sqft |
Source: Zillow Rentals Report a problem | ||
| 3/12/2025 | Price change | $2,450-1.8%$1/sqft |
Source: Zillow Rentals Report a problem | ||
| 2/28/2025 | Price change | $2,495-3.9%$1/sqft |
Source: Zillow Rentals Report a problem | ||
| 1/28/2025 | Listed for rent | $2,595+8.4%$1/sqft |
Source: Zillow Rentals Report a problem | ||
| 4/23/2024 | Listing removed | -- |
Source: Zillow Rentals Report a problem | ||
| 4/14/2024 | Listed for rent | $2,395-4%$1/sqft |
Source: Zillow Rentals Report a problem | ||
| 4/3/2024 | Listing removed | -- |
Source: Zillow Rentals Report a problem | ||
| 2/2/2024 | Listed for rent | $2,495$1/sqft |
Source: Zillow Rentals Report a problem | ||
| 10/24/2022 | Sold | $410,610$192/sqft |
Source: NorthstarMLS as distributed by MLS GRID #6248713 Report a problem | ||
| 8/13/2022 | Pending sale | $410,610$192/sqft |
Source: NorthstarMLS as distributed by MLS GRID #6248713 Report a problem | ||
Public tax history
| Year | Property taxes | Tax assessment |
|---|---|---|
| 2026 | $4,450 +5.1% | $398,500 -0.4% |
| 2025 | $4,236 -1.3% | $399,900 -0.6% |
| 2024 | $4,290 +222.6% | $402,200 +0.2% |
| 2023 | $1,330 | $401,300 +294.2% |
| 2022 | -- | $101,800 |
Find assessor info on the county website
Monthly payment
Est. payment
Payment breakdown
Explore the cost of this home by adjusting the details. Changes won't be saved.Climate risks
Neighborhood: 55379
Similar homes
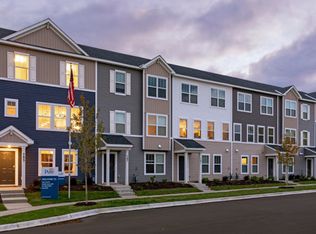
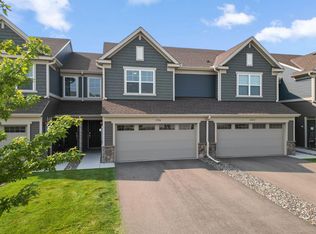
- $364,9903 bd3 ba1.8k sqft1998 Tyrone Dr, Shakopee, MN 55379For Sale
 MLS ID #7145010, Edward F Schultz, Redfin Corporation. NorthstarMLS as distributed by MLS GRID
 - $310,0003 bd4 ba2k sqft1671 Windigo Ln, Shakopee, MN 55379For Sale
 MLS ID #7148298, Emmanuel Olagbaju, Real Broker, LLC. NorthstarMLS as distributed by MLS GRID
 - $310,0003 bd3 ba2k sqft4147 Blakewood Dr, Shakopee, MN 55379For Sale
 MLS ID #7097279, Tyler T Layman, RE/MAX Advantage Plus. NorthstarMLS as distributed by MLS GRID
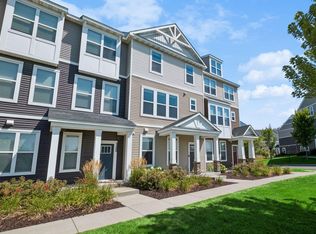
 - $369,0003 bd3 ba1.8k sqft5202 Hampton St NE, Prior Lake, MN 55372For Sale
 MLS ID #7140205, Jack W Barkley, Edina Realty, Inc.. NorthstarMLS as distributed by MLS GRID
 - $385,0004 bd4 ba2k sqft8967 SW Village Loop, Chanhassen, MN 55317For SaleMLS ID #7133684, Butcher Real Estate Team, Edina Realty, Inc.. NorthstarMLS as distributed by MLS GRID
- $399,9003 bd3 ba1.8k sqft762 Stonegate Rd, Chanhassen, MN 55317For SaleMLS ID #7135514, Zach Duckworth, Keller Williams Preferred Rlty. NorthstarMLS as distributed by MLS GRID
- $379,9903 bd3 ba1.9k sqft10362 Birchwood Cir, Victoria, MN 55318New ConstructionNorthstarMLS as distributed by MLS GRID
- $549,0004 bd3 ba2k sqft2777 Downing Ave, Shakopee, MN 55379For SaleMLS ID #7113497, Ryan Olson, Pemberton RE. NorthstarMLS as distributed by MLS GRID
- $325,0003 bd3 ba2k sqft665 Satori Way, Chaska, MN 55318For SaleMLS ID #7140972, Desrochers Realty Group, eXp Realty. NorthstarMLS as distributed by MLS GRID
- $375,0003 bd3 ba1.8k sqft16451 Jaffna Pl, Lakeville, MN 55044For SaleMLS ID #7130560, Aileen K. Chan, Edina Realty, Inc.. NorthstarMLS as distributed by MLS GRID
- $399,9003 bd3 ba2.3k sqft7021 Huckleberry Dr, Excelsior, MN 55331For SaleMLS ID #7143714, John D Schuster, Coldwell Banker Realty - Southwest Regional. NorthstarMLS as distributed by MLS GRID
- $510,0004 bd3 ba2.2k sqft1704 Wilking Way, Shakopee, MN 55379For SaleMLS ID #7104007, Chuchu Girma, RES Realty. NorthstarMLS as distributed by MLS GRID
- $389,9003 bd3 ba1.8k sqft14480 Twin Lakes Cir, Burnsville, MN 55306For SaleMLS ID #7142769, Rochelle L Spiess, TheMLSonline.com, Inc.. NorthstarMLS as distributed by MLS GRID
- $549,0004 bd4 ba2.5k sqft1473 Philipp Way, Shakopee, MN 55379New ConstructionNorthstarMLS as distributed by MLS GRID
- $424,0004 bd3 ba1.9k sqft2084 Clearwater Ter, Shakopee, MN 55379New ConstructionNorthstarMLS as distributed by MLS GRID
- $362,5003 bd3 ba2.1k sqft18147 Glassfern Ln, Lakeville, MN 55044For SaleMLS ID #7116306, Elizabeth C. Sandwick, Coldwell Banker Realty. NorthstarMLS as distributed by MLS GRID
- $384,9903 bd3 ba2k sqft10354 Birchwood Cir, Victoria, MN 55318New ConstructionNorthstarMLS as distributed by MLS GRID
- $364,0003 bd3 ba1.8k sqft14524 Twin Lakes Cir, Burnsville, MN 55306For SaleMLS ID #7116909, Michael Varner, Re/Max Advantage Plus. NorthstarMLS as distributed by MLS GRID
- $365,0003 bd3 ba1.8k sqft5581 Yucca Ln N, Plymouth, MN 55446For SaleMLS ID #7118014, Kimm R Pastrana, Good Move Realty. NorthstarMLS as distributed by MLS GRID
- $325,0003 bd3 ba1.6k sqft3141 Clover Ridge Dr, Chaska, MN 55318For SaleMLS ID #7118557, Jeffrey J Dewing, Coldwell Banker Realty. NorthstarMLS as distributed by MLS GRID
