Welcome home to this beautifully maintained 3-bedroom, 4-bath townhome in a convenient Shakopee location! The open-concept main level features 9-foot ceilings, a spacious living room, and a well-appointed kitchen with stainless steel appliances, abundant white cabinetry, generous counter space, and a center island perfect for gathering. Upstairs, you’ll find three bedrooms, including a private primary suite with a walk-in closet and ensuite bath, plus the convenience of upper-level laundry. The lower level offers a finished recreation room, half bath, and additional storage, while the attached 2-car garage provides everyday convenience. Enjoy your morning coffee or unwind on the private balcony overlooking open green space. Close to parks, shopping, dining, and easy highway access, this move-in ready home offers comfort, space, and a fantastic location.
Pending
Price cut: $30K (9/22)
$310,000
1671 Windigo Ln, Shakopee, MN 55379
3beds
2,035sqft
(TH) Side x Side
Built in 2018
1,829 Square Feet Lot
$310,100 Zestimate®
$152/sqft
$305/mo HOA
What's special
- 23 days
- 732
- 53
Likely to sell faster than
Zillow last checked:
Listing updated:
Listed by:
Emmanuel Olagbaju 612-501-0073,
Real Broker, LLC
Source: NorthstarMLS as distributed by MLS GRID,MLS#: 7148298
Facts & features
Interior
Bedrooms & bathrooms
- Bedrooms: 3
- Bathrooms: 4
- 3/4 bathrooms: 2
- 1/2 bathrooms: 2
Bedroom
- Level: Upper
- Area: 190 Square Feet
- Dimensions: 13'4"x14'3"
Bedroom 2
- Level: Upper
- Area: 108.17 Square Feet
- Dimensions: 9'10"x11'0"
Bedroom 3
- Level: Upper
- Area: 108.17 Square Feet
- Dimensions: 9'10"x11'0"
Bathroom
- Level: First
- Area: 45 Square Feet
- Dimensions: 7'6"x6'0"
Bathroom
- Level: Main
- Area: 28.44 Square Feet
- Dimensions: 5'5"x5'3"
Bathroom
- Level: Upper
- Area: 73.61 Square Feet
- Dimensions: 8'10"x8'4"
Bathroom
- Level: Upper
- Area: 45.07 Square Feet
- Dimensions: 4'11"x9'2"
Deck
- Level: Main
- Area: 75.39 Square Feet
- Dimensions: 9'10"x7'8"
Foyer
- Level: First
- Area: 40.15 Square Feet
- Dimensions: 3'11"x10'3"
Garage
- Level: First
- Area: 384.64 Square Feet
- Dimensions: 18'11"x20'4"
Informal dining room
- Level: Main
- Area: 98.67 Square Feet
- Dimensions: 9'3"x10'8"
Kitchen
- Level: Main
- Area: 194.33 Square Feet
- Dimensions: 13'3"x14'8"
Laundry
- Level: Upper
- Area: 26.26 Square Feet
- Dimensions: 5'2"x5'1"
Living room
- Level: Main
- Area: 271.63 Square Feet
- Dimensions: 13'3"x20'6"
Office
- Level: Main
- Area: 88.42 Square Feet
- Dimensions: 8'11"x9'11"
Recreation room
- Level: First
- Area: 154.67 Square Feet
- Dimensions: 14'6"x10'8"
Utility room
- Level: First
- Area: 59.38 Square Feet
- Dimensions: 7'6"x7'11"
Walk in closet
- Level: Upper
- Area: 50.06 Square Feet
- Dimensions: 8'10"x5'8"
Heating
- Forced Air
Cooling
- Central Air
Appliances
- Included: Air-To-Air Exchanger, Dishwasher, Disposal, Exhaust Fan, Humidifier, Microwave, Range
Features
- Basement: Finished,Sump Pump,Walk-Out Access
- Has fireplace: No
Interior area
- Total structure area: 2,096
- Total interior livable area: 2,035 sqft
- Finished area above ground: 1,662
- Finished area below ground: 373
Video & virtual tour
Property
Parking
- Total spaces: 2
- Parking features: Attached, Asphalt, Garage Door Opener, Insulated Garage
- Attached garage spaces: 2
- Has uncovered spaces: Yes
Accessibility
- Accessibility features: None
Features
- Levels: Two
- Stories: 2
Lot
- Size: 1,829 Square Feet
- Dimensions: 32 x 58
- Features: Sod Included in Price
Details
- Foundation area: 831
- Parcel number: 274630460
- Zoning description: Residential-Single Family
Construction
Type & style
- Home type: Townhouse
- Property subtype: (TH) Side x Side
- Attached to another structure: Yes
Condition
- New construction: No
- Year built: 2018
Utilities & green energy
- Gas: Natural Gas
- Sewer: City Sewer/Connected
- Water: City Water/Connected
Community & HOA
Community
- Subdivision: Windermere
HOA
- Has HOA: Yes
- Services included: Maintenance Structure, Hazard Insurance, Maintenance Grounds, Professional Mgmt, Shared Amenities, Snow Removal
- HOA fee: $305 monthly
- HOA name: New Concepts Mgmt
- HOA phone: 952-259-1203
Location
- Region: Shakopee
Financial & listing details
- Price per square foot: $152/sqft
- Tax assessed value: $333,200
- Annual tax amount: $3,582
- Date on market: 9/22/2026
- Cumulative days on market: 77 days
Estimated market value
$310,100
$295,000 - $326,000
$2,560/mo
Price history
| Date | Event | Price |
|---|---|---|
| 10/12/2026 | Pending sale | $310,000$152/sqft |
Source:  NorthstarMLS as distributed by MLS GRID #7148298 Report a problem NorthstarMLS as distributed by MLS GRID #7148298 Report a problem | ||
| 9/22/2026 | Price change | $310,000-8.8%$152/sqft |
Source: NorthstarMLS as distributed by MLS GRID #7148298 Report a problem | ||
| 9/4/2026 | Price change | $340,000-2.9%$167/sqft |
Source: NorthstarMLS as distributed by MLS GRID #7116056 Report a problem | ||
| 8/17/2026 | Price change | $350,000-2.8%$172/sqft |
Source: NorthstarMLS as distributed by MLS GRID #7116056 Report a problem | ||
| 8/7/2026 | Price change | $360,000-1.4%$177/sqft |
Source: NorthstarMLS as distributed by MLS GRID #7116056 Report a problem | ||
| 7/30/2026 | Listed for sale | $365,000+32.4%$179/sqft |
Source: NorthstarMLS as distributed by MLS GRID #7116056 Report a problem | ||
| 4/26/2019 | Sold | $275,665$135/sqft |
Source: NorthstarMLS as distributed by MLS GRID #5147886 Report a problem | ||
Public tax history
| Year | Property taxes | Tax assessment |
|---|---|---|
| 2026 | $3,582 +9.7% | $333,200 -0.3% |
| 2025 | $3,264 -4.1% | $334,300 +3.4% |
| 2024 | $3,404 -5% | $323,200 -0.2% |
| 2023 | $3,584 +2% | $323,700 -3.1% |
| 2022 | $3,514 +15.7% | $334,000 +17.4% |
| 2021 | $3,038 -10.9% | $284,500 +6.5% |
| 2020 | $3,408 | $267,200 |
| 2019 | $3,408 +978.5% | $267,200 |
| 2018 | $316 | -- |
Find assessor info on the county website
Monthly payment
Est. payment
Payment breakdown
Explore the cost of this home by adjusting the details. Changes won't be saved.Climate risks
Neighborhood: 55379
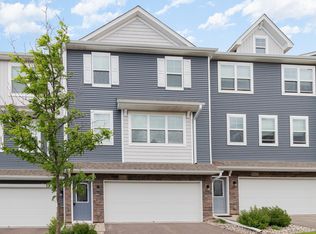
Similar homes
- $344,9002 bd4 ba2k sqft1668 Windigo Ln, Shakopee, MN 55379For Sale
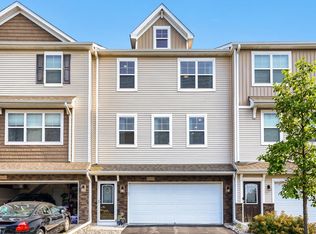
 MLS ID #7118361, Joseph Weinzetl, SODL. NorthstarMLS as distributed by MLS GRID
 - $284,9003 bd2 ba1.6k sqft1020 Princeton Ave, Shakopee, MN 55379For Sale
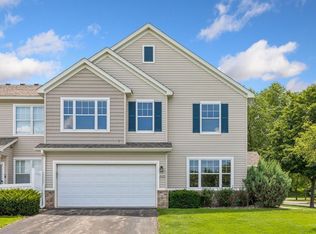 MLS ID #7107152, Scott A Lindquist, Imagine Realty. NorthstarMLS as distributed by MLS GRID
 - $295,0003 bd3 ba2k sqft4147 Blakewood Dr, Shakopee, MN 55379For Sale
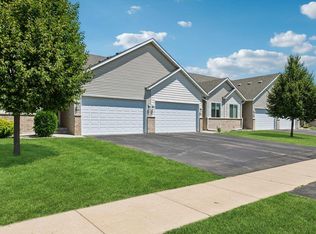 MLS ID #7097279, Tyler T Layman, RE/MAX Advantage Plus. NorthstarMLS as distributed by MLS GRID
 - $244,9002 bd3 ba1.4k sqft1574 Liberty Cir, Shakopee, MN 55379For Sale
 MLS ID #7156937, Lisa L Martin, Epique Realty. NorthstarMLS as distributed by MLS GRID
 - $359,9003 bd3 ba1.8k sqft1998 Tyrone Dr, Shakopee, MN 55379For SaleMLS ID #7153517, Edward F Schultz, Redfin Corporation. NorthstarMLS as distributed by MLS GRID
- $275,0003 bd2 ba1.2k sqft4388 Blakewood Dr, Shakopee, MN 55379For SaleMLS ID #7113894, David G Meyer, RE/MAX Advantage Plus. NorthstarMLS as distributed by MLS GRID
- $335,0003 bd3 ba1.7k sqft2606 Waterfall Way NW, Prior Lake, MN 55372For SaleMLS ID #7090520, The Huerkamp Home Group, Keller Williams Preferred Rlty. NorthstarMLS as distributed by MLS GRID
- $345,0003 bd3 ba1.8k sqft344 Stonewood Pl, Burnsville, MN 55306For SaleMLS ID #7157552, Lisa Boe, Keller Williams Premier Realty. NorthstarMLS as distributed by MLS GRID
- $324,9003 bd3 ba1.7k sqft9651 Belmont Ln, Eden Prairie, MN 55347For SaleMLS ID #7118684, Jessica L Guillotel, RE/MAX Results. NorthstarMLS as distributed by MLS GRID
- $320,0003 bd3 ba1.7k sqft15252 Maryland Ave, Savage, MN 55378For SaleMLS ID #7123240, Thomas G Nevers, Compass. NorthstarMLS as distributed by MLS GRID
- $315,0004 bd3 ba1.8k sqft13821 Edgewood Ave, Savage, MN 55378For SaleMLS ID #7064828, Kerby & Cristina Real Estate Experts, RE/MAX Results. NorthstarMLS as distributed by MLS GRID
- $309,9003 bd3 ba2k sqft4302 McColl Dr, Savage, MN 55378For SaleMLS ID #7141586, Brian Barnes, eXp Realty. NorthstarMLS as distributed by MLS GRID
- $350,0003 bd3 ba1.8k sqft3327 Glynwater Trl NW, Prior Lake, MN 55372For SaleMLS ID #7144495, Jessica M Jacobson, Keller Williams Premier Realty Lake Minnetonka. NorthstarMLS as distributed by MLS GRID
- $359,9003 bd3 ba1.8k sqft9540 Washington Blvd Unit 5, Chanhassen, MN 55317For SaleMLS ID #7135140, Christy H Haasken Schuler, Chestnut Realty Inc. NorthstarMLS as distributed by MLS GRID
- $274,9003 bd2 ba1.9k sqft1234 Crystal Pl E, Chaska, MN 55318For SaleMLS ID #7070952, Heather Reichenberger Fabish, RE/MAX Results. NorthstarMLS as distributed by MLS GRID
- $325,0003 bd3 ba1.6k sqft3141 Clover Ridge Dr, Chaska, MN 55318For SaleMLS ID #7118557, Jeffrey J Dewing, Coldwell Banker Realty. NorthstarMLS as distributed by MLS GRID
- $415,0004 bd3 ba1.9k sqft2076 Clearwater Ter, Shakopee, MN 55379New ConstructionNorthstarMLS as distributed by MLS GRID
- $299,9003 bd3 ba2k sqft13315 Morgan Ave S, Burnsville, MN 55337For SaleMLS ID #7147488, Christina Meyer, Inspire Realty. NorthstarMLS as distributed by MLS GRID
- $359,9003 bd3 ba2.6k sqft1245 Vernon Dr, Carver, MN 55315For SaleMLS ID #7145586, Nicole L Stone, RE/MAX Results. NorthstarMLS as distributed by MLS GRID
- $369,0003 bd3 ba1.8k sqft5202 Hampton St NE, Prior Lake, MN 55372For SaleMLS ID #7140205, Jack W Barkley, Edina Realty, Inc.. NorthstarMLS as distributed by MLS GRID
