Delightful one-level living! This bright and airy home features an open living/dining area with vaulted
ceilings, a gas fireplace, and new carpet and paint throughout. Owner updated kitchen with stainless
appliances and new countertops and flooring.
The vaulted primary suite offers a walk-in closet and a full bath with a separate shower and dual sinks,
while a spacious second bedroom works well as a guest room or office, complimented by a second 3/4 bath.
A lovely sunroom walks out to the patio, perfect for enjoying the peaceful, tree-lined backdrop.
Located in Wayzata School District 284 with easy access to nearby parks, trails, shopping, and major
highways.
Please note: rentals are not allowed in this neighborhood.
Coming soon 08/20
$369,000
4210 Lawndale Ln N, Plymouth, MN 55446
2beds
1,483sqft
(TH) Detached
Built in 1996
3,484 Square Feet Lot
$-- Zestimate®
$249/sqft
$270/mo HOA
What's special
- 18 hours |
- 124 |
- 8 |
Zillow last checked:
Listing updated:
Listed by:
Thomas Edman 608-235-1544,
Coldwell Banker Realty - Southwest Regional
Source: NorthstarMLS as distributed by MLS GRID,MLS#: 7129048
Facts & features
Interior
Bedrooms & bathrooms
- Bedrooms: 2
- Bathrooms: 2
- Full bathrooms: 1
- 3/4 bathrooms: 1
Bedroom
- Level: Main
- Area: 182 Square Feet
- Dimensions: 14x13
Bedroom 2
- Level: Main
- Area: 168 Square Feet
- Dimensions: 14x12
Dining room
- Level: Main
- Area: 170 Square Feet
- Dimensions: 10x17
Informal dining room
- Level: Main
- Area: 72 Square Feet
- Dimensions: 9x8
Kitchen
- Level: Main
- Area: 72 Square Feet
- Dimensions: 9x8
Laundry
- Level: Main
- Area: 108 Square Feet
- Dimensions: 18x6
Living room
- Level: Main
- Area: 221 Square Feet
- Dimensions: 13x17
Sun room
- Level: Main
- Area: 100 Square Feet
- Dimensions: 10x10
Heating
- Forced Air
Cooling
- Central Air
Features
- Basement: None
- Number of fireplaces: 1
Interior area
- Total structure area: 1,483
- Total interior livable area: 1,483 sqft
- Finished area above ground: 1,483
- Finished area below ground: 0
Property
Parking
- Total spaces: 2
- Parking features: Attached
- Attached garage spaces: 2
Accessibility
- Accessibility features: No Stairs External, No Stairs Internal
Features
- Levels: One
- Stories: 1
Lot
- Size: 3,484 Square Feet
- Dimensions: 42 x 84
Details
- Foundation area: 1483
- Parcel number: 1811822140120
- Zoning description: Residential-Single Family
Construction
Type & style
- Home type: Townhouse
- Property subtype: (TH) Detached
Condition
- New construction: No
- Year built: 1996
Utilities & green energy
- Gas: Natural Gas
- Sewer: City Sewer/Connected
- Water: City Water/Connected
Community & HOA
Community
- Subdivision: Rockford Glen 3rd Add
HOA
- Has HOA: Yes
- Services included: Maintenance Structure, Hazard Insurance, Lawn Care, Maintenance Grounds, Professional Mgmt, Sanitation, Snow Removal
- HOA fee: $270 monthly
- HOA name: Rockford Glen
- HOA phone: 763-557-2839
Location
- Region: Plymouth
Financial & listing details
- Price per square foot: $249/sqft
- Tax assessed value: $355,700
- Annual tax amount: $4,175
- Date on market: 8/18/2026
Estimated market value
Not available
Estimated sales range
Not available
Not available
Price history
| Date | Event | Price |
|---|---|---|
| 1/20/2021 | Sold | $336,000+3.4%$227/sqft |
Source:  NorthstarMLS as distributed by MLS GRID #5697598 Report a problem NorthstarMLS as distributed by MLS GRID #5697598 Report a problem | ||
| 1/8/2021 | Pending sale | $325,000$219/sqft |
Source:  NorthstarMLS as distributed by MLS GRID #5697598 Report a problem NorthstarMLS as distributed by MLS GRID #5697598 Report a problem | ||
| 1/8/2021 | Listed for sale | $325,000$219/sqft |
Source: NorthstarMLS as distributed by MLS GRID #5697598 Report a problem | ||
| 1/8/2021 | Pending sale | $325,000$219/sqft |
Source: NorthstarMLS as distributed by MLS GRID #5697598 Report a problem | ||
| 1/4/2021 | Listed for sale | $325,000+41.9%$219/sqft |
Source: Coldwell Banker Realty #5697598 Report a problem | ||
| 9/14/2012 | Sold | $229,000-0.4%$154/sqft |
Source:  Lake Superior Area Realtors as distributed by MLS GRID #1939618 Report a problem Lake Superior Area Realtors as distributed by MLS GRID #1939618 Report a problem | ||
| 8/2/2012 | Price change | $229,900-2.1%$155/sqft |
Source: Counselor Realty #4172136 Report a problem | ||
| 7/14/2012 | Listed for sale | $234,900-14%$158/sqft |
Source: Counselor Realty, Inc #4172136 Report a problem | ||
| 5/24/2007 | Sold | $273,000+24.9%$184/sqft |
Source: Public Record Report a problem | ||
| 10/3/2001 | Sold | $218,500+47.5%$147/sqft |
Source: Public Record Report a problem | ||
| 1/24/1997 | Sold | $148,182$100/sqft |
Source: Public Record Report a problem | ||
Public tax history
| Year | Property taxes | Tax assessment |
|---|---|---|
| 2025 | $3,814 +3.4% | $355,700 +4.9% |
| 2024 | $3,688 -0.9% | $339,100 -1.2% |
| 2023 | $3,722 +4.6% | $343,100 +0.6% |
| 2022 | $3,560 +1.9% | $341,000 +18% |
| 2021 | $3,495 -7.5% | $289,000 +1.4% |
| 2020 | $3,777 +8.1% | $285,000 -4.7% |
| 2019 | $3,495 -7.5% | $299,000 +9.9% |
| 2018 | $3,777 +18.7% | $272,000 +10.1% |
| 2017 | $3,182 +1% | $247,000 |
| 2016 | $3,151 -2.9% | $247,000 +0.1% |
| 2015 | $3,246 -2.3% | $246,800 +5.9% |
| 2014 | $3,322 +11% | $233,100 +6.4% |
| 2013 | $2,993 -3.1% | $219,100 -6% |
| 2012 | $3,090 +2.8% | $233,100 -2.3% |
| 2011 | $3,006 +3.3% | $238,500 -3.4% |
| 2010 | $2,910 +0.4% | $246,800 -4.6% |
| 2009 | $2,898 +8.5% | $258,700 +3.8% |
| 2006 | $2,672 +6% | $249,300 +3.4% |
| 2005 | $2,521 +8.5% | $241,200 +13.5% |
| 2004 | $2,323 +9.8% | $212,500 +12% |
| 2002 | $2,115 -35% | $189,800 |
| 2001 | $3,256 | -- |
Find assessor info on the county website
Monthly payment
Est. payment
Payment breakdown
Explore the cost of this home by adjusting the details. Changes won't be saved.Climate risks
Neighborhood: 55446
Nearby schools
GreatSchools rating
- 10/10Kimberly Lane Elementary SchoolGrades: K-5Distance: 0.1 mi
- 9/10Wayzata East Middle SchoolGrades: 6-8Distance: 4.9 mi
- 10/10Wayzata High SchoolGrades: 9-12Distance: 1 mi
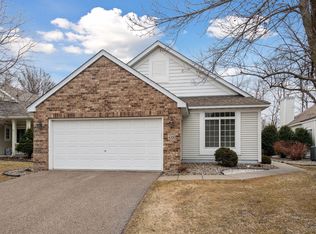
- $443,5003 bd2 ba1.7k sqft4200 Lawndale Ln N, Plymouth, MN 55446Sold
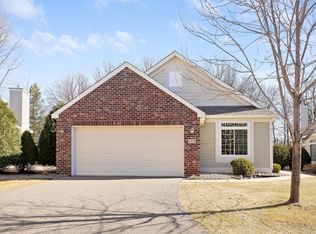
- $444,0003 bd2 ba1.7k sqft4220 Lawndale Ln N, Plymouth, MN 55446Sold
- $422,7003 bd1 ba1.7k sqft4190 Lawndale Ln N, Plymouth, MN 55446Off Market
- $387,3002 bd2 ba1.4k sqft4230 Lawndale Ln N, Plymouth, MN 55446Off Market
- $438,2003 bd2 ba1.7k sqft4240 Lawndale Ln N, Plymouth, MN 55446Off Market
- $430,1003 bd1 ba1.7k sqft4180 Lawndale Ln N, Plymouth, MN 55446Off Market
- $424,0003 bd2 ba1.7k sqft4250 Lawndale Ln N, Plymouth, MN 55446Off Market
- $384,0002 bd1 ba1.4k sqft4170 Lawndale Ln N, Plymouth, MN 55446Off Market
A local agent can set up tours, give advice and negotiate with sellers.
Similar homes
- $339,9002 bd2 ba1.4k sqft17700 41st Ave N APT 80, Plymouth, MN 55446For Sale

 MLS ID #7103810, Dan Frank, RE/MAX Advantage Plus. NorthstarMLS as distributed by MLS GRID
 - $350,0002 bd2 ba1.4k sqft17706 38th Ave N, Plymouth, MN 55446For Sale
 MLS ID #7121548, Ellie K Ortmann, Keller Williams Integrity NW. NorthstarMLS as distributed by MLS GRID
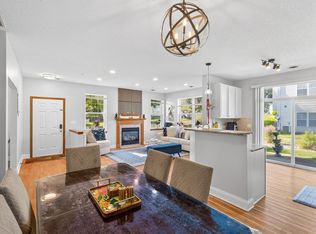
 - $395,0003 bd3 ba1.7k sqft5100 Holly Ln N #1801, Plymouth, MN 55446For Sale
 MLS ID #7123069, Rowdheer R Kapidi, Bridge Realty, LLC. NorthstarMLS as distributed by MLS GRID
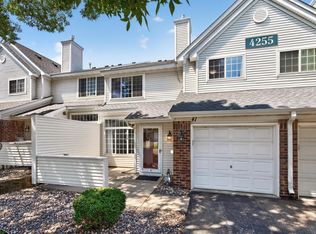
 - $249,9002 bd2 ba1.2k sqft4255 Merrimac Ln N APT 41, Plymouth, MN 55446For Sale
 MLS ID #7118926, Timothy C Kindem, Keller Williams Realty Integrity Lakes. NorthstarMLS as distributed by MLS GRID
 - $382,5002 bd2 ba1.4k sqft14012 54th Ave N Unit 2, Plymouth, MN 55446For SaleMLS ID #7091100, Jerry Ritten, Counselor Realty, Inc. NorthstarMLS as distributed by MLS GRID
- $309,9002 bd2 ba1.8k sqft17195 49th Ave N Unit E, Plymouth, MN 55446For SaleMLS ID #7104718, Shantell K Cramer, HOMESTEAD ROAD. NorthstarMLS as distributed by MLS GRID
- $239,9992 bd2 ba1.2k sqft4201 Merrimac Ln N APT 91, Plymouth, MN 55446For SaleMLS ID #7114853, Huajie J Deng, Bridge Realty, LLC. NorthstarMLS as distributed by MLS GRID
- $245,0002 bd2 ba1.3k sqft4980 Garland Ct N APT G, Plymouth, MN 55446For SaleMLS ID #7120734, Kelly Yoon, Redfin Corporation. NorthstarMLS as distributed by MLS GRID
- $350,0002 bd2 ba1.7k sqft14917 45th Ave N, Plymouth, MN 55446For SaleMLS ID #7082133, Jonathan Brenny, Edina Realty, Inc.. NorthstarMLS as distributed by MLS GRID
- $255,0002 bd2 ba1.2k sqft3605 Lawndale Ln N Unit 17, Plymouth, MN 55446For SaleMLS ID #7072101, Sheryl Adan-Castillo, Jason Mitchell Real Estate. NorthstarMLS as distributed by MLS GRID
- $289,9002 bd2 ba1.2k sqft17809 38th Ave N, Plymouth, MN 55446For SaleMLS ID #7094346, John W Anderson, Twin Oaks Realty, Inc. NorthstarMLS as distributed by MLS GRID
- $300,0003 bd2 ba1.4k sqft4538 Quantico Ln N, Plymouth, MN 55446For SaleMLS ID #7119480, Colleen E Hendrickson, Keller Williams Classic Rlty NW. NorthstarMLS as distributed by MLS GRID
- $320,0003 bd3 ba1.7k sqft15366 60th Ave N, Plymouth, MN 55446For SaleMLS ID #7125333, BROWN & Co Residential, eXp Realty. NorthstarMLS as distributed by MLS GRID
- $345,5003 bd3 ba1.7k sqft15661 60th Ave N, Plymouth, MN 55446For SaleMLS ID #7054122, Gary T Metchnek, Edina Realty, Inc.. NorthstarMLS as distributed by MLS GRID
- $389,9003 bd4 ba2k sqft16657 50th Ct N, Plymouth, MN 55446For SaleMLS ID #7105945, Michael Getty, Mauzy Properties. NorthstarMLS as distributed by MLS GRID
- $459,0004 bd2 ba1.8k sqft14790 40th Ave N, Plymouth, MN 55446For SaleMLS ID #7126290, Daniel F Tempel, 123 Realty. NorthstarMLS as distributed by MLS GRID
- $269,9002 bd2 ba1.4k sqft3972 Orchid Ln N, Plymouth, MN 55446For SaleMLS ID #7122326, Cristy Elizabeth Oldman, HOMESTEAD ROAD. NorthstarMLS as distributed by MLS GRID
- $350,0003 bd2 ba1.6k sqft1620 Comstock Ln N, Plymouth, MN 55447For SaleMLS ID #7118733, Colleen Schultz, Keller Williams Premier Realty Lake Minnetonka. NorthstarMLS as distributed by MLS GRID
- $389,0003 bd3 ba1.8k sqft5581 Yucca Ln N, Plymouth, MN 55446For SaleMLS ID #7118014, Kimm R Pastrana, Good Move Realty. NorthstarMLS as distributed by MLS GRID
- $235,0002 bd2 ba1k sqft14210 44th Pl N APT 1, Plymouth, MN 55446For SaleMLS ID #7124514, Benjamin Luedtke, Coldwell Banker Realty - Southwest Regional. NorthstarMLS as distributed by MLS GRID
