This beautifully renovated three-bedroom, two-bath walkout townhome is situated at the peaceful end of a scenic, wooded dead-end street. The renovation highlights functional and luxurious touches throughout. The new Chef’s kitchen combines style with practicality, featuring custom cabinets, striking solid-surface countertops, a custom tile backsplash, and premium appliances, including two dish-drawer dishwashers, an under-counter microwave drawer, and a wine cooler. Both bathrooms are fully modernized, and the entire interior has been freshly painted, creating a warm and welcoming atmosphere. The living room features an all-new gas fireplace and views of the park-like backyard. The dining room opens to a tranquil patio plumbed for a natural gas grill (current grill is not operational) and surrounded by trees, a perfect spot for relaxing or entertaining. Located in the charming Chelsea Woods neighborhood, it offers an ideal mix of privacy, nature, and outdoor activities. Enjoy quick access to the Luce Line bike trail, great for riding miles right from your doorstep, or exploring scenic walking and biking paths and the nearby Parkers Lake Park, less than a mile away. Residents can take advantage of Chelsea Woods' amenities, including three outdoor pools, pickleball courts, and paved walking paths that connect the neighborhood, parks, and pools within this 50-acre community, which is part of the highly rated Wayzata school district. A full list of updates is in the supplements.
Active
$350,000
1620 Comstock Ln N, Plymouth, MN 55447
3beds
1,670sqft
:
Get pre-qualified$2,575/mo
(TH) Side x Side
Built in 1972
2,178 Square Feet Lot
$348,200 Zestimate®
$210/sqft
$373/mo HOA
What's special
- 2 days |
- 404 |
- 38 |
Zillow last checked:
Listing updated:
Listed by:
Colleen Schultz 952-221-5215,
Keller Williams Premier Realty Lake Minnetonka,
Sherri Carpenter 651-295-7841
Source: NorthstarMLS as distributed by MLS GRID,MLS#: 7118733
Facts & features
Interior
Bedrooms & bathrooms
- Bedrooms: 3
- Bathrooms: 2
- Full bathrooms: 1
- 3/4 bathrooms: 1
Bedroom
- Level: Upper
- Area: 208 Square Feet
- Dimensions: 16x13
Bedroom 2
- Level: Upper
- Area: 168 Square Feet
- Dimensions: 14x12
Bedroom 3
- Level: Upper
- Area: 132 Square Feet
- Dimensions: 12x11
Dining room
- Level: Lower
- Area: 198 Square Feet
- Dimensions: 18x11
Foyer
- Level: Main
- Area: 55 Square Feet
- Dimensions: 11x5
Kitchen
- Level: Lower
- Area: 110 Square Feet
- Dimensions: 11x10
Laundry
- Level: Upper
- Area: 40 Square Feet
- Dimensions: 8x5
Living room
- Level: Lower
- Area: 228 Square Feet
- Dimensions: 19x12
Patio
- Level: Lower
- Area: 375 Square Feet
- Dimensions: 25x15
Heating
- Forced Air
Cooling
- Central Air
Appliances
- Included: Dishwasher, Disposal, Dryer, Exhaust Fan, Microwave, Range, Refrigerator, Washer, Wine Cooler
- Laundry: Laundry Room, Upper Level
Features
- Basement: Crawl Space,Drain Tiled,Partial
- Number of fireplaces: 1
- Fireplace features: Gas, Living Room
Interior area
- Total structure area: 1,670
- Total interior livable area: 1,670 sqft
- Finished area above ground: 1,670
- Finished area below ground: 0
Property
Parking
- Total spaces: 2
- Parking features: Attached, Asphalt, Garage, Garage Door Opener, Insulated Garage
- Attached garage spaces: 2
- Has uncovered spaces: Yes
Accessibility
- Accessibility features: None
Features
- Levels: Three Level Split
- Patio & porch: Deck, Patio
- Has private pool: Yes
- Pool features: In Ground, Heated, Outdoor Pool, Shared
- Fencing: None
Lot
- Size: 2,178 Square Feet
- Features: Corner Lot, Tree Coverage - Medium
Details
- Foundation area: 1054
- Parcel number: 2911822420044
- Zoning description: Residential-Single Family
- Wooded area: 2178000
Construction
Type & style
- Home type: Townhouse
- Property subtype: (TH) Side x Side
- Attached to another structure: Yes
Materials
- Concrete, Frame
- Roof: Asphalt,Pitched
Condition
- New construction: No
- Year built: 1972
Utilities & green energy
- Electric: 100 Amp Service, Power Company: Xcel Energy
- Gas: Natural Gas
- Sewer: City Sewer/Connected
- Water: City Water/Connected
Community & HOA
Community
- Security: Fire Sprinkler System
- Subdivision: Chelsea Woods 1st Add
HOA
- Has HOA: Yes
- Amenities included: Common Garden, Fire Sprinkler System, In-Ground Sprinkler System, Other, Tennis Court(s), Trail(s)
- Services included: Hazard Insurance, Lawn Care, Maintenance Grounds, Professional Mgmt, Sanitation, Shared Amenities, Snow Removal
- HOA fee: $373 monthly
- HOA name: Chelsea Woods Association
- HOA phone: 763-475-2725
Location
- Region: Plymouth
Financial & listing details
- Price per square foot: $210/sqft
- Tax assessed value: $292,300
- Annual tax amount: $3,236
- Date on market: 8/7/2026
- Road surface type: Paved
Estimated market value
$348,200
$331,000 - $366,000
$2,967/mo
Price history
| Date | Event | Price |
|---|---|---|
| 8/9/2026 | Listed for sale | $350,000+17.1%$210/sqft |
Source:  NorthstarMLS as distributed by MLS GRID #7118733 Report a problem NorthstarMLS as distributed by MLS GRID #7118733 Report a problem | ||
| 11/22/2022 | Sold | $299,000$179/sqft |
Source: NorthstarMLS as distributed by MLS GRID #6262629 Report a problem | ||
| 11/4/2022 | Pending sale | $299,000$179/sqft |
Source: NorthstarMLS as distributed by MLS GRID #6262629 Report a problem | ||
| 10/24/2022 | Price change | $299,000-3.5%$179/sqft |
Source: NorthstarMLS as distributed by MLS GRID #6262629 Report a problem | ||
| 10/4/2022 | Price change | $310,000-2.8%$186/sqft |
Source: NorthstarMLS as distributed by MLS GRID #6262629 Report a problem | ||
| 9/30/2022 | Price change | $319,000-3%$191/sqft |
Source: NorthstarMLS as distributed by MLS GRID #6262629 Report a problem | ||
| 9/26/2022 | Listed for sale | $329,000+85.5%$197/sqft |
Source: NorthstarMLS as distributed by MLS GRID #6262629 Report a problem | ||
| 7/14/2014 | Sold | $177,400-17.5%$106/sqft |
Source:  Lake Superior Area Realtors as distributed by MLS GRID #2099274 Report a problem Lake Superior Area Realtors as distributed by MLS GRID #2099274 Report a problem | ||
| 10/19/2005 | Sold | $215,000+7.6%$129/sqft |
Source: Public Record Report a problem | ||
| 6/10/2003 | Sold | $199,900+11.1%$120/sqft |
Source: Public Record Report a problem | ||
| 3/13/2002 | Sold | $180,000+20.8%$108/sqft |
Source: Public Record Report a problem | ||
| 4/14/2000 | Sold | $149,000+7.2%$89/sqft |
Source: Public Record Report a problem | ||
| 9/3/1998 | Sold | $139,000$83/sqft |
Source: Public Record Report a problem | ||
Public tax history
| Year | Property taxes | Tax assessment |
|---|---|---|
| 2025 | $2,970 +7.3% | $292,300 +4% |
| 2024 | $2,768 -5.1% | $281,100 +5% |
| 2023 | $2,917 +3.5% | $267,600 -3.4% |
| 2022 | $2,818 +6.1% | $277,000 +14.9% |
| 2021 | $2,655 -1.4% | $241,000 +5.2% |
| 2020 | $2,694 +1.5% | $229,000 +1.3% |
| 2019 | $2,655 -1.4% | $226,000 +6.1% |
| 2018 | $2,694 +17.6% | $213,000 +10.4% |
| 2017 | $2,292 +1.3% | $193,000 +15.6% |
| 2016 | $2,263 +15.3% | $167,000 +0.2% |
| 2015 | $1,963 -2.3% | $166,600 +4.8% |
| 2014 | $2,009 -6.2% | $159,000 +2.1% |
| 2013 | $2,141 -4% | $155,700 -6.7% |
| 2012 | $2,231 +4.8% | $166,900 -0.4% |
| 2011 | $2,128 +0.1% | $167,600 -6.4% |
| 2010 | $2,126 -1.2% | $179,100 -6% |
| 2009 | $2,153 +5.6% | $190,500 -3% |
| 2006 | $2,038 +5.6% | $196,400 +3.2% |
| 2005 | $1,929 +9.3% | $190,400 +12.8% |
| 2004 | $1,764 +8.7% | $168,800 +11.9% |
| 2002 | $1,623 -34.4% | $150,800 |
| 2001 | $2,472 | -- |
Find assessor info on the county website
Monthly payment
Est. payment
Payment breakdown
Explore the cost of this home by adjusting the details. Changes won't be saved.Climate risks
Neighborhood: 55447
Nearby schools
GreatSchools rating
- 7/10Oakwood Elementary SchoolGrades: PK-5Distance: 0.4 mi
- 9/10Wayzata West Middle SchoolGrades: 6-8Distance: 2 mi
- 10/10Wayzata High SchoolGrades: 9-12Distance: 3.5 mi
- $274,0002 bd2 ba1.2k sqft1624 Comstock Ln N, Plymouth, MN 55447Off Market
- $335,9003 bd2 ba1.4k sqft1628 Comstock Ln N, Plymouth, MN 55447Off Market
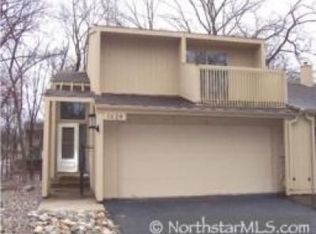
- $285,0002 bd2 ba1.2k sqft1632 Comstock Ln N, Plymouth, MN 55447Sold
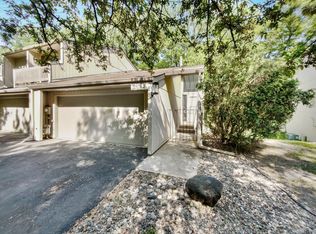
- $319,1003 bd2 ba1.7k sqft1636 Comstock Ln N, Plymouth, MN 55447Off Market

- $356,6003 bd1 ba3.2k sqft1640 Comstock Ln N, Plymouth, MN 55447Off Market
- $342,5003 bd2 ba1.8k sqft1644 Comstock Ln N, Plymouth, MN 55447Off Market
- $305,0003 bd2 ba1.7k sqft1648 Comstock Ln N, Plymouth, MN 55447Sold
- $510,0004 bd3 ba2.6k sqft1541 Comstock Ln N, Plymouth, MN 55447Off Market
A local agent can set up tours, give advice and negotiate with sellers.
Similar homes
- $290,0002 bd2 ba1.3k sqft1805 Terraceview Ln N APT C, Plymouth, MN 55447For Sale

 MLS ID #7109881, John D Schuster, Coldwell Banker Realty - Southwest Regional. NorthstarMLS as distributed by MLS GRID
 - $370,0003 bd2 ba1.4k sqft7729 Plymouth Ave N, Golden Valley, MN 55427For Sale
 MLS ID #7122040, Christy Leonard, Coldwell Banker Realty - Southwest Regional. NorthstarMLS as distributed by MLS GRID
 - $269,9002 bd2 ba1.9k sqft15710 26th Ave N APT D, Plymouth, MN 55447For Sale
 MLS ID #7073864, Lynn A Kuznia, Premium Properties Realty. NorthstarMLS as distributed by MLS GRID
 - $350,0003 bd2 ba1.2k sqft4724 Oregon Ave N, New Hope, MN 55428For Sale
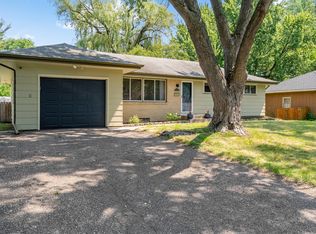 MLS ID #7099428, Denise Kimbler Olson, Coldwell Banker Realty. NorthstarMLS as distributed by MLS GRID
 - $384,0003 bd4 ba2.2k sqft16217 50th Ave N, Plymouth, MN 55446For SaleMLS ID #7046898, Avantika Sharma, RE/MAX Results. NorthstarMLS as distributed by MLS GRID
- $317,0003 bd3 ba1.6k sqft10203 Scarborough Rd, Bloomington, MN 55437For SaleMLS ID #7122682, Beth Petersen Randall, eXp Realty. NorthstarMLS as distributed by MLS GRID
- $350,0004 bd2 ba1.8k sqft8131 6th St NE, Spring Lake Park, MN 55432For SaleMLS ID #7111437, Brandy Skonseng, RE/MAX Results. NorthstarMLS as distributed by MLS GRID
- $256,9002 bd1 ba1.3k sqft15805 26th Ave N APT B, Plymouth, MN 55447For SaleMLS ID #7098380, Kristopher G. Jacobsen, Eos Realty, LLC. NorthstarMLS as distributed by MLS GRID
- $350,0003 bd2 ba1.7k sqft3230 Brunswick Ave N, Crystal, MN 55422For SaleMLS ID #7049750, Sara Anderson, Keller Williams Preferred Rlty. NorthstarMLS as distributed by MLS GRID
- $525,0003 bd2 ba2.2k sqft12918 Rutledge Cir, Minnetonka, MN 55305For SaleMLS ID #7122448, Brittney Sullivan, Compass. NorthstarMLS as distributed by MLS GRID
- $369,0002 bd2 ba1.3k sqft3120 Major Ave N, Golden Valley, MN 55422For SaleMLS ID #7094314, Jason Walter Johnson, Keller Williams Premier Realty Lake Minnetonka. NorthstarMLS as distributed by MLS GRID
- $309,9002 bd2 ba1.5k sqft14323 Chestnut Dr, Eden Prairie, MN 55347For SaleMLS ID #7121976, Nadya Hoppe, RE/MAX Advantage Plus. NorthstarMLS as distributed by MLS GRID
- $259,0002 bd2 ba1.2k sqft17918 Cobblestone Way, Eden Prairie, MN 55347For SaleMLS ID #7123238, Sean O Sander, Redfin Corporation. NorthstarMLS as distributed by MLS GRID
- $329,9002 bd2 ba1.5k sqft4902 Bayswater Rd, Minnetonka, MN 55345For SaleMLS ID #7111093, Alyssa Swenson, Keller Williams Realty Integrity. NorthstarMLS as distributed by MLS GRID
- $335,0004 bd3 ba1.9k sqft132 W Eagle Lake Dr, Maple Grove, MN 55369For SaleMLS ID #7050339, Ranell Willey, Edina Realty, Inc.. NorthstarMLS as distributed by MLS GRID
- $385,0003 bd2 ba1.9k sqft1351 Hillcrest Dr NE, Fridley, MN 55432For SaleMLS ID #7120802, Kris Lindahl, Kris Lindahl Real Estate. NorthstarMLS as distributed by MLS GRID
- $315,0003 bd2 ba1.4k sqft18661 Clear View Ct, Minnetonka, MN 55345For SaleMLS ID #7099866, Joshua Kirchert, LPT Realty, LLC. NorthstarMLS as distributed by MLS GRID
- $359,9003 bd2 ba1.7k sqft11795 Red Fox Dr, Osseo, MN 55369For SaleMLS ID #7074638, Carolyn Elizabeth Wojtasiak, LPT Realty, LLC. NorthstarMLS as distributed by MLS GRID
- $314,9003 bd2 ba1.6k sqft14202 Towers Ln, Eden Prairie, MN 55347For SaleMLS ID #7117972, Clint Kennedy, Bridge Realty, LLC. NorthstarMLS as distributed by MLS GRID
- $450,0003 bd2 ba1.8k sqft5414 Rowland Park Rd, Minnetonka, MN 55343For SaleMLS ID #7119095, Christopher J Friend, Edina Realty, Inc.. NorthstarMLS as distributed by MLS GRID
