Welcome home to this bright & inviting townhome nestled in the desirable Tyrell neighborhood of Plymouth. Only minutes from Providence Academy! Offering 2 bedrooms, 2 bathrooms, & over 1,700 finished square feet, this thoughtfully designed home features spacious living areas filled w/ natural light, vaulted ceilings, & a functional layout perfect for everyday living & entertaining. The sun-filled living room overlooks the dining area & kitchen, while the cozy lower-level family room provides additional space to relax or host guests. Enjoy peaceful views from the private patio w/ an electric sunshade, & appreciate the convenience of a 2-car garage, ample storage, and low-maintenance living. Located near parks, trails, shopping, dining, & within the highly regarded Wayzata School District, this home combines comfort, convenience, & an unbeatable Plymouth location. Do not miss out on your chance to call this place home!
Active
$350,000
14917 45th Ave N, Plymouth, MN 55446
2beds
1,723sqft
:
Get pre-qualified$2,569/mo
(TH) Side x Side
Built in 1986
2,178 Square Feet Lot
$-- Zestimate®
$203/sqft
$345/mo HOA
What's special
- 65 days |
- 1,058 |
- 61 |
Likely to sell faster than
Zillow last checked:
Listing updated:
Listed by:
Jonathan Brenny 320-493-8143,
Edina Realty, Inc.,
Jarrod L Peterson 763-258-4400
Source: NorthstarMLS as distributed by MLS GRID,MLS#: 7082133
Facts & features
Interior
Bedrooms & bathrooms
- Bedrooms: 2
- Bathrooms: 2
- Full bathrooms: 2
Bedroom
- Level: Upper
- Area: 176 Square Feet
- Dimensions: 11x16
Bedroom 2
- Level: Lower
- Area: 160 Square Feet
- Dimensions: 10x16
Dining room
- Level: Main
- Area: 121 Square Feet
- Dimensions: 11x11
Family room
- Level: Lower
- Area: 361 Square Feet
- Dimensions: 19x19
Foyer
- Level: Main
- Area: 88 Square Feet
- Dimensions: 8x11
Kitchen
- Level: Main
- Area: 156 Square Feet
- Dimensions: 12x13
Living room
- Level: Upper
- Area: 323 Square Feet
- Dimensions: 17x19
Utility room
- Level: Basement
- Area: 525 Square Feet
- Dimensions: 21x25
Heating
- Forced Air, Fireplace(s)
Cooling
- Central Air
Appliances
- Included: Dishwasher, Dryer, Electric Water Heater, Microwave, Range, Refrigerator, Stainless Steel Appliance(s), Washer, Water Softener Owned
- Laundry: In Basement, Electric Dryer Hookup, Sink, Washer Hookup
Features
- Basement: Block,Drain Tiled,Full,Storage Space,Sump Basket,Sump Pump,Unfinished
- Number of fireplaces: 1
- Fireplace features: Brick, Gas
Interior area
- Total structure area: 2,052
- Total interior livable area: 1,723 sqft
- Finished area above ground: 1,026
- Finished area below ground: 697
Video & virtual tour
Property
Parking
- Total spaces: 2
- Parking features: Attached, Asphalt, Garage Door Opener
- Attached garage spaces: 2
- Has uncovered spaces: Yes
- Details: Garage Dimensions (20x22)
Accessibility
- Accessibility features: Soaking Tub
Features
- Levels: Four or More Level Split
- Patio & porch: Patio
- Pool features: None
- Fencing: None
Lot
- Size: 2,178 Square Feet
- Dimensions: 28 x 78
- Features: Tree Coverage - Medium
Details
- Foundation area: 1026
- Parcel number: 0911822430044
- Zoning description: Residential-Single Family
Construction
Type & style
- Home type: Townhouse
- Property subtype: (TH) Side x Side
- Attached to another structure: Yes
Materials
- Block, Concrete, Frame
- Roof: Architectural Shingle,Asphalt,Pitched
Condition
- New construction: No
- Year built: 1986
Utilities & green energy
- Gas: Natural Gas
- Sewer: City Sewer - In Street
- Water: City Water/Connected
- Utilities for property: Underground Utilities
Community & HOA
Community
- Subdivision: Tyrell 2nd Add
HOA
- Has HOA: Yes
- Amenities included: Tennis Court(s)
- Services included: Maintenance Structure, Lawn Care, Maintenance Grounds, Sanitation, Snow Removal
- HOA fee: $345 monthly
- HOA name: Tyrell Homeowners Association-self managed
- HOA phone: 612-709-6680
Location
- Region: Plymouth
Financial & listing details
- Price per square foot: $203/sqft
- Tax assessed value: $354,800
- Annual tax amount: $4,022
- Date on market: 5/28/2026
- Road surface type: Paved
Estimated market value
Not available
Estimated sales range
Not available
Not available
Price history
| Date | Event | Price |
|---|---|---|
| 5/30/2026 | Listed for sale | $350,000+46.4%$203/sqft |
Source:  NorthstarMLS as distributed by MLS GRID #7082133 Report a problem NorthstarMLS as distributed by MLS GRID #7082133 Report a problem | ||
| 4/28/2017 | Sold | $239,000-4.4%$139/sqft |
Source: NorthstarMLS as distributed by MLS GRID #4803847 Report a problem | ||
| 4/22/2017 | Listed for sale | $249,900$145/sqft |
Source: RE/MAX Results #4803847 Report a problem | ||
| 4/18/2017 | Pending sale | $249,900$145/sqft |
Source: RE/MAX Results #4803847 Report a problem | ||
| 3/13/2017 | Listed for sale | $249,900$145/sqft |
Source: RE/MAX Results #4803847 Report a problem | ||
Public tax history
| Year | Property taxes | Tax assessment |
|---|---|---|
| 2025 | $4,022 +2.2% | $354,800 -3.7% |
| 2024 | $3,935 +13.6% | $368,600 -0.2% |
| 2023 | $3,463 +3.8% | $369,300 +14% |
| 2022 | $3,337 +4.5% | $324,000 +15.3% |
| 2021 | $3,195 +1.7% | $281,000 +3.7% |
| 2020 | $3,142 -1.7% | $271,000 +4.2% |
| 2019 | $3,195 +1.7% | $260,000 +4% |
| 2018 | $3,142 +12.1% | $250,000 +13.6% |
| 2017 | $2,804 +7% | $220,000 +4.3% |
| 2016 | $2,620 +1.8% | $211,000 +5.2% |
| 2015 | $2,573 +3.6% | $200,500 +21.4% |
| 2014 | $2,485 +20.1% | $165,100 -2.8% |
| 2013 | $2,068 -19.3% | $169,900 -18.7% |
| 2012 | $2,563 +2.9% | $208,900 -1.5% |
| 2011 | $2,490 -4.7% | $212,000 -9.9% |
| 2010 | $2,613 -0.9% | $235,300 -5.4% |
| 2009 | $2,637 +1.1% | $248,700 +1.9% |
| 2006 | $2,608 +9.2% | $244,100 +6% |
| 2005 | $2,389 +1.7% | $230,200 +7.3% |
| 2004 | $2,348 +6.2% | $214,500 +8.9% |
| 2002 | $2,210 -35.1% | $197,000 |
| 2001 | $3,407 | -- |
Find assessor info on the county website
Monthly payment
Est. payment
Payment breakdown
Explore the cost of this home by adjusting the details. Changes won't be saved.Climate risks
Neighborhood: 55446
Nearby schools
GreatSchools rating
- 9/10Plymouth Creek Elementary SchoolGrades: K-5Distance: 0.9 mi
- 9/10Wayzata East Middle SchoolGrades: 6-8Distance: 4.3 mi
- 10/10Wayzata High SchoolGrades: 9-12Distance: 2.1 mi
- $382,0003 bd2 ba2k sqft14913 45th Ave N, Plymouth, MN 55446Off Market
- $348,5002 bd2 ba1.7k sqft14921 45th Ave N, Plymouth, MN 55446Off Market
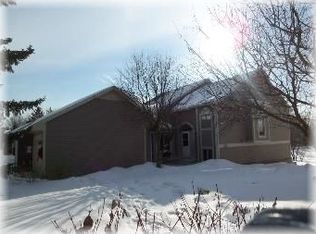
- $422,0002 bd1 ba2.1k sqft14909 45th Ave N, Plymouth, MN 55446Off Market
- $365,0002 bd2 ba1.6k sqft14925 45th Ave N, Plymouth, MN 55446Pending
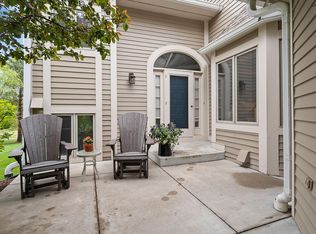
- $383,2003 bd2 ba1.9k sqft14905 45th Ave N, Plymouth, MN 55446Off Market
- $368,4002 bd2 ba1.9k sqft14929 45th Ave N, Plymouth, MN 55446Off Market
- $403,4003 bd2 ba1.7k sqft14901 45th Ave N, Plymouth, MN 55446Off Market
- $385,2002 bd2 ba2k sqft14933 45th Ave N, Plymouth, MN 55446Off Market
A local agent can set up tours, give advice and negotiate with sellers.
Similar homes
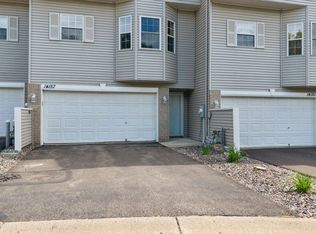
- $299,9003 bd3 ba1.6k sqft14157 43rd Ave N, Plymouth, MN 55446For Sale
 MLS ID #7112355, Faranak Toma, Bridge Realty, LLC. NorthstarMLS as distributed by MLS GRID
 - $424,9003 bd4 ba2.1k sqft5000 Everest Ln N, Plymouth, MN 55446For Sale
 MLS ID #7100747, Gregg M Murray, Coldwell Banker Realty. NorthstarMLS as distributed by MLS GRID
 - $415,0004 bd3 ba2.1k sqft3630 Quaker Ln N, Plymouth, MN 55441For Sale
 MLS ID #7117946, Patrick Morgan, Coldwell Banker Realty. NorthstarMLS as distributed by MLS GRID
 - $344,9002 bd3 ba1.5k sqft13642 97th Pl N, Maple Grove, MN 55369For Sale
 MLS ID #7059142, Rachel Blinsmon, RE/MAX Results. NorthstarMLS as distributed by MLS GRID
 - $419,9002 bd2 ba1.4k sqft1860 Juneau Ln N, Plymouth, MN 55447For SaleMLS ID #7078899, Leanne L Peterson, Century 21 Atwood. NorthstarMLS as distributed by MLS GRID
- $399,9993 bd2 ba1.8k sqft4750 Orleans Ln N, Plymouth, MN 55442For SaleMLS ID #7087730, Bill Bergeson, RE/MAX Synergy. NorthstarMLS as distributed by MLS GRID
- $380,0003 bd4 ba2k sqft9669 Olive Ln N, Maple Grove, MN 55311For SaleMLS ID #7119013, Madeline Wittman, Pemberton RE. NorthstarMLS as distributed by MLS GRID
- $299,0002 bd2 ba1.3k sqft7603 Zinnia Way, Maple Grove, MN 55311For SaleMLS ID #7113244, Welcome Home Co., Welcome Home Productions, LLC. NorthstarMLS as distributed by MLS GRID
- $339,9993 bd3 ba2.1k sqft1971 Andrew Ct, Chanhassen, MN 55317For SaleMLS ID #7119206, Mike Hall, RE/MAX Advantage Plus. NorthstarMLS as distributed by MLS GRID
- $329,5002 bd3 ba1.8k sqft18232 Warbler Ln, Eden Prairie, MN 55346For SaleMLS ID #7092544, Verena Arribas, RE/MAX Results. NorthstarMLS as distributed by MLS GRID
- $400,0003 bd2 ba1.6k sqft8648 N Zinnia Way, Osseo, MN 55369For SaleMLS ID #7107880, Rachel Langsjoen, Coldwell Banker Realty. NorthstarMLS as distributed by MLS GRID
- $329,9002 bd2 ba1.5k sqft4902 Bayswater Rd, Minnetonka, MN 55345For SaleMLS ID #7111093, Alyssa Swenson, Keller Williams Realty Integrity. NorthstarMLS as distributed by MLS GRID
- $367,9004 bd2 ba1.4k sqft9712 Cimarron Cir, Minnetonka, MN 55305For SaleMLS ID #7112429, Ryan Fischer, RE/MAX Results. NorthstarMLS as distributed by MLS GRID
- $485,0003 bd3 ba1.8k sqft5981 Walnut Grove Ln N, Plymouth, MN 55446For SaleMLS ID #7104263, Matthew Austinson, Keller Williams Premier Realty. NorthstarMLS as distributed by MLS GRID
- $284,9002 bd2 ba1.5k sqft7511 Wedgewood Way, Maple Grove, MN 55311For SaleMLS ID #7102216, David J. Widell, RE/MAX Advantage Plus. NorthstarMLS as distributed by MLS GRID
- $260,0002 bd2 ba1.3k sqft12095 71st Pl N, Maple Grove, MN 55369For SaleMLS ID #7098075, Heidi L Bartos, Edina Realty, Inc.. NorthstarMLS as distributed by MLS GRID
- $359,9003 bd2 ba1.9k sqft6260 142nd Ln NW, Ramsey, MN 55303For SaleMLS ID #7116026, Tiffany Waalen, RE/MAX Advantage Plus. NorthstarMLS as distributed by MLS GRID
- $259,9002 bd1 ba1.3k sqft15735 26th Ave N APT B, Plymouth, MN 55447For SaleMLS ID #7088995, Lynn A Kuznia, Premium Properties Realty. NorthstarMLS as distributed by MLS GRID
- $456,0002 bd2 ba1.1k sqft1185 Weston Ln N, Plymouth, MN 55447For SaleMLS ID #7096538, Becca L. McShane, Compass. NorthstarMLS as distributed by MLS GRID
- $284,9002 bd2 ba2k sqft18718 Clear View Ter, Minnetonka, MN 55345For SaleMLS ID #7114769, Mark P. Abdel, RE/MAX Advantage Plus. NorthstarMLS as distributed by MLS GRID
