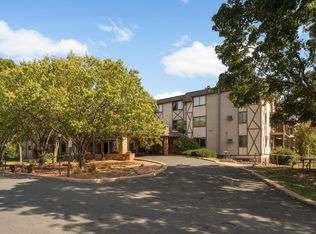
COMPLETELY REFINISHED!!!!! This is a newly finished, main floor living townhome. Every consideration has been done to this unit: New Kitchen, New Counter Tops, All Custom Cabinets, Custom Entry Closet w/Bench, All New Lighting, New Floors, New Custom Tiled Tub and Shower, All New Floors, New Lighting with Inset Ceiling Lights, Custom Walk-In Closet in Primary Bedroom. New windows! New Gas Fireplace. Are you getting the picture? This is Absolutely, Fully and
Completely, REFINISHED. Walk out your new patio sliding door to woods and private area. New 3/4 Horse Automatic Garage Door. This community has no special assessments attached and has a common pool and pool house for your use. All the roofs were replaced in 2024. The grounds are impeccably maintained. Healthy reserves in the association for stress free maintenance of the common grounds. Shopping area within blocks of your new home. Four grocery stores, Lowes Hardware, movie theater, restaurants. Many parks and bike paths with the Plymouth Amphitheater within a few blocks for summer music and fun. Parker's Lake has swimming, tennis, boating, basketball, and picnic area.
Active with contingency
$259,900
15735 26th Ave N APT B, Plymouth, MN 55447
2beds
1,356sqft
:
Get pre-qualified$2,155/mo
(CC) Condominium
Built in 1984
-- sqft lot
$255,500 Zestimate®
$192/sqft
$485/mo HOA
What's special
New floorsNew gas fireplaceNew windowsNew counter topsAll custom cabinetsAll new lightingNew kitchen
- 48 days |
- 465 |
- 24 |
Zillow last checked:
Listing updated:
Listed by:
Lynn A Kuznia 612-991-1817,
Premium Properties Realty
Source: NorthstarMLS as distributed by MLS GRID,MLS#: 7088995
Facts & features
Interior
Bedrooms & bathrooms
- Bedrooms: 2
- Bathrooms: 1
- Full bathrooms: 1
Bedroom
- Level: Main
- Area: 180 Square Feet
- Dimensions: 15x12
Bedroom 2
- Level: Main
- Area: 143 Square Feet
- Dimensions: 13x11
Bathroom
- Level: Main
- Area: 48 Square Feet
- Dimensions: 8x6
Dining room
- Level: Main
- Area: 182 Square Feet
- Dimensions: 14x13
Kitchen
- Level: Main
- Area: 221 Square Feet
- Dimensions: 17x13
Laundry
- Level: Main
- Area: 60 Square Feet
- Dimensions: 10x6
Living room
- Level: Main
- Area: 195 Square Feet
- Dimensions: 15x13
Walk in closet
- Level: Main
- Area: 77 Square Feet
- Dimensions: 11x7
Heating
- Forced Air, Fireplace(s)
Cooling
- Central Air
Appliances
- Included: Dishwasher, Disposal, Dryer, Gas Water Heater, Microwave, Range, Refrigerator, Stainless Steel Appliance(s), Washer, Water Softener Owned
- Laundry: Laundry Room, Main Level
Features
- Basement: None
- Number of fireplaces: 1
- Fireplace features: Gas, Living Room
Interior area
- Total structure area: 1,356
- Total interior livable area: 1,356 sqft
- Finished area above ground: 1,356
- Finished area below ground: 0
Video & virtual tour
Property
Parking
- Total spaces: 1
- Parking features: Attached, Asphalt, Garage, Garage Door Opener, Insulated Garage, More Parking Onsite for Fee
- Attached garage spaces: 1
- Has uncovered spaces: Yes
Accessibility
- Accessibility features: None
Features
- Levels: One
- Stories: 1
Lot
- Size: 0.88 Acres
- Features: Tree Coverage - Heavy
Details
- Additional structures: Pool House
- Foundation area: 1356
- Parcel number: 2111822330293
- Zoning description: Residential-Single Family
Construction
Type & style
- Home type: Condo
- Property subtype: (CC) Condominium
- Attached to another structure: Yes
Materials
- Roof: Age 8 Years or Less,Asphalt
Condition
- New construction: No
- Year built: 1984
Utilities & green energy
- Electric: Power Company: Xcel Energy
- Gas: Natural Gas
- Sewer: City Sewer/Connected
- Water: City Water/Connected
- Utilities for property: Underground Utilities
Community & HOA
Community
- Subdivision: Condo 0504 Timberton Condo
HOA
- Has HOA: Yes
- Amenities included: Other
- Services included: Maintenance Structure, Hazard Insurance, Lawn Care, Other, Maintenance Grounds, Parking, Professional Mgmt, Sanitation, Security System, Sewer, Shared Amenities, Snow Removal
- HOA fee: $485 monthly
- HOA name: First Service Residential
- HOA phone: 952-277-2700
Location
- Region: Plymouth
Financial & listing details
- Price per square foot: $192/sqft
- Tax assessed value: $218,000
- Annual tax amount: $2,421
- Date on market: 6/8/2026
- Cumulative days on market: 8 days
Estimated market value
$255,500
$243,000 - $268,000
$1,994/mo
Price history
| Date | Event | Price |
|---|---|---|
| 6/8/2026 | Listed for sale | $259,900+211.3%$192/sqft |
Source:  NorthstarMLS as distributed by MLS GRID #7088995 Report a problem NorthstarMLS as distributed by MLS GRID #7088995 Report a problem | ||
| 11/22/1996 | Sold | $83,500$62/sqft |
Source: Public Record Report a problem | ||
Public tax history
| Year | Property taxes | Tax assessment |
|---|---|---|
| 2025 | $2,535 +7.7% | $218,000 -7.6% |
| 2024 | $2,353 +10.7% | $236,000 +6.3% |
| 2023 | $2,126 -14.9% | $222,100 +11.1% |
| 2022 | $2,499 +9% | $200,000 +3.6% |
| 2021 | $2,293 +14.2% | $193,000 +3.2% |
| 2020 | $2,008 -12.4% | $187,000 +17.6% |
| 2019 | $2,293 +14.2% | $159,000 +1.9% |
| 2018 | $2,008 +15.5% | $156,000 +22.8% |
| 2017 | $1,739 +7.3% | $127,000 +5.8% |
| 2016 | $1,620 +2.7% | $120,000 +10.8% |
| 2015 | $1,577 +8.2% | $108,300 +15% |
| 2014 | $1,458 -6.3% | $94,200 -17.3% |
| 2013 | $1,556 -5.1% | $113,900 -7.9% |
| 2012 | $1,640 +3.7% | $123,700 -1.4% |
| 2011 | $1,582 +9.8% | $125,500 -12.2% |
| 2010 | $1,441 -1.7% | $142,900 -5.9% |
| 2009 | $1,466 +1.4% | $151,900 +2.1% |
| 2006 | $1,445 +12.8% | $148,800 +8% |
| 2005 | $1,281 +9.5% | $137,800 +13.3% |
| 2004 | $1,170 +11.3% | $121,600 +12% |
| 2002 | $1,051 -33.3% | $108,600 |
| 2001 | $1,575 | -- |
Find assessor info on the county website
Monthly payment
Est. payment
Payment breakdown
Explore the cost of this home by adjusting the details. Changes won't be saved.Climate risks
Neighborhood: 55447
Nearby schools
GreatSchools rating
- 8/10Birchview Elementary SchoolGrades: K-5Distance: 1.7 mi
- 9/10Wayzata Central Middle SchoolGrades: 6-8Distance: 1.9 mi
- 10/10Wayzata High SchoolGrades: 9-12Distance: 3 mi
- $220,0003 bd2 ba1.9k sqft15735 26th Ave N APT D, Plymouth, MN 55447Sold

- $240,6003 bd2 ba1.7k sqft15735 26th Ave N APT C, Plymouth, MN 55447Off Market

- $287,4002 bd2 ba1.8k sqft15725 26th Ave N, Minneapolis, MN 55447Off Market

- $190,4002 bd0 ba1.1k sqft15725 26th Ave N APT A, Plymouth, MN 55447Off Market
- $203,8002 bd1 ba1.1k sqft15725 26th Ave N APT B, Plymouth, MN 55447Off Market
- $219,4006 bd1 ba1.7k sqft15725 26th Ave N APT C, Plymouth, MN 55447Off Market
- $279,8002 bd2 ba2.1k sqft15725 26th Ave N APT D, Plymouth, MN 55447Off Market
- $200,7002 bd0 ba1.1k sqft15735 26th Ave N APT A, Plymouth, MN 55447Off Market
A local agent can set up tours, give advice and negotiate with sellers.
Similar homes
- $225,0002 bd2 ba1.1k sqft10540 43rd Ave N APT 103, Plymouth, MN 55442For Sale

 MLS ID #7105876, Aaron Spiteri, Lakes Sotheby's International Realty. NorthstarMLS as distributed by MLS GRID
 - $230,0002 bd1 ba888 sqft1729 6th St NE #9, Minneapolis, MN 55413For Sale
 MLS ID #7113149, Leslie Neumann, Keller Williams Classic Rlty NW. NorthstarMLS as distributed by MLS GRID
 - $183,0002 bd2 ba1.1k sqft1304 W Medicine Lake Dr APT 202, Minneapolis, MN 55441For Sale
 MLS ID #7060437, Leonid Merman, eXp Realty. NorthstarMLS as distributed by MLS GRID
 - $260,0002 bd2 ba1.3k sqft12095 71st Pl N, Maple Grove, MN 55369For Sale
 MLS ID #7098075, Heidi L Bartos, Edina Realty, Inc.. NorthstarMLS as distributed by MLS GRID
 - $220,0002 bd2 ba1.3k sqft6085 Lincoln Dr APT 225, Edina, MN 55436For SaleMLS ID #7108559, David J Kramer, Keller Williams Classic Rlty NW. NorthstarMLS as distributed by MLS GRID
- $299,0002 bd2 ba1.3k sqft7603 Zinnia Way, Maple Grove, MN 55311For SaleMLS ID #7113244, Welcome Home Co., Welcome Home Productions, LLC. NorthstarMLS as distributed by MLS GRID
- $229,9002 bd2 ba1k sqft13560 Technology Dr APT 1115, Eden Prairie, MN 55344For SaleMLS ID #7060891, Mark J Bartikoski, RE/MAX Results. NorthstarMLS as distributed by MLS GRID
- $212,0002 bd1 ba1k sqft13480 60th Pl N Unit 98, Plymouth, MN 55446For SaleMLS ID #7102114, Rhonda E Wilson, Coldwell Banker Realty. NorthstarMLS as distributed by MLS GRID
- $269,9001 bd1 ba1.1k sqft1235 Yale Pl APT 101, Minneapolis, MN 55403For SaleMLS ID #7103379, Aaron Christen, Keller Williams Realty Integrity Lakes. NorthstarMLS as distributed by MLS GRID
- $310,0002 bd2 ba1.5k sqft10512 8th Ave N, Plymouth, MN 55441For SaleMLS ID #7097725, Scott Hauser, Coldwell Banker Realty - Southwest Regional. NorthstarMLS as distributed by MLS GRID
- $249,9003 bd3 ba1.2k sqft2401 Unity Ave N, Golden Valley, MN 55422For SaleMLS ID #7098638, Karen L Scheirmann, Coldwell Banker Realty - Lakes. NorthstarMLS as distributed by MLS GRID
- $283,9992 bd2 ba1.1k sqft7623 Harold Ave, Golden Valley, MN 55427For SaleMLS ID #7075761, Leonid Merman, eXp Realty. NorthstarMLS as distributed by MLS GRID
- $284,9002 bd2 ba1.5k sqft7511 Wedgewood Way, Maple Grove, MN 55311For SaleMLS ID #7102216, David J. Widell, RE/MAX Advantage Plus. NorthstarMLS as distributed by MLS GRID
- $229,9002 bd2 ba1.1k sqft12693 Collegeview Dr #201, Eden Prairie, MN 55344For SaleMLS ID #7045483, Janelle M. Pierzina, Edina Realty, Inc.. NorthstarMLS as distributed by MLS GRID
- $269,9002 bd3 ba1.3k sqft3680 Independence Ave S APT 10, Saint Louis Park, MN 55426For SaleMLS ID #7080762, David K Johnson, Edina Realty, Inc.. NorthstarMLS as distributed by MLS GRID
- $330,0002 bd2 ba1.5k sqft8014 Golden Valley Rd, Golden Valley, MN 55427For SaleMLS ID #7101837, Stacy A Elmquist, Edina Realty, Inc.. NorthstarMLS as distributed by MLS GRID
- $239,9002 bd2 ba1.3k sqft6085 Lincoln Dr APT 214, Edina, MN 55436For SaleMLS ID #7081541, Stacy L Sullivan, Edina Realty, Inc.. NorthstarMLS as distributed by MLS GRID
- $350,0002 bd2 ba1.7k sqft14917 45th Ave N, Plymouth, MN 55446For SaleMLS ID #7082133, Jonathan Brenny, Edina Realty, Inc.. NorthstarMLS as distributed by MLS GRID
- $254,9002 bd2 ba1.2k sqft5127 84th Ct N, Brooklyn Park, MN 55443For SaleMLS ID #7042528, Tim Schepers, Park Street Realty, LLC. NorthstarMLS as distributed by MLS GRID
- $--3 bd1 ba960 sqft5656 Zane Ave N, Crystal, MN 55429AuctionAuction.com 1
