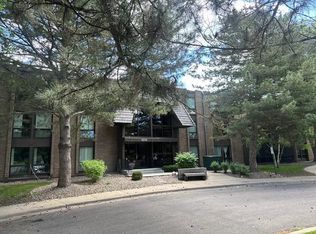
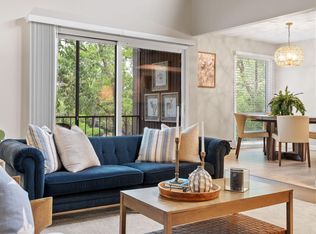
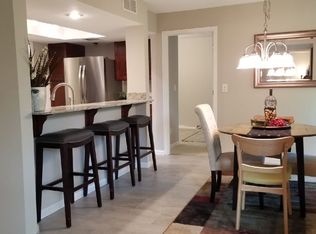
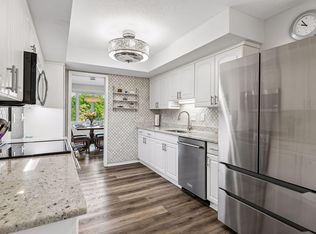
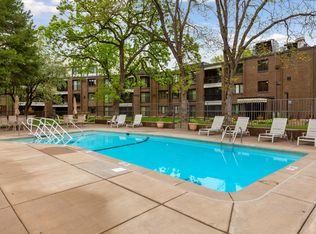
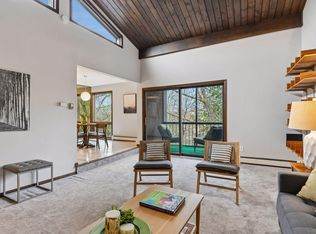
Beautifully renovated 2 bedroom/ 2 bath unit located on the south facing side of the building and nestled in the trees. This lovely turnkey unit features a living room w/ cozy fireplace and adjoining access to the screen in porch. The renovated kitchen has a re-designed floor plan that offers great usability including a breakfast bar that opens to the dining area. The primary suite features a spacious bedroom with two sets of closing including a walk-in and also a renovated 3/4 ensuite bath. The 2nd bedroom and guest bath are perfect for guests. The storage closet is currently used as a clever pocket office. IN unit laundry. The Edina West complex has so many amenities for its owners: indoor and outdoor pools, tennis courts, patio/grilling areas and so much more. Easy access to shopping, dining, parks and freeway access. Seller is open to selling the condo as furnished if a buyer is interested in the furnishings.
Pending
Price cut: $15K (7/9)
$239,900
6085 Lincoln Dr APT 214, Edina, MN 55436
2beds
1,360sqft
(CC) Low Rise (3- Levels)
Built in 1975
-- sqft lot
$238,600 Zestimate®
$176/sqft
$942/mo HOA
What's special
In unit laundryNestled in the treesRenovated kitchen
- 80 days |
- 328 |
- 16 |
Zillow last checked:
Listing updated:
Listed by:
Stacy L Sullivan 612-282-0810,
Edina Realty, Inc.
Source: NorthstarMLS as distributed by MLS GRID,MLS#: 7081541
Facts & features
Interior
Bedrooms & bathrooms
- Bedrooms: 2
- Bathrooms: 2
- Full bathrooms: 1
- 3/4 bathrooms: 1
Bedroom
- Level: Main
- Area: 209 Square Feet
- Dimensions: 19x11
Bedroom 2
- Level: Main
- Area: 165 Square Feet
- Dimensions: 15x11
Dining room
- Level: Main
- Area: 110 Square Feet
- Dimensions: 11x10
Kitchen
- Level: Main
- Area: 80 Square Feet
- Dimensions: 10x8
Living room
- Level: Main
- Area: 238 Square Feet
- Dimensions: 17x14
Porch
- Level: Main
- Area: 84 Square Feet
- Dimensions: 14x6
Utility room
- Level: Main
- Area: 40 Square Feet
- Dimensions: 8x5
Heating
- Baseboard
Cooling
- Central Air
Appliances
- Included: Dishwasher, Disposal, Dryer, Microwave, Range, Refrigerator, Washer
Features
- Basement: None
- Number of fireplaces: 1
- Fireplace features: Brick, Gas, Living Room
Interior area
- Total structure area: 1,360
- Total interior livable area: 1,360 sqft
- Finished area above ground: 1,360
- Finished area below ground: 0
Property
Parking
- Total spaces: 2
- Parking features: Assigned, Asphalt, Garage Door Opener, Heated Garage, Insulated Garage, Underground
- Garage spaces: 2
- Has uncovered spaces: Yes
- Details: Garage Dimensions (94x95)
Accessibility
- Accessibility features: Accessible Elevator Installed
Features
- Levels: One
- Stories: 1
- Has private pool: Yes
- Pool features: In Ground, Heated, Indoor, Outdoor Pool, Shared
- Fencing: None
Lot
- Features: Irregular Lot, Tree Coverage - Medium
Details
- Foundation area: 1360
- Additional parcels included: 3111721330258
- Parcel number: 3111721330068
- Zoning description: Residential-Multi-Family
Construction
Type & style
- Home type: Condo
- Property subtype: (CC) Low Rise (3- Levels)
- Attached to another structure: Yes
Materials
- Roof: Flat
Condition
- New construction: No
- Year built: 1975
Utilities & green energy
- Gas: Natural Gas
- Sewer: City Sewer/Connected
- Water: City Water/Connected
Community & HOA
Community
- Security: Fire Sprinkler System
HOA
- Has HOA: Yes
- Amenities included: Car Wash, Common Garden, Elevator(s), Fire Sprinkler System, Spa/Hot Tub, Patio, Porch, Sauna, Tennis Court(s)
- Services included: Cable TV, Hazard Insurance, Heating, Internet, Maintenance Grounds, Professional Mgmt, Sanitation, Security Staff, Security System, Shared Amenities
- HOA fee: $942 monthly
- HOA name: Gassen
- HOA phone: 952-922-5575
Location
- Region: Edina
Financial & listing details
- Price per square foot: $176/sqft
- Tax assessed value: $280,000
- Annual tax amount: $4,682
- Date on market: 5/27/2026
- Cumulative days on market: 306 days
- Road surface type: Paved
Estimated market value
$238,600
$227,000 - $251,000
$2,337/mo
Price history
| Date | Event | Price |
|---|---|---|
| 8/15/2026 | Pending sale | $239,900$176/sqft |
Source:  NorthstarMLS as distributed by MLS GRID #7081541 Report a problem NorthstarMLS as distributed by MLS GRID #7081541 Report a problem | ||
| 7/9/2026 | Price change | $239,900-5.9%$176/sqft |
Source: NorthstarMLS as distributed by MLS GRID #7081541 Report a problem | ||
| 5/27/2026 | Listed for sale | $254,900-1.9%$187/sqft |
Source: NorthstarMLS as distributed by MLS GRID #7081541 Report a problem | ||
| 5/27/2026 | Listing removed | $259,900$191/sqft |
Source: NorthstarMLS as distributed by MLS GRID #6803302 Report a problem | ||
| 3/16/2026 | Price change | $259,900-3.7%$191/sqft |
Source: NorthstarMLS as distributed by MLS GRID #6803302 Report a problem | ||
| 10/14/2025 | Listed for sale | $269,900+1.1%$198/sqft |
Source: NorthstarMLS as distributed by MLS GRID #6803302 Report a problem | ||
| 3/4/2020 | Sold | $267,000+2.7%$196/sqft |
Source: NorthstarMLS as distributed by MLS GRID #5433966 Report a problem | ||
| 11/16/2019 | Price change | $259,995-1.9%$191/sqft |
Source: National Realty Guild #5329040 Report a problem | ||
| 11/4/2019 | Price change | $265,000-0.9%$195/sqft |
Source: National Realty Guild #5329040 Report a problem | ||
| 11/1/2019 | Price change | $267,500-0.9%$197/sqft |
Source: National Realty Guild #5320669 Report a problem | ||
| 10/24/2019 | Price change | $270,000-1.3%$199/sqft |
Source: National Realty Guild #5320669 Report a problem | ||
| 10/11/2019 | Listed for sale | $273,500+55.4%$201/sqft |
Source: National Realty Guild #5320669 Report a problem | ||
| 3/28/2019 | Sold | $176,000-2.2%$129/sqft |
Source: NorthstarMLS as distributed by MLS GRID #5149234 Report a problem | ||
| 3/26/2019 | Pending sale | $179,900$132/sqft |
Source: Edina Realty, Inc., a Berkshire Hathaway affiliate #5149234 Report a problem | ||
| 2/19/2019 | Price change | $179,900-0.1%$132/sqft |
Source: Edina Realty, Inc., a Berkshire Hathaway affiliate #5149234 Report a problem | ||
| 1/15/2019 | Price change | $180,000-4.8%$132/sqft |
Source: Edina Realty, Inc., a Berkshire Hathaway affiliate #5016187 Report a problem | ||
| 11/27/2018 | Listed for sale | $189,000+37.5%$139/sqft |
Source: Edina Realty, Inc., a Berkshire Hathaway affiliate #5016187 Report a problem | ||
| 2/24/2010 | Sold | $137,500-22.1%$101/sqft |
Source: Agent Provided Report a problem | ||
| 3/15/2002 | Sold | $176,500$130/sqft |
Source: Agent Provided Report a problem | ||
Public tax history
| Year | Property taxes | Tax assessment |
|---|---|---|
| 2025 | $4,565 +51.7% | $280,000 |
| 2024 | $3,010 +7.1% | $280,000 |
| 2023 | $2,809 +0.8% | $280,000 +5.7% |
| 2022 | $2,786 +5.4% | $265,000 +6% |
| 2021 | $2,644 +43.2% | $250,000 +4.2% |
| 2020 | $1,847 -34.1% | $240,000 +41.2% |
| 2019 | $2,804 +51.8% | $170,000 |
| 2018 | $1,847 +5.2% | $170,000 +13.3% |
| 2017 | $1,755 +6.5% | $150,000 +2.7% |
| 2016 | $1,648 -0.2% | $146,000 +39.7% |
| 2015 | $1,652 +53.1% | $104,500 +10% |
| 2014 | $1,079 +13.5% | $95,000 |
| 2013 | $951 -18.1% | $95,000 -14.8% |
| 2012 | $1,160 +5% | $111,500 |
| 2011 | $1,105 -8.7% | $111,500 -14% |
| 2010 | $1,211 -15.1% | $129,600 -16.8% |
| 2009 | $1,426 -7.2% | $155,800 -2% |
| 2006 | $1,536 +3.9% | $158,900 +5% |
| 2005 | $1,479 -5.4% | $151,400 +3.1% |
| 2004 | $1,563 +9.2% | $146,800 +12% |
| 2002 | $1,431 -27% | $131,100 |
| 2001 | $1,961 | -- |
Find assessor info on the county website
Monthly payment
Est. payment
Payment breakdown
Explore the cost of this home by adjusting the details. Changes won't be saved.Climate risks
Neighborhood: Londonberry
Nearby schools
GreatSchools rating
- 3/10Alice Smith Elementary SchoolGrades: PK-5Distance: 2.7 mi
- 5/10Hopkins North Junior High SchoolGrades: 6-8Distance: 4.3 mi
- 8/10Hopkins Senior High SchoolGrades: 9-12Distance: 4.5 mi
- $217,5002 bd2 ba1.3k sqft6115 Lincoln Dr APT 144, Edina, MN 55436Sold
- $300,0002 bd2 ba1.3k sqft6105 Lincoln Dr APT 333, Edina, MN 55436Sold
- $224,1001 bd2 ba1.3k sqft6085 Lincoln Dr #112, Edina, MN 55436Off Market
- $279,9002 bd2 ba1.3k sqft6085 Lincoln Dr, Edina, MN 55436Off Market
- $153,400-- bd-- ba-- sqft6085 Lincoln Dr #112, Edina, MN 55436Off Market
- $153,400-- bd-- ba-- sqft6085 Lincoln Dr #112, Edina, MN 55436Off Market
- $160,1001 bd1 ba1k sqft6075 Lincoln Dr APT 101, Edina, MN 55436Off Market
- $207,7002 bd2 ba1.3k sqft6075 Lincoln Dr APT 102, Edina, MN 55436Off Market
A local agent can set up tours, give advice and negotiate with sellers.
Similar homes
- $219,9002 bd2 ba1.4k sqft3412 Oak Ridge Rd APT 308, Minnetonka, MN 55305For Sale
 MLS ID #7124059, Pamela J Hendrickson, Century 21 Atwood. NorthstarMLS as distributed by MLS GRID
 - $220,0002 bd2 ba1.3k sqft6085 Lincoln Dr APT 225, Edina, MN 55436For Sale
 MLS ID #7108559, David J Kramer, Keller Williams Classic Rlty NW. NorthstarMLS as distributed by MLS GRID
 - $165,0002 bd2 ba1.4k sqft3412 Oak Ridge Rd APT 211, Minnetonka, MN 55305For Sale
 MLS ID #7049917, Jan E Anderson, Edina Realty, Inc.. NorthstarMLS as distributed by MLS GRID
 - $245,0002 bd2 ba1.3k sqft6115 Lincoln Dr APT 353, Edina, MN 55436For Sale
 MLS ID #7055619, Levi Schatz, Schatz Real Estate Group. NorthstarMLS as distributed by MLS GRID
 - $259,9002 bd2 ba1.2k sqft6085 Rowland Rd APT 207, Minnetonka, MN 55343For SaleMLS ID #7102756, Mary Pat Nydahl, Edina Realty, Inc.. NorthstarMLS as distributed by MLS GRID
- $275,0001 bd1 ba729 sqft215 Barry Ave S APT 112, Wayzata, MN 55391For SaleMLS ID #7122031, Jill Amundson, Lakes Sotheby's International Realty. NorthstarMLS as distributed by MLS GRID
- $200,0002 bd2 ba1.1k sqft705 E Burnsville Pkwy APT 114, Burnsville, MN 55337For SaleMLS ID #7094009, Paul Skillman, Keller Williams Premier Realty Lake Minnetonka. NorthstarMLS as distributed by MLS GRID
- $317,0003 bd3 ba1.6k sqft10203 Scarborough Rd, Bloomington, MN 55437For SaleMLS ID #7122682, Beth Petersen Randall, eXp Realty. NorthstarMLS as distributed by MLS GRID
- $280,0002 bd2 ba1.2k sqft2762 Autumnwood Ln, Minnetonka, MN 55305For SaleMLS ID #7123627, Kara Hoogeveen, Edina Realty, Inc.. NorthstarMLS as distributed by MLS GRID
- $299,9992 bd1 ba960 sqft9601 Lonsdale Cir, Minnetonka, MN 55305For SaleMLS ID #7121205, Laura Nilles, Keller Williams Realty Integrity Lakes. NorthstarMLS as distributed by MLS GRID
- $225,0002 bd2 ba949 sqft2120 Ridge Dr APT 34, Saint Louis Park, MN 55416For SaleMLS ID #7085938, Lindsey Bennett, RE/MAX Results. NorthstarMLS as distributed by MLS GRID
- $219,0002 bd2 ba1.1k sqft10540 43rd Ave N APT 111, Plymouth, MN 55442For SaleMLS ID #7098352, Jesse J Forsell, Coldwell Banker Realty - Lakes. NorthstarMLS as distributed by MLS GRID
- $219,9002 bd1 ba892 sqft4397 Wilshire Blvd APT E305, Mound, MN 55364For SaleMLS ID #7084312, Brent Dahl, Re/Max Advantage Plus. NorthstarMLS as distributed by MLS GRID
- $179,9002 bd2 ba1k sqft35 Nathan Ln N APT 303, Plymouth, MN 55441For SaleMLS ID #7074330, Jacqueline Nguyen-Shulstad, Coldwell Banker Realty. NorthstarMLS as distributed by MLS GRID
- $242,9002 bd2 ba1.1k sqft2597 Bedford Ct #27, Saint Paul, MN 55120For SaleMLS ID #7104914, Julie Betzler, LPT Realty, LLC. NorthstarMLS as distributed by MLS GRID
- $169,5001 bd1 ba745 sqft52 Groveland Ter Unit 108, Minneapolis, MN 55403For SaleMLS ID #7059874, Amy L. Jurek, RE/MAX Advantage Plus. NorthstarMLS as distributed by MLS GRID
- $290,0002 bd2 ba1.6k sqft8459 Forestview Ln N #15, Maple Grove, MN 55369For SaleMLS ID #7120402, Jamie J Kenton, Pemberton RE. NorthstarMLS as distributed by MLS GRID
- $249,9002 bd2 ba1.4k sqft146 River Woods Ln, Burnsville, MN 55337For SaleMLS ID #7123514, Jonna Kosalko, Coldwell Banker Realty - Lakes. NorthstarMLS as distributed by MLS GRID
- $299,0002 bd1 ba875 sqft215 Barry Ave S APT 202, Wayzata, MN 55391For SaleMLS ID #7054284, Emily Leach, Lakes Sotheby's International Realty. NorthstarMLS as distributed by MLS GRID
- $299,0002 bd2 ba990 sqft205 Barry Ave S APT 117, Wayzata, MN 55391For SaleMLS ID #7074963, Becca L. McShane, Compass. NorthstarMLS as distributed by MLS GRID
- $150,0001 bd1 ba904 sqft4380 Brookside Ct APT 214, Edina, MN 55436For SaleMLS ID #7116889, Richard S Webb, RE/MAX Results. NorthstarMLS as distributed by MLS GRID
- $285,0003 bd3 ba1.3k sqft3640 Independence Ave S APT 83, Saint Louis Park, MN 55426For SaleMLS ID #7076476, Jennifer Eibensteiner, RE/MAX Results. NorthstarMLS as distributed by MLS GRID
- $275,0002 bd1 ba1.3k sqft5410 Sanibel Dr, Minnetonka, MN 55343For SaleMLS ID #7075163, Jean A Richardson, Edina Realty, Inc.. NorthstarMLS as distributed by MLS GRID
- $274,5002 bd2 ba1.2k sqft1042 Pontiac Ln, Chanhassen, MN 55317For SaleMLS ID #7051106, Maya S Gallagher, Compass. NorthstarMLS as distributed by MLS GRID
- $220,0002 bd2 ba1.1k sqft10540 43rd Ave N APT 103, Plymouth, MN 55442For SaleMLS ID #7105876, Aaron Spiteri, Lakes Sotheby's International Realty. NorthstarMLS as distributed by MLS GRID
- $200,0002 bd2 ba1.2k sqft4360 Brookside Ct APT 218, Edina, MN 55436For SaleMLS ID #7090036, Jeremy Driver, Compass. NorthstarMLS as distributed by MLS GRID
- $134,9002 bd1 ba935 sqft4407 Wilshire Blvd #305, Mound, MN 55364For SaleMLS ID #7087527, Dan Hollerman, Compass. NorthstarMLS as distributed by MLS GRID
- $145,0001 bd1 ba848 sqft1304 W Medicine Lake Dr APT 308, Minneapolis, MN 55441For SaleMLS ID #7084211, Ed Schaefer, RE/MAX Results. NorthstarMLS as distributed by MLS GRID
- $129,9002 bd1 ba940 sqft10840 Rockford Rd APT 308, Plymouth, MN 55442For SaleMLS ID #7119150, Jeremy L Glass, Edina Realty, Inc.. NorthstarMLS as distributed by MLS GRID
- $225,0003 bd2 ba1.5k sqft318 E 44th St, Minneapolis, MN 55409For SaleMLS ID #7109202, John Brekken, Compass. NorthstarMLS as distributed by MLS GRID
- $269,9002 bd1 ba980 sqft5410 Three Points Blvd APT 435, Mound, MN 55364For SaleMLS ID #6739577, Joni S Butler, Coldwell Banker Realty. NorthstarMLS as distributed by MLS GRID
- $205,0002 bd1 ba1k sqft1720 3rd Ave S APT 203, Minneapolis, MN 55404For SaleMLS ID #7043498, Gregory Sand, The Realty House. NorthstarMLS as distributed by MLS GRID
- $178,0002 bd2 ba1.3k sqft9700 Portland Ave S Unit 332, Bloomington, MN 55420For SaleMLS ID #7033321, William C Keller, eXp Realty. NorthstarMLS as distributed by MLS GRID
- $199,9002 bd1 ba1.2k sqft6300 Xerxes Ave S APT 31, Edina, MN 55423For SaleMLS ID #7126041, Melissa C James, Exit Realty Nexus. NorthstarMLS as distributed by MLS GRID
- $309,0002 bd2 ba1.2k sqft3020 Saint Albans Mill Rd APT 205, Minnetonka, MN 55305For SaleMLS ID #7109608, John M Powers, Coldwell Banker Realty - Lakes. NorthstarMLS as distributed by MLS GRID
- $320,0003 bd3 ba1.7k sqft15366 60th Ave N, Plymouth, MN 55446For SaleMLS ID #7125333, BROWN & Co Residential, eXp Realty. NorthstarMLS as distributed by MLS GRID
- $183,0002 bd2 ba1.1k sqft1304 W Medicine Lake Dr APT 202, Minneapolis, MN 55441For SaleMLS ID #7060437, Leonid Merman, eXp Realty. NorthstarMLS as distributed by MLS GRID
- $168,0002 bd2 ba1k sqft4151 Boone Ave N APT 106, New Hope, MN 55427For SaleMLS ID #7115055, Jeanne LeVasseur, Keller Williams Realty Integrity. NorthstarMLS as distributed by MLS GRID
- $329,9002 bd2 ba1.5k sqft4902 Bayswater Rd, Minnetonka, MN 55345For SaleMLS ID #7111093, Alyssa Swenson, Keller Williams Realty Integrity. NorthstarMLS as distributed by MLS GRID
- $190,0002 bd2 ba1.2k sqft1372 Carling Dr APT 307, Saint Paul, MN 55108For SaleMLS ID #7108575, Jason C. Hughes, Keller Williams Classic Realty. NorthstarMLS as distributed by MLS GRID
