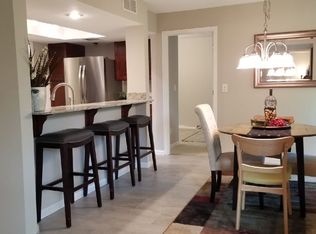
The upgrades that the current owner has made to this top floor condo with vaulted ceilings and fabulous light from pavillion windows are fantastic. A multitude of enhancements include the fabulous renovation of an entry closet to a bright new office, a designer touch of sparkling white subway tile in the guest bathroom, under-cabinet lighting in the kitchen, and designer window shades. There are new wooden doors throughout, designer doorknobs and floorboards, and fresh paint in every room. Together these stylish upgrades pull together a beautiful look. Nestled in the sought after Edina West community, residents enjoy a lifestyle that includes indoor and outdoor swimming pools, tennis, racquetball and pickleball courts, fitness centers, an owners library and party/community rooms. When the snow flies, residents love the network of underground tunnels that connect the complex and heated underground parking. Edina West is located nearby Edina’s shopping, dining, parks, and major roadways. It's a beautiful community where neighbors are friends and activities abound. Come see this beautiful home...you'll want to make it yours!
Closed
Tax assessed value
$300,000
6105 Lincoln Dr APT 333, Edina, MN 55436
2beds
1,360sqft
(CC) Low Rise (3- Levels)
Built in 1975
-- sqft lot
$295,300 Zestimate®
$221/sqft
$2,337 Estimated rent
Home value
$295,300
$278,000 - $316,000
$2,337/mo
Zestimate® history
Owner options
List your home for rent
$2,337/mo
Rent Zestimate®
Find your next renter with Zillow Rental Manager. Plus, with online applications, you can quickly screen prospective tenants – for free.
$2,337/mo
Rent Zestimate®
Refinance and save
$2,831/mo
Est. payment
Refinancing to a lower rate could help reduce your monthly payments and save thousands over the life of the loan.
$2,831/mo
Est. payment
Explore your selling options
Work with a Zillow partner agent
Leverage their expertise and Zillow's premium Showcase listings to get your home seen by more buyers.
Get startedList with your own agent
Get your home in front of millions of buyers by listing it on Zillow.
Learn how to do itSell it yourself
Take full control of how buyers see your home on Zillow by listing For Sale by Owner (FSBO).
List your homeWhat's special
Designer doorknobsNew wooden doorsVaulted ceilingsUnder-cabinet lightingBright new officeSparkling white subway tile
Zillow last checked:
Listing updated:
Listed by:
Heather Womack 612-599-6994,
eXp Realty
Bought with:
Colette Gross - The RoCo Realty Team
Century 21 Atwood
Source: NorthstarMLS as distributed by MLS GRID,MLS#: 6722979
Facts & features
Interior
Bedrooms & bathrooms
- Bedrooms: 2
- Bathrooms: 2
- Full bathrooms: 1
- 3/4 bathrooms: 1
Bedroom
- Level: Main
- Area: 319 Square Feet
- Dimensions: 29x11
Bedroom 2
- Level: Main
- Area: 180 Square Feet
- Dimensions: 18x10
Dining room
- Level: Main
- Area: 100 Square Feet
- Dimensions: 10x10
Foyer
- Level: Main
- Area: 32 Square Feet
- Dimensions: 8x4
Kitchen
- Level: Main
- Area: 90 Square Feet
- Dimensions: 10x9
Laundry
- Level: Main
- Area: 24 Square Feet
- Dimensions: 6x4
Living room
- Level: Main
- Area: 238 Square Feet
- Dimensions: 17x14
Office
- Level: Main
- Area: 40 Square Feet
- Dimensions: 8x5
Porch
- Level: Main
- Area: 70 Square Feet
- Dimensions: 14x5
Storage
- Level: Main
- Area: 48 Square Feet
- Dimensions: 8x6
Walk in closet
- Level: Main
- Area: 40 Square Feet
- Dimensions: 8x5
Heating
- Baseboard
Cooling
- Central Air
Appliances
- Included: Dishwasher, Disposal, Dryer, Exhaust Fan, Microwave, Range, Refrigerator, Washer
Features
- Basement: None
- Number of fireplaces: 1
- Fireplace features: Living Room, Wood Burning
Interior area
- Total structure area: 1,360
- Total interior livable area: 1,360 sqft
- Finished area above ground: 1,360
- Finished area below ground: 0
Property
Parking
- Total spaces: 1
- Parking features: Assigned, Attached, Asphalt, Shared Driveway, Garage Door Opener, Heated Garage, Insulated Garage, Underground
- Attached garage spaces: 1
- Has uncovered spaces: Yes
Accessibility
- Accessibility features: Accessible Elevator Installed
Features
- Levels: One
- Stories: 1
- Has private pool: Yes
- Pool features: In Ground, Heated, Indoor, Outdoor Pool, Shared
Lot
- Features: Near Public Transit, Tree Coverage - Heavy
Details
- Foundation area: 1360
- Parcel number: 3111721330142
- Zoning description: Residential-Single Family
Construction
Type & style
- Home type: Condo
- Property subtype: (CC) Low Rise (3- Levels)
- Attached to another structure: Yes
Materials
- Roof: Flat
Condition
- New construction: No
- Year built: 1975
Utilities & green energy
- Gas: Natural Gas
- Sewer: City Sewer/Connected
- Water: City Water/Connected
Community & HOA
Community
- Subdivision: Edina West
HOA
- Has HOA: Yes
- Amenities included: Car Wash, Deck, Elevator(s), Spa/Hot Tub, Other, Sauna, Security Building, Tennis Court(s)
- Services included: Maintenance Structure, Cable TV, Hazard Insurance, Internet, Maintenance Grounds, Parking, Professional Mgmt, Recreation Facility, Sanitation, Security System, Shared Amenities
- HOA fee: $903 monthly
- HOA name: Gassen Management Co
- HOA phone: 952-922-5575
Location
- Region: Edina
Financial & listing details
- Price per square foot: $221/sqft
- Tax assessed value: $300,000
- Annual tax amount: $3,462
- Date on market: 6/13/2025
- Cumulative days on market: 6 days
Price history
| Date | Event | Price |
|---|---|---|
| 7/7/2025 | Sold | $300,000-4.8%$221/sqft |
Source:  NorthstarMLS as distributed by MLS GRID #6722979 Report a problem NorthstarMLS as distributed by MLS GRID #6722979 Report a problem | ||
| 6/19/2025 | Pending sale | $315,000$232/sqft |
Source: NorthstarMLS as distributed by MLS GRID #6722979 Report a problem | ||
| 6/13/2025 | Listed for sale | $315,000+7%$232/sqft |
Source: NorthstarMLS as distributed by MLS GRID #6722979 Report a problem | ||
| 11/19/2021 | Sold | $294,500-1.5%$217/sqft |
Source: NorthstarMLS as distributed by MLS GRID #6104897 Report a problem | ||
| 10/24/2021 | Pending sale | $299,000$220/sqft |
Source: NorthstarMLS as distributed by MLS GRID #6104897 Report a problem | ||
| 9/24/2021 | Listed for sale | $299,000$220/sqft |
Source: NorthstarMLS as distributed by MLS GRID #6104897 Report a problem | ||
| 9/24/2021 | Listing removed | -- |
Source: NorthstarMLS as distributed by MLS GRID #6095450 Report a problem | ||
| 9/10/2021 | Listed for sale | $299,000+24.6%$220/sqft |
Source: NorthstarMLS as distributed by MLS GRID #6095450 Report a problem | ||
| 2/20/2018 | Sold | $240,000-1.1%$176/sqft |
Source: NorthstarMLS as distributed by MLS GRID #4870141 Report a problem | ||
| 2/14/2018 | Pending sale | $242,700-2.4%$178/sqft |
Source: Edina #4870141 Report a problem | ||
| 10/5/2017 | Price change | $248,600-0.2%$183/sqft |
Source: Edina #4870141 Report a problem | ||
| 9/12/2017 | Listed for sale | $249,200+38.4%$183/sqft |
Source: Edina #4870141 Report a problem | ||
| 3/10/2017 | Listing removed | $180,000$132/sqft |
Source: Keller Williams - Edina #4785758 Report a problem | ||
| 2/11/2017 | Pending sale | $180,000$132/sqft |
Source: Keller Williams - Edina #4785758 Report a problem | ||
| 1/9/2017 | Listed for sale | $180,000+5.9%$132/sqft |
Source: Keller Williams Realty Integrity-Edina #4785758 Report a problem | ||
| 9/26/2003 | Sold | $169,900+42.8%$125/sqft |
Source: Agent Provided Report a problem | ||
| 5/7/1998 | Sold | $119,000$88/sqft |
Source: Public Record Report a problem | ||
Public tax history
| Year | Property taxes | Tax assessment |
|---|---|---|
| 2025 | $5,012 +49.6% | $300,000 |
| 2024 | $3,350 +8% | $300,000 |
| 2023 | $3,103 +9.1% | $300,000 +3.4% |
| 2022 | $2,846 +10.2% | $290,000 +13.7% |
| 2021 | $2,583 -1.8% | $255,000 +8.5% |
| 2020 | $2,632 +1.9% | $235,000 +2.2% |
| 2019 | $2,583 -1.8% | $230,000 +4.5% |
| 2018 | $2,632 +30.2% | $220,000 +41.9% |
| 2017 | $2,021 +18% | $155,000 +6.2% |
| 2016 | $1,712 +4% | $146,000 +15.4% |
| 2015 | $1,647 +18.4% | $126,500 +10% |
| 2014 | $1,391 +12.4% | $115,000 |
| 2013 | $1,237 +0% | $115,000 -1.9% |
| 2012 | $1,236 +5.1% | $117,200 |
| 2011 | $1,176 -8.7% | $117,200 -14% |
| 2010 | $1,288 -15% | $136,200 -16.8% |
| 2009 | $1,514 -7% | $163,800 -1.9% |
| 2006 | $1,628 +3.9% | $166,900 +5% |
| 2005 | $1,567 -5.4% | $159,000 +3.1% |
| 2004 | $1,657 +9.1% | $154,200 +12% |
| 2002 | $1,518 -27.5% | $137,700 |
| 2001 | $2,094 | -- |
Find assessor info on the county website
Neighborhood: Londonberry
Nearby homes
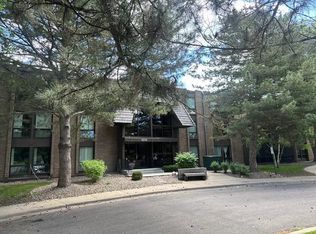
- $217,5002 bd2 ba1.3k sqft6115 Lincoln Dr APT 144, Edina, MN 55436Sold
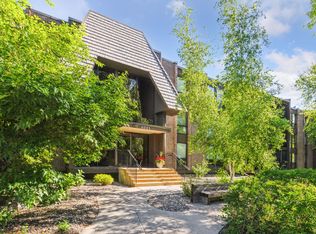
- $239,9002 bd2 ba1.3k sqft6085 Lincoln Dr APT 214, Edina, MN 55436Pending
- $224,1001 bd2 ba1.3k sqft6085 Lincoln Dr #112, Edina, MN 55436Off Market
- $279,9002 bd2 ba1.3k sqft6085 Lincoln Dr, Edina, MN 55436Off Market
- $153,400-- bd-- ba-- sqft6085 Lincoln Dr #112, Edina, MN 55436Off Market
- $153,400-- bd-- ba-- sqft6085 Lincoln Dr #112, Edina, MN 55436Off Market
- $160,1001 bd1 ba1k sqft6075 Lincoln Dr APT 101, Edina, MN 55436Off Market
- $207,7002 bd2 ba1.3k sqft6075 Lincoln Dr APT 102, Edina, MN 55436Off Market
Nearby schools
GreatSchools rating
- 3/10Alice Smith Elementary SchoolGrades: PK-5Distance: 2.7 mi
- 5/10Hopkins North Junior High SchoolGrades: 6-8Distance: 4.3 mi
- 8/10Hopkins Senior High SchoolGrades: 9-12Distance: 4.5 mi
Get a cash offer in 3 minutes
Find out how much your home could sell for in as little as 3 minutes with a no-obligation cash offer.
Estimated market value
$295,300
Get a cash offer in 3 minutes
Find out how much your home could sell for in as little as 3 minutes with a no-obligation cash offer.
Estimated market value
$295,300
- Minnesota
- Hennepin County
- Edina
- 55436
- Londonberry
- 6105 Lincoln Dr Apartment 333
Nearby cities
Nearby neighborhoods
Nearby zip codes
Other Edina Topics
