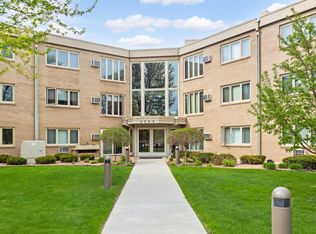
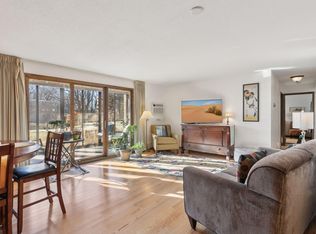
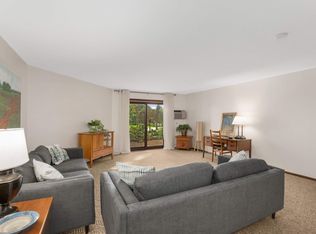
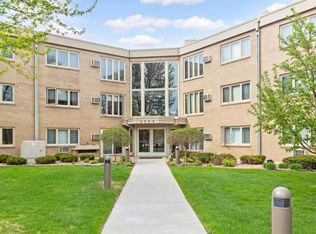
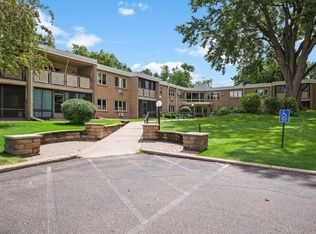
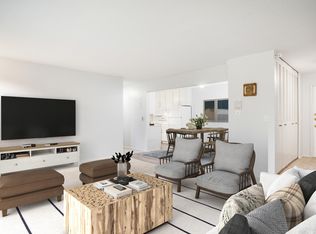
Welcome home! Lovely features highlight this 2 bedroom, 2 bathroom condominium in the desirable Brookside Condominium community in Edina. Enjoy east facing views from your enclosed porch for morning coffee. Large primary suite has a private 3/4 bathroom with a spacious walk-in closet.... plus a second bedroom for an office, den or guests. Nestled by Minnehaha Creek, Todd Park, and Meadowbrook Lake... the Brookside location provides a beautiful setting for nature lovers and outdoor enthusiasts. Close proximity to restaurants, shopping and Hwy 100. Don't miss the rest of the building's amenities, such as the heated pool, community room and heated underground parking. Truly Edina's hidden gem! Amazing access to shopping, dining and entertainment, as well as Edina schools.
Active with contingency
$200,000
4360 Brookside Ct APT 218, Edina, MN 55436
2beds
1,226sqft
(CC) Low Rise (3- Levels)
Built in 1965
-- sqft lot
$-- Zestimate®
$163/sqft
$736/mo HOA
What's special
- 37 days |
- 495 |
- 10 |
Zillow last checked:
Listing updated:
Listed by:
Jeremy Driver 612-578-1631,
Compass,
Stacia W Driver 612-396-0316
Source: NorthstarMLS as distributed by MLS GRID,MLS#: 7090036
Facts & features
Interior
Bedrooms & bathrooms
- Bedrooms: 2
- Bathrooms: 2
- Full bathrooms: 1
- 3/4 bathrooms: 1
Bedroom
- Level: Main
- Area: 176 Square Feet
- Dimensions: 16x11
Bedroom 2
- Level: Main
- Area: 209 Square Feet
- Dimensions: 19x11
Dining room
- Level: Main
- Area: 81 Square Feet
- Dimensions: 9x9
Kitchen
- Level: Main
- Area: 81 Square Feet
- Dimensions: 9x9
Living room
- Level: Main
- Area: 300 Square Feet
- Dimensions: 20x15
Porch
- Level: Main
- Area: 220 Square Feet
- Dimensions: 20x11
Walk in closet
- Level: Main
- Area: 45 Square Feet
- Dimensions: 9x5
Heating
- Baseboard, Boiler
Cooling
- Wall Unit(s)
Appliances
- Included: Dishwasher, Disposal, Microwave, Range, Refrigerator
- Laundry: Common Area, In Hall, Laundry Room, Coin-op Laundry Owned
Features
- Basement: None
- Has fireplace: No
Interior area
- Total structure area: 1,226
- Total interior livable area: 1,226 sqft
- Finished area above ground: 1,226
- Finished area below ground: 0
Property
Parking
- Total spaces: 1
- Parking features: Assigned, Asphalt, Floor Drain, Garage Door Opener, Heated Garage, Garage, Parking Lot, Underground
- Garage spaces: 1
- Has uncovered spaces: Yes
Accessibility
- Accessibility features: Accessible Elevator Installed, Hallways 42"+, No Stairs External
Features
- Levels: One
- Stories: 1
- Patio & porch: Enclosed, Glass Enclosed
- Has private pool: Yes
- Pool features: Heated, Indoor, Shared
- Fencing: None
Lot
- Features: Near Public Transit, Tree Coverage - Medium
Details
- Foundation area: 1226
- Parcel number: 2811721220062
- Zoning description: Residential-Multi-Family
Construction
Type & style
- Home type: Condo
- Property subtype: (CC) Low Rise (3- Levels)
- Attached to another structure: Yes
Materials
- Roof: Age Over 8 Years,Flat
Condition
- New construction: No
- Year built: 1965
Utilities & green energy
- Gas: Natural Gas
- Sewer: City Sewer/Connected
- Water: City Water/Connected
Community & HOA
Community
- Security: Fire Sprinkler System
- Subdivision: Cic 0067 4360 Brookside III Condo
HOA
- Has HOA: Yes
- Amenities included: Laundry, Coin-op Laundry Owned, Elevator(s), Fire Sprinkler System, In-Ground Sprinkler System, Lobby Entrance, Sauna
- Services included: Maintenance Structure, Cable TV, Controlled Access, Hazard Insurance, Heating, Internet, Lawn Care, Maintenance Grounds, Professional Mgmt, Sanitation, Security System, Sewer, Shared Amenities, Snow Removal, Water
- HOA fee: $736 monthly
- HOA name: First Residential
- HOA phone: 952-277-2716
Location
- Region: Edina
Financial & listing details
- Price per square foot: $163/sqft
- Tax assessed value: $247,000
- Annual tax amount: $2,841
- Date on market: 7/21/2026
- Cumulative days on market: 95 days
Estimated market value
Not available
Estimated sales range
Not available
Not available
Price history
| Date | Event | Price |
|---|---|---|
| 7/23/2026 | Listed for sale | $200,000+1%$163/sqft |
Source:  NorthstarMLS as distributed by MLS GRID #7090036 Report a problem NorthstarMLS as distributed by MLS GRID #7090036 Report a problem | ||
| 6/2/2026 | Listing removed | $198,000$162/sqft |
Source: NorthstarMLS as distributed by MLS GRID #7063382 Report a problem | ||
| 4/28/2026 | Listed for sale | $198,000$162/sqft |
Source: NorthstarMLS as distributed by MLS GRID #7063382 Report a problem | ||
| 4/28/2026 | Listing removed | $198,000$162/sqft |
Source: NorthstarMLS as distributed by MLS GRID #7030926 Report a problem | ||
| 3/4/2026 | Listed for sale | $198,000+4.2%$162/sqft |
Source: NorthstarMLS as distributed by MLS GRID #7030926 Report a problem | ||
| 8/24/2004 | Sold | $190,000$155/sqft |
Source: Public Record Report a problem | ||
Public tax history
| Year | Property taxes | Tax assessment |
|---|---|---|
| 2025 | $2,841 +1.1% | $247,000 |
| 2024 | $2,812 +5.1% | $247,000 |
| 2023 | $2,675 +0.6% | $247,000 +5.6% |
| 2022 | $2,660 +5.8% | $234,000 +5.9% |
| 2021 | $2,515 +1.4% | $221,000 +5.1% |
| 2020 | $2,481 -1.3% | $210,300 +2.8% |
| 2019 | $2,515 +1.4% | $204,500 +27% |
| 2018 | $2,481 +44.1% | $161,000 +16.7% |
| 2017 | $1,722 +7.8% | $138,000 +14% |
| 2016 | $1,597 +16.3% | $121,000 +21% |
| 2015 | $1,373 +34% | $100,000 -8.3% |
| 2014 | $1,024 -14.1% | $109,000 |
| 2013 | $1,193 -6.7% | $109,000 -6.6% |
| 2012 | $1,279 +9% | $116,700 |
| 2011 | $1,173 -20% | $116,700 -21.9% |
| 2010 | $1,466 +3% | $149,500 -1.6% |
| 2009 | $1,424 -10% | $151,900 -8.5% |
| 2006 | $1,582 +1.7% | $166,100 +7.4% |
| 2005 | $1,555 +7.7% | $154,600 +13.6% |
| 2004 | $1,443 +7.1% | $136,100 +11.9% |
| 2002 | $1,348 -30% | $121,600 |
| 2001 | $1,925 | -- |
Find assessor info on the county website
Monthly payment
Est. payment
Payment breakdown
Explore the cost of this home by adjusting the details. Changes won't be saved.Climate risks
Neighborhood: Todd Park
Nearby schools
GreatSchools rating
- 9/10Highlands Elementary SchoolGrades: K-5Distance: 1.2 mi
- 9/10South View Middle SchoolGrades: 6-8Distance: 1.5 mi
- 10/10Edina Senior High SchoolGrades: 9-12Distance: 2.8 mi
- $210,0002 bd2 ba1.1k sqft4360 Brookside Ct APT 105, Edina, MN 55436Sold
- $237,0002 bd2 ba1.2k sqft4360 Brookside Ct APT 106, Edina, MN 55436Sold
- $115,0001 bd1 ba903 sqft4360 Brookside Ct APT 114, Edina, MN 55436Sold
- $325,0002 bd2 ba1.2k sqft4360 Brookside Ct APT 117, Edina, MN 55436Sold
- $260,0003 bd2 ba1.7k sqft4360 Brookside Ct APT 201, Edina, MN 55436Sold
- $167,0002 bd2 ba1.1k sqft4360 Brookside Ct APT 206, Edina, MN 55436Sold
- $168,9001 bd1 ba900 sqft4360 Brookside Ct APT 209, Edina, MN 55436For Sale
- $250,0001 bd1 ba1.1k sqft4360 Brookside Ct APT 211, Edina, MN 55436Sold
- $291,0002 bd2 ba1.2k sqft4360 Brookside Ct APT 217, Edina, MN 55436Sold
A local agent can set up tours, give advice and negotiate with sellers.
Similar homes
- $180,0002 bd2 ba1.2k sqft4380 Brookside Ct APT 205, Edina, MN 55436For Sale
 MLS ID #7067933, Richard S Webb, RE/MAX Results. NorthstarMLS as distributed by MLS GRID
 - $219,8182 bd2 ba1.2k sqft4370 Brookside Ct APT 203, Edina, MN 55436For Sale
 MLS ID #7038595, Juley V Speed, Edina Realty, Inc.. NorthstarMLS as distributed by MLS GRID
 - $220,0002 bd2 ba1.3k sqft6085 Lincoln Dr APT 225, Edina, MN 55436For Sale
 MLS ID #7108559, David J Kramer, Keller Williams Classic Rlty NW. NorthstarMLS as distributed by MLS GRID
 - $160,0001 bd1 ba895 sqft4350 Brookside Ct APT 302, Edina, MN 55436For Sale
 MLS ID #7108595, Julie P Glass-Yares, Edina Realty, Inc.. NorthstarMLS as distributed by MLS GRID
 - $150,0001 bd1 ba904 sqft4380 Brookside Ct APT 214, Edina, MN 55436For SaleMLS ID #7116889, Richard S Webb, RE/MAX Results. NorthstarMLS as distributed by MLS GRID
- $240,0002 bd2 ba1.3k sqft6115 Lincoln Dr APT 353, Edina, MN 55436For SaleMLS ID #7055619, Levi Schatz, Schatz Real Estate Group. NorthstarMLS as distributed by MLS GRID
- $210,0002 bd2 ba995 sqft2130 Ridge Dr APT 23, Saint Louis Park, MN 55416For SaleMLS ID #7124874, William "Bill" Sherman, Edina Realty, Inc.. NorthstarMLS as distributed by MLS GRID
- $199,9002 bd2 ba1.1k sqft10501 Cedar Lake Rd APT 318, Minnetonka, MN 55305For SaleMLS ID #7078658, Kerby & Cristina Real Estate Experts, RE/MAX Results. NorthstarMLS as distributed by MLS GRID
- $164,9002 bd2 ba1.2k sqft6450 York Ave S APT 510, Edina, MN 55435For SaleMLS ID #7071729, David K Wells III, Coldwell Banker Realty - Lakes. NorthstarMLS as distributed by MLS GRID
- $199,0002 bd2 ba1.1k sqft6500 Woodlake Dr APT 710, Richfield, MN 55423For SaleMLS ID #7065522, Brette M Hermann, Edina Realty, Inc.. NorthstarMLS as distributed by MLS GRID
- $199,9002 bd2 ba1k sqft1425 W 28th St APT 508, Minneapolis, MN 55408For SaleMLS ID #7061109, Michael K Gardner, RE/MAX Results. NorthstarMLS as distributed by MLS GRID
- $185,0002 bd2 ba1.1k sqft450 Ford Rd Unit 225, Saint Louis Park, MN 55426For SaleMLS ID #7096428, Mark R Fruen, RE/MAX Results. NorthstarMLS as distributed by MLS GRID
- $189,0002 bd2 ba1k sqft11160 Anderson Lakes Pkwy APT 202, Eden Prairie, MN 55344For SaleMLS ID #7088389, Michael Jon Juliff, Jason Mitchell Group. NorthstarMLS as distributed by MLS GRID
- $165,0002 bd2 ba1.4k sqft3412 Oak Ridge Rd APT 211, Minnetonka, MN 55305For SaleMLS ID #7049917, Jan E Anderson, Edina Realty, Inc.. NorthstarMLS as distributed by MLS GRID
- $219,9002 bd2 ba1.4k sqft3412 Oak Ridge Rd APT 308, Minnetonka, MN 55305For SaleMLS ID #7124059, Pamela J Hendrickson, Century 21 Atwood. NorthstarMLS as distributed by MLS GRID
- $119,9002 bd2 ba1.1k sqft4120 Parklawn Ave APT 325, Edina, MN 55435For SaleMLS ID #7107902, Anna M Tschida, Bridge Realty, LLC. NorthstarMLS as distributed by MLS GRID
- $225,0002 bd2 ba1.3k sqft7601 Aldrich Ave S APT 317, Richfield, MN 55423For SaleMLS ID #7122458, Jennifer Hingos, Real Broker, LLC. NorthstarMLS as distributed by MLS GRID
- $209,9002 bd2 ba1k sqft821 Douglas Ave APT 204, Minneapolis, MN 55403For SaleMLS ID #7130441, Kerby & Cristina Real Estate Experts, RE/MAX Results. NorthstarMLS as distributed by MLS GRID
- $174,9001 bd1 ba729 sqft4820 Park Commons Dr APT 235, Saint Louis Park, MN 55416For SaleMLS ID #7091267, Cyrus Vahhaji, Compass. NorthstarMLS as distributed by MLS GRID
- $179,9002 bd2 ba1k sqft35 Nathan Ln N APT 303, Plymouth, MN 55441For SaleMLS ID #7074330, Jacqueline Nguyen-Shulstad, Coldwell Banker Realty. NorthstarMLS as distributed by MLS GRID
