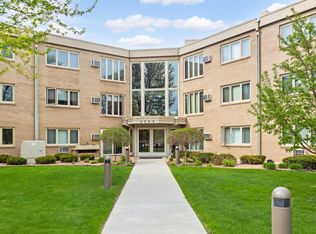
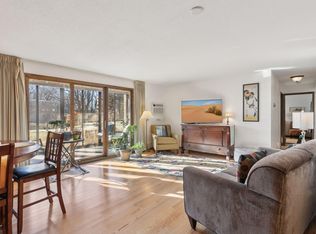
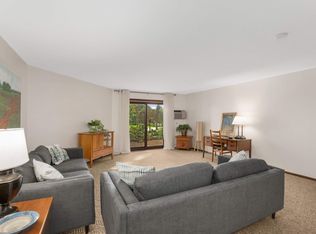
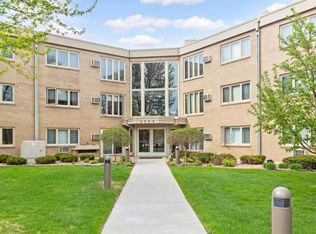
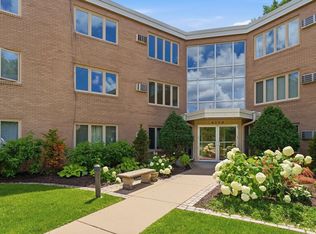
Live at Brookside Court - Desirable location overlooking wooded greenspace & Minnehaha Creek! The 1 bdrm, 1 bath condo shows pride of ownership thru-out! Decorated in neutral tones & offers a spacious living room with sliding doors that access a lovely screened-in porch boasting serene & private views of beauty and nature. A perfect place to enjoy your morning coffee in summer, & appreciate the changes of the seasons all year long. Spacious bedroom with generous sized closet, new replaced window with blackout shades, full tiled bath with tiled surround, pedestal sink, large linen cabinet & more! Foyer with hanging closet & storage cabinets. Convenient galley kitchen with tile backsplash, large divided sink with newer disposal and fixtures, updated vinyl flooring. Informal dining area with new ceiling fan w/remote. Laundry across the hall! Updated common spaces, party room, sauna, heated pool, dressing rooms, workout rooms, storage unit #50, underground garage #23. * No Rentals or Pets.
Active with contingency
Price cut: $5.9K (9/10)
$163,000
4360 Brookside Ct APT 209, Edina, MN 55436
1beds
900sqft
(CC) Low Rise (3- Levels)
Built in 1965
-- sqft lot
$-- Zestimate®
$181/sqft
$582/mo HOA
What's special
- 85 days
- 142
- 4
Zillow last checked:
Listing updated:
Listed by:
Linda L Oberpriller 612-723-4569,
Edina Realty, Inc.
Source: NorthstarMLS as distributed by MLS GRID,MLS#: 7110235
Facts & features
Interior
Bedrooms & bathrooms
- Bedrooms: 1
- Bathrooms: 1
- Full bathrooms: 1
Bedroom
- Level: Main
- Area: 156 Square Feet
- Dimensions: 12x13
Dining room
- Level: Main
- Area: 63 Square Feet
- Dimensions: 9x7
Foyer
- Level: Main
- Area: 54 Square Feet
- Dimensions: 9x6
Kitchen
- Level: Main
- Area: 64 Square Feet
- Dimensions: 8x8
Living room
- Level: Main
- Area: 240 Square Feet
- Dimensions: 15x16
Porch
- Level: Main
- Area: 105 Square Feet
- Dimensions: 15x7
Heating
- Baseboard, Boiler
Cooling
- Wall Unit(s)
Appliances
- Included: Dishwasher, Disposal, Exhaust Fan, Microwave, Range, Refrigerator
- Laundry: Common Area, Electric Dryer Hookup, Gas Dryer Hookup, In Hall, Laundry Room, Coin-op Laundry Owned
Features
- Basement: Block,Storage Space
- Has fireplace: No
Interior area
- Total structure area: 900
- Total interior livable area: 900 sqft
- Finished area above ground: 900
- Finished area below ground: 0
Video & virtual tour
Property
Parking
- Total spaces: 1
- Parking features: Assigned, Electric, Floor Drain, Garage, Garage Door Opener, Guest, Heated Garage, Parking Lot, Paved Lot, Secured, Underground
- Garage spaces: 1
- Has uncovered spaces: Yes
Accessibility
- Accessibility features: Accessible Elevator Installed
Features
- Levels: One
- Stories: 1
- Patio & porch: Screened
- Has view: Yes
- View description: Panoramic
- Waterfront features: Creek/Stream
Lot
- Features: Near Public Transit, Property Adjoins Public Land, Tree Coverage - Medium
Details
- Foundation area: 900
- Parcel number: 2811721220053
- Zoning description: Residential-Single Family
Construction
Type & style
- Home type: Condo
- Property subtype: (CC) Low Rise (3- Levels)
- Attached to another structure: Yes
Materials
- Block, Brick, Concrete
- Roof: Age 8 Years or Less
Condition
- New construction: No
- Year built: 1965
Utilities & green energy
- Electric: Circuit Breakers, Power Company: Xcel Energy
- Gas: Natural Gas, Oil
- Sewer: City Sewer - In Street
- Water: City Water - In Street
Community & HOA
Community
- Security: Fire Sprinkler System, Security Lights, Secured Garage/Parking
- Subdivision: Brookside III
HOA
- Has HOA: Yes
- Amenities included: Laundry, Coin-op Laundry Owned, Concrete Floors & Walls, Elevator(s), Fire Sprinkler System, In-Ground Sprinkler System, Lobby Entrance, Other, Security Building, Security Lighting
- Services included: Maintenance Structure, Cable TV, Controlled Access, Gas, Hazard Insurance, Heating, Lawn Care, Maintenance Grounds, Parking, Professional Mgmt, Sanitation, Security System, Sewer, Shared Amenities, Snow Removal, Water
- HOA fee: $582 monthly
- HOA name: First Service Residential
- HOA phone: 952-277-2700
Location
- Region: Edina
Financial & listing details
- Price per square foot: $181/sqft
- Tax assessed value: $136,400
- Annual tax amount: $1,690
- Date on market: 7/21/2026
- Road surface type: Paved
Estimated market value
Not available
Estimated sales range
Not available
Not available
Price history
| Date | Event | Price |
|---|---|---|
| 9/10/2026 | Price change | $163,000-3.5%$181/sqft |
Source:  NorthstarMLS as distributed by MLS GRID #7110235 Report a problem NorthstarMLS as distributed by MLS GRID #7110235 Report a problem | ||
| 7/24/2026 | Listed for sale | $168,900+107.2%$188/sqft |
Source: NorthstarMLS as distributed by MLS GRID #7110235 Report a problem | ||
| 1/25/2013 | Sold | $81,500-17.7%$91/sqft |
Source: NorthstarMLS as distributed by MLS GRID #4112247 Report a problem | ||
| 6/12/2012 | Listing removed | $99,000$110/sqft |
Source: Edina Realty Report a problem | ||
| 4/4/2012 | Listed for sale | $99,000$110/sqft |
Source: Edina Realty Report a problem | ||
| 12/11/2011 | Listing removed | $99,000$110/sqft |
Source: Edina Realty, Inc. #4002152 Report a problem | ||
| 10/11/2011 | Price change | $99,000-5.7%$110/sqft |
Source: Edina Realty, Inc. #4002152 Report a problem | ||
| 5/14/2011 | Price change | $105,000-11.8%$117/sqft |
Source: Edina Realty #4002152 Report a problem | ||
| 1/8/2011 | Price change | $119,000-0.8%$132/sqft |
Source: Edina Realty #4002152 Report a problem | ||
| 7/24/2010 | Listed for sale | $119,900-11.2%$133/sqft |
Source: NRT Minneapolis #3951707 Report a problem | ||
| 12/24/2008 | Listing removed | $135,000$150/sqft |
Source: Listhub #3565539 Report a problem | ||
| 7/2/2008 | Listed for sale | $135,000+54.3%$150/sqft |
Source: Listhub #3565539 Report a problem | ||
| 1/7/2000 | Sold | $87,500$97/sqft |
Source: Public Record Report a problem | ||
Public tax history
| Year | Property taxes | Tax assessment |
|---|---|---|
| 2026 | $1,680 +3.7% | $136,400 -12.8% |
| 2025 | $1,619 -1.5% | $156,400 |
| 2024 | $1,644 +9.8% | $156,400 |
| 2023 | $1,497 +6.5% | $156,400 +9.1% |
| 2022 | $1,406 +9.6% | $143,400 +10% |
| 2021 | $1,283 +2.4% | $130,400 +7.3% |
| 2020 | $1,253 -2.4% | $121,500 +3.3% |
| 2019 | $1,283 +2.4% | $117,600 +37.4% |
| 2018 | $1,253 +92.5% | $85,600 +36.7% |
| 2017 | $651 +15.8% | $62,600 -10.6% |
| 2016 | $562 -12.6% | $70,000 +6.1% |
| 2015 | $643 +9.1% | $66,000 +20.7% |
| 2014 | $589 -46.6% | $54,700 -31.3% |
| 2013 | $1,104 -10.6% | $79,600 -12.6% |
| 2012 | $1,234 +9.8% | $91,100 |
| 2011 | $1,124 -15.5% | $91,100 -21.9% |
| 2010 | $1,330 +2.7% | $116,700 -1.5% |
| 2009 | $1,295 +6.2% | $118,500 +5.5% |
| 2006 | $1,220 +8% | $112,300 +14.9% |
| 2005 | $1,130 +48.3% | $97,700 +14.9% |
| 2004 | $762 +8.5% | $85,000 +12% |
| 2002 | $702 -43.1% | $75,900 |
| 2001 | $1,233 | -- |
Find assessor info on the county website
Monthly payment
Est. payment
Payment breakdown
Explore the cost of this home by adjusting the details. Changes won't be saved.Climate risks
Neighborhood: Todd Park
Similar homes
- $154,9002 bd2 ba1.1k sqft4380 Brookside Ct APT 118, Edina, MN 55436For Sale

 MLS ID #7154113, James "Jim" Slater, Coldwell Banker Realty. NorthstarMLS as distributed by MLS GRID
 - $160,0001 bd1 ba895 sqft4350 Brookside Ct APT 302, Edina, MN 55436For Sale
 MLS ID #7108595, Julie P Glass-Yares, Edina Realty, Inc.. NorthstarMLS as distributed by MLS GRID
 - $153,9001 bd1 ba723 sqft4380 Brookside Ct APT 213, Edina, MN 55436For Sale
 MLS ID #7132133, Katey Bean & Company, Keller Williams Realty Integrity Lakes. NorthstarMLS as distributed by MLS GRID
 - $150,0001 bd1 ba992 sqft4370 Brookside Ct APT 302, Edina, MN 55436For Sale
 MLS ID #7139693, Alaina White, RE/MAX Advantage Plus. NorthstarMLS as distributed by MLS GRID
 - $159,9001 bd1 ba720 sqft6670 Vernon Ave S APT 106, Minneapolis, MN 55436For SaleMLS ID #7124199, Tony Hanson, Get You Moved Realty. NorthstarMLS as distributed by MLS GRID
- $150,0001 bd1 ba720 sqft6670 Vernon Ave S APT 316, Minneapolis, MN 55436For SaleMLS ID #7138273, Adam Hunt, Fuze Real Estate. NorthstarMLS as distributed by MLS GRID
- $159,0002 bd2 ba1.2k sqft6450 York Ave S APT 510, Edina, MN 55435For SaleMLS ID #7144508, David K Wells III, Coldwell Banker Realty - Lakes. NorthstarMLS as distributed by MLS GRID
- $165,0002 bd2 ba1k sqft3200 Virginia Ave S APT 215, Saint Louis Park, MN 55426For SaleMLS ID #7153904, Pedro E Briceno, RE/MAX Results. NorthstarMLS as distributed by MLS GRID
- $159,9002 bd1 ba1k sqft3200 Virginia Ave S APT 104, Saint Louis Park, MN 55426For SaleMLS ID #7123098, Michael DeLong, Bridge Realty, LLC. NorthstarMLS as distributed by MLS GRID
- $159,9001 bd2 ba875 sqft3320 Louisiana Ave S APT 106, Saint Louis Park, MN 55426For SaleMLS ID #7108920, Kao Lee, Partners Realty Inc.. NorthstarMLS as distributed by MLS GRID
- $197,0002 bd2 ba1k sqft6305 Colony Way APT 2B, Edina, MN 55435For SaleMLS ID #7153112, Natasha M. Wells, Keller Williams Preferred Rlty. NorthstarMLS as distributed by MLS GRID
- $169,9001 bd1 ba729 sqft4820 Park Commons Dr APT 235, Saint Louis Park, MN 55416For SaleMLS ID #7144357, Cyrus Vahhaji, Compass. NorthstarMLS as distributed by MLS GRID
- $169,5002 bd1 ba1.2k sqft6300 Xerxes Ave S APT 31, Edina, MN 55423For SaleMLS ID #7126041, Melissa C James, Exit Realty Nexus. NorthstarMLS as distributed by MLS GRID
- $154,9001 bd1 ba725 sqft2240 Ridge Dr APT 33, Saint Louis Park, MN 55416For SaleMLS ID #7154101, Vicki A Weber, RE/MAX Results. NorthstarMLS as distributed by MLS GRID
- $218,0002 bd2 ba1.2k sqft4370 Brookside Ct APT 320, Edina, MN 55436For SaleMLS ID #7140695, Aimee LaPerle, BRIX Real Estate. NorthstarMLS as distributed by MLS GRID
- $166,0001 bd1 ba810 sqft3320 Louisiana Ave S APT 504, Saint Louis Park, MN 55426For SaleMLS ID #7088008, Mollie Knowles, Keller Williams Premier Realty Lake Minnetonka. NorthstarMLS as distributed by MLS GRID
- $149,9002 bd2 ba1k sqft4820 Park Commons Dr APT 118, Saint Louis Park, MN 55416For SaleMLS ID #7155482, Ryan J Pertile, Keller Williams Realty Integrity Lakes. NorthstarMLS as distributed by MLS GRID
- $159,9001 bd1 ba932 sqft8200 33rd St W #311, Saint Louis Park, MN 55426For SaleMLS ID #7129014, Jennifer Favorite, RE/MAX Advantage Plus. NorthstarMLS as distributed by MLS GRID
- $169,5001 bd1 ba770 sqft4400 Upton Ave S APT 203, Minneapolis, MN 55410For SaleMLS ID #7116132, Michael J Gross, RE/MAX Results. NorthstarMLS as distributed by MLS GRID
