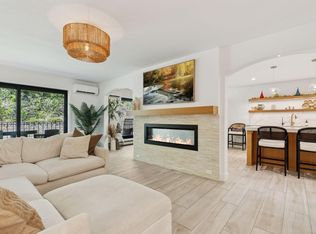
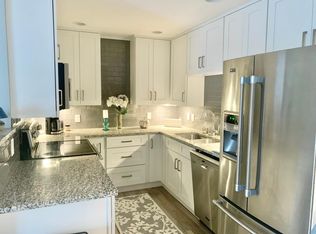

This beautiful condo features updates throughout. The kitchen and dining room are loaded with cabinets, buffet space, counter seating, pantry, and stainless steel appliances. The foyer's walk-in closet has an organizer system to maximize storage. The living room boasts built-in cabinetry and bookcases, plus easy access to the beautiful patio and backyard. The bathroom has marble floor tile and tub/shower surround. The large bedroom provides flexibility for furniture placement plus an oversized closet with organizer system. The backyard patio faces a forest of trees for added privacy. A view of nature from every window! LVP flooring, recessed lighting, and quality finishes that enhance the space. This condo is steps from the elevator (for accessing the parking garage) and the laundry room. Wayzata Villa has a party room/ gathering space, exercise room, outdoor pool, heated garage, and car washing station. Walkable location to all that downtown Wayzata offers! This condo is turnkey!
Pending
$275,000
215 Barry Ave S APT 112, Wayzata, MN 55391
1beds
729sqft
(CC) Low Rise (3- Levels)
Built in 1970
-- sqft lot
$273,400 Zestimate®
$377/sqft
$482/mo HOA
What's special
- 6 hours
- 1
- 0
Zillow last checked:
Listing updated:
Listed by:
Jill Amundson 952-212-3249,
Lakes Sotheby's International Realty
Source: NorthstarMLS as distributed by MLS GRID,MLS#: 7122031

Facts & features
Interior
Bedrooms & bathrooms
- Bedrooms: 1
- Bathrooms: 1
- Full bathrooms: 1
Bedroom
- Level: Main
- Area: 165 Square Feet
- Dimensions: 15x11
Bathroom
- Level: Main
- Area: 35 Square Feet
- Dimensions: 07x05
Dining room
- Level: Main
- Area: 72 Square Feet
- Dimensions: 09x08
Foyer
- Level: Main
- Area: 66 Square Feet
- Dimensions: 11x06
Kitchen
- Level: Main
- Area: 64 Square Feet
- Dimensions: 08x08
Living room
- Level: Main
- Area: 273 Square Feet
- Dimensions: 21x13
Patio
- Level: Main
Heating
- Baseboard
Cooling
- Wall Unit(s)
Appliances
- Included: Chandelier, Dishwasher, Disposal, Microwave, Range, Refrigerator, Stainless Steel Appliance(s)
- Laundry: Common Area
Features
- Basement: None
- Has fireplace: No
Interior area
- Total structure area: 729
- Total interior livable area: 729 sqft
- Finished area above ground: 729
- Finished area below ground: 0
Video & virtual tour
Property
Parking
- Total spaces: 1
- Parking features: Guest, Heated Garage, Parking Lot, Secured, Storage, Underground
- Garage spaces: 1
Accessibility
- Accessibility features: None
Features
- Levels: One
- Stories: 1
- Patio & porch: Covered, Patio
- Has private pool: Yes
- Pool features: In Ground, Shared
Lot
- Size: 696 Square Feet
- Features: Near Public Transit, Tree Coverage - Medium
Details
- Foundation area: 729
- Parcel number: 0611722230046
- Zoning description: Residential-Multi-Family
Construction
Type & style
- Home type: Condo
- Property subtype: (CC) Low Rise (3- Levels)
- Attached to another structure: Yes
Condition
- New construction: No
- Year built: 1970
Utilities & green energy
- Electric: Power Company: Xcel Energy
- Gas: Natural Gas
- Sewer: City Sewer/Connected
- Water: City Water/Connected
Community & HOA
Community
- Security: Secured Garage/Parking
- Subdivision: Cic 0231 Wayzata Villa Condo
HOA
- Has HOA: Yes
- Services included: Maintenance Structure, Controlled Access, Hazard Insurance, Heating, Maintenance Grounds, Parking, Professional Mgmt, Sanitation, Security System, Shared Amenities, Snow Removal, Water
- HOA fee: $482 monthly
- HOA name: Gassen
- HOA phone: 952-922-5575
Location
- Region: Wayzata
Financial & listing details
- Price per square foot: $377/sqft
- Tax assessed value: $223,700
- Annual tax amount: $2,446
- Date on market: 9/5/2026
- Cumulative days on market: 7 days
Estimated market value
$273,400
$260,000 - $287,000
$1,474/mo
Price history
| Date | Event | Price |
|---|---|---|
| 9/5/2026 | Pending sale | $275,000$377/sqft |
Source: | ||
| 8/17/2026 | Listing removed | $275,000$377/sqft |
Source: | ||
| 8/11/2026 | Listed for sale | $275,000+30.3%$377/sqft |
Source: | ||
| 2/23/2024 | Sold | $211,000-6.2%$289/sqft |
Source: | ||
| 2/10/2024 | Pending sale | $225,000$309/sqft |
Source: | ||
| 1/23/2024 | Listing removed | -- |
Source: | ||
| 1/4/2024 | Listed for sale | $225,000+76.5%$309/sqft |
Source: | ||
| 12/10/2002 | Sold | $127,500$175/sqft |
Source: Public Record Report a problem | ||
Public tax history
| Year | Property taxes | Tax assessment |
|---|---|---|
| 2025 | $2,048 -4.6% | $223,700 +4.2% |
| 2024 | $2,147 +0% | $214,700 -4.1% |
| 2023 | $2,146 +10.9% | $223,800 +2.2% |
| 2022 | $1,935 +3.1% | $219,000 +21% |
| 2021 | $1,877 +0.4% | $181,000 +2.8% |
| 2020 | $1,870 -0.4% | $176,000 +3.5% |
| 2019 | $1,877 +0.4% | $170,000 +25% |
| 2018 | $1,870 +39% | $136,000 +49.5% |
| 2017 | $1,345 +60.3% | $91,000 +8.3% |
| 2016 | $840 +8.6% | $84,000 -8.7% |
| 2015 | $773 -15.3% | $92,000 |
| 2014 | $912 0% | $92,000 |
| 2013 | $913 +19.1% | $92,000 +9.5% |
| 2012 | $766 -28.2% | $84,000 -22.9% |
| 2011 | $1,067 +0.2% | $109,000 -6.8% |
| 2010 | $1,065 -6.7% | $117,000 -9.3% |
| 2009 | $1,141 +27.3% | $129,000 +24.4% |
| 2006 | $896 +22.2% | $103,700 +15% |
| 2005 | $734 +13.1% | $90,200 +14.9% |
| 2004 | $649 +7.1% | $78,500 +12% |
| 2002 | $606 -37.3% | $70,100 |
| 2001 | $967 | -- |
Find assessor info on the county website
Monthly payment
Est. payment