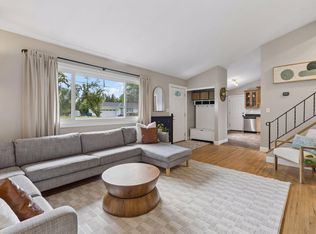
Wonderful updated single-level townhome in Cimarron East! This home boasts open floorplan with a fireplace in spacious living room. Large dining area and updated kitchen for your entertaining needs! Additional living space in four-season porch with windows all around and wonderful natural light! Private patio and quiet, private lot with perennial landscaping, just in time for your summer enjoyment!
Active
Price cut: $19.1K (7/28)
$419,900
1860 Juneau Ln N, Plymouth, MN 55447
2beds
1,472sqft
:
Get pre-qualified$3,064/mo
(TH) Side x Side
Built in 1978
4,356 Square Feet Lot
$416,500 Zestimate®
$285/sqft
$423/mo HOA
What's special
Open floorplanWonderful natural lightUpdated kitchenLarge dining areaPrivate patio
- 69 days |
- 688 |
- 19 |
Zillow last checked:
Listing updated:
Listed by:
Leanne L Peterson 763-443-2473,
Century 21 Atwood
Source: NorthstarMLS as distributed by MLS GRID,MLS#: 7078899
Facts & features
Interior
Bedrooms & bathrooms
- Bedrooms: 2
- Bathrooms: 2
- Full bathrooms: 1
- 3/4 bathrooms: 1
Bedroom
- Level: Main
- Area: 168 Square Feet
- Dimensions: 14x12
Bedroom 2
- Level: Main
- Area: 150 Square Feet
- Dimensions: 15x10
Dining room
- Level: Main
- Area: 63 Square Feet
- Dimensions: 9x7
Other
- Level: Main
- Area: 192 Square Feet
- Dimensions: 16x12
Kitchen
- Level: Main
- Area: 130 Square Feet
- Dimensions: 13x10
Living room
- Level: Main
- Area: 260 Square Feet
- Dimensions: 20x13
Heating
- Forced Air
Cooling
- Central Air
Appliances
- Included: Dishwasher, Disposal, Dryer, Microwave, Refrigerator, Stainless Steel Appliance(s), Washer, Water Softener Owned
- Laundry: Main Level
Features
- Basement: None
- Number of fireplaces: 1
- Fireplace features: Gas, Living Room
Interior area
- Total structure area: 1,472
- Total interior livable area: 1,472 sqft
- Finished area above ground: 1,472
- Finished area below ground: 0
Property
Parking
- Total spaces: 2
- Parking features: Attached
- Attached garage spaces: 2
Accessibility
- Accessibility features: None
Features
- Levels: One
- Stories: 1
Lot
- Size: 4,356 Square Feet
Details
- Foundation area: 1342
- Parcel number: 2811822420117
- Zoning description: Residential-Single Family
Construction
Type & style
- Home type: Townhouse
- Property subtype: (TH) Side x Side
- Attached to another structure: Yes
Materials
- Roof: Asphalt
Condition
- New construction: No
- Year built: 1978
Utilities & green energy
- Electric: Power Company: Xcel Energy
- Gas: Natural Gas
- Sewer: City Sewer/Connected
- Water: City Water/Connected
Community & HOA
Community
- Subdivision: Cimarron East
HOA
- Has HOA: Yes
- Services included: Hazard Insurance, Lawn Care, Maintenance Grounds, Professional Mgmt, Sanitation, Snow Removal
- HOA fee: $423 monthly
- HOA name: Sharper Management
- HOA phone: 952-224-4777
Location
- Region: Plymouth
Financial & listing details
- Price per square foot: $285/sqft
- Tax assessed value: $381,000
- Annual tax amount: $4,064
- Date on market: 5/21/2026
Estimated market value
$416,500
$396,000 - $437,000
$2,229/mo
Price history
| Date | Event | Price |
|---|---|---|
| 7/28/2026 | Price change | $419,900-4.4%$285/sqft |
Source:  NorthstarMLS as distributed by MLS GRID #7078899 Report a problem NorthstarMLS as distributed by MLS GRID #7078899 Report a problem | ||
| 6/10/2026 | Price change | $439,000-4.6%$298/sqft |
Source: NorthstarMLS as distributed by MLS GRID #7078899 Report a problem | ||
| 5/21/2026 | Listed for sale | $460,000+30.1%$313/sqft |
Source: NorthstarMLS as distributed by MLS GRID #7078899 Report a problem | ||
| 6/22/2018 | Sold | $353,500+7.6%$240/sqft |
Source: NorthstarMLS as distributed by MLS GRID #4952123 Report a problem | ||
| 5/30/2018 | Listed for sale | $328,500$223/sqft |
Source: Edina Realty, Inc., a Berkshire Hathaway affiliate #4952123 Report a problem | ||
| 5/30/2018 | Pending sale | $328,500+8.1%$223/sqft |
Source: Edina Realty, Inc., a Berkshire Hathaway affiliate #4952123 Report a problem | ||
| 10/7/2017 | Listing removed | $304,000$207/sqft |
Source: Owner Report a problem | ||
| 7/18/2017 | Price change | $304,000-1.6%$207/sqft |
Source: Owner Report a problem | ||
| 7/5/2017 | Listed for sale | $309,000+50.7%$210/sqft |
Source: Owner Report a problem | ||
| 3/16/2010 | Sold | $205,000-5.3%$139/sqft |
Source:  Lake Superior Area Realtors as distributed by MLS GRID #1389612 Report a problem Lake Superior Area Realtors as distributed by MLS GRID #1389612 Report a problem | ||
| 1/19/2010 | Listed for sale | $216,500+23%$147/sqft |
Source: NRT Minneapolis #3871879 Report a problem | ||
| 9/3/2002 | Sold | $176,000+103.5%$120/sqft |
Source: Public Record Report a problem | ||
| 9/30/1994 | Sold | $86,500$59/sqft |
Source: Agent Provided Report a problem | ||
Public tax history
| Year | Property taxes | Tax assessment |
|---|---|---|
| 2025 | $4,064 -8.2% | $381,000 +2.4% |
| 2024 | $4,428 +3.1% | $372,100 -9.7% |
| 2023 | $4,296 +1.7% | $412,100 +4.3% |
| 2022 | $4,225 +4.7% | $395,000 +13.5% |
| 2021 | $4,037 +9.2% | $348,000 +3.9% |
| 2020 | $3,698 -8.4% | $335,000 +11.3% |
| 2019 | $4,037 +9.2% | $301,000 +27% |
| 2018 | $3,698 +58.5% | $237,000 +22.8% |
| 2017 | $2,333 +3.8% | $193,000 +9% |
| 2016 | $2,248 +7.5% | $177,000 +3% |
| 2015 | $2,092 +1.1% | $171,800 +1.8% |
| 2014 | $2,069 -5.2% | $168,700 -5.1% |
| 2013 | $2,183 -1.4% | $177,700 -3.6% |
| 2012 | $2,213 +7.8% | $184,400 +2.7% |
| 2011 | $2,053 -8.6% | $179,600 -5.7% |
| 2010 | $2,246 -6.1% | $190,500 -10.7% |
| 2009 | $2,391 +13.7% | $213,400 +14.7% |
| 2006 | $2,104 +10.9% | $186,000 +8.8% |
| 2005 | $1,897 +4.5% | $171,000 +11% |
| 2004 | $1,816 +26.9% | $154,100 +12% |
| 2002 | $1,431 -34.2% | $137,600 |
| 2001 | $2,175 | -- |
Find assessor info on the county website
Monthly payment
Est. payment
Payment breakdown
Explore the cost of this home by adjusting the details. Changes won't be saved.Climate risks
Neighborhood: 55447
Nearby schools
GreatSchools rating
- 8/10Birchview Elementary SchoolGrades: K-5Distance: 1.2 mi
- 9/10Wayzata Central Middle SchoolGrades: 6-8Distance: 1.5 mi
- 10/10Wayzata High SchoolGrades: 9-12Distance: 3.8 mi
- $359,3003 bd2 ba1.5k sqft1850 Juneau Ln N, Plymouth, MN 55447Off Market
- $312,8002 bd1 ba1.1k sqft1870 Juneau Ln N, Plymouth, MN 55447Off Market
- $284,6002 bd1 ba980 sqft1855 Ithaca Ln N, Plymouth, MN 55447Off Market
- $327,5002 bd1 ba1.1k sqft1880 Juneau Ln N, Plymouth, MN 55447Off Market
- $293,7002 bd1 ba986 sqft1845 Ithaca Ln N, Plymouth, MN 55447Off Market
- $368,2002 bd1 ba1.7k sqft1840 Juneau Ln N, Plymouth, MN 55447Off Market
- $293,5002 bd1 ba980 sqft1865 Ithaca Ln N, Plymouth, MN 55447Off Market
- $289,5002 bd1 ba980 sqft1875 Ithaca Ln N, Plymouth, MN 55447Off Market
A local agent can set up tours, give advice and negotiate with sellers.
Similar homes
- $456,0002 bd2 ba1.1k sqft1185 Weston Ln N, Plymouth, MN 55447For Sale

 MLS ID #7096538, Becca L. McShane, Compass. NorthstarMLS as distributed by MLS GRID
 - $415,0004 bd3 ba2.1k sqft3630 Quaker Ln N, Plymouth, MN 55441For Sale
 MLS ID #7117946, Patrick Morgan, Coldwell Banker Realty. NorthstarMLS as distributed by MLS GRID
 - $420,0003 bd1 ba1.5k sqft13404 Arthur St W, Minnetonka, MN 55305For Sale
 MLS ID #7110393, The Homefront Team, Engel & Volkers Minneapolis. NorthstarMLS as distributed by MLS GRID
 - $485,0004 bd3 ba1.6k sqft17620 8th Ave N, Plymouth, MN 55447For Sale
 MLS ID #7113468, The Strobl Group, Keller Williams Premier Realty Lake Minnetonka. NorthstarMLS as distributed by MLS GRID
 - $350,0002 bd2 ba1.7k sqft14917 45th Ave N, Plymouth, MN 55446For SaleMLS ID #7082133, Jonathan Brenny, Edina Realty, Inc.. NorthstarMLS as distributed by MLS GRID
- $399,9993 bd2 ba1.8k sqft4750 Orleans Ln N, Plymouth, MN 55442For SaleMLS ID #7087730, Bill Bergeson, RE/MAX Synergy. NorthstarMLS as distributed by MLS GRID
- $367,9004 bd2 ba1.4k sqft9712 Cimarron Cir, Minnetonka, MN 55305For SaleMLS ID #7112429, Ryan Fischer, RE/MAX Results. NorthstarMLS as distributed by MLS GRID
- $395,0003 bd3 ba1.3k sqft6258 Orleans Ln N, Maple Grove, MN 55369For SaleMLS ID #7115975, Shaun W Zaudtke, Edina Realty, Inc.. NorthstarMLS as distributed by MLS GRID
- $400,0003 bd2 ba1.4k sqft1414 Lancaster Ave, Saint Louis Park, MN 55426For SaleMLS ID #7114018, Matthew Jones, Edina Realty, Inc.. NorthstarMLS as distributed by MLS GRID
- $449,9003 bd2 ba2.1k sqft3613 Robin Ln, Minnetonka, MN 55305For SaleMLS ID #7112680, Adam Duckwall, BRIX Real Estate. NorthstarMLS as distributed by MLS GRID
- $398,5003 bd3 ba2.1k sqft8600 31st Ave N, Crystal, MN 55427For SaleMLS ID #7058426, Matthew Charlsen, Keller Williams Realty Integrity Lakes. NorthstarMLS as distributed by MLS GRID
- $424,9005 bd2 ba2.1k sqft4320 Culver Rd, Golden Valley, MN 55422For SaleMLS ID #7103460, Lauren Mae Robertson, Financially Free, LLC. NorthstarMLS as distributed by MLS GRID
- $424,9003 bd2 ba1.5k sqft4241 Yosemite Ave S, Saint Louis Park, MN 55416For SaleMLS ID #7111457, Anthony Nguyen, HOMESTEAD ROAD. NorthstarMLS as distributed by MLS GRID
- $384,9004 bd2 ba1.8k sqft4501 Oregon Ave N, New Hope, MN 55428For SaleMLS ID #7108303, Pad Getchell, Rize Realty. NorthstarMLS as distributed by MLS GRID
- $400,0004 bd2 ba1.8k sqft4829 Boone Cir, New Hope, MN 55428For SaleMLS ID #7079058, Erica Carlson, BRIX Real Estate. NorthstarMLS as distributed by MLS GRID
- $450,0004 bd3 ba1.9k sqft5536 Holiday Rd, Minnetonka, MN 55345For SaleMLS ID #7105243, Mary Pat Nydahl, Edina Realty, Inc.. NorthstarMLS as distributed by MLS GRID
- $424,9004 bd3 ba2.2k sqft7438 Clinton Ave S, Richfield, MN 55423For SaleMLS ID #7115228, Jason P Stockwell, eXp Realty. NorthstarMLS as distributed by MLS GRID
- $449,9003 bd2 ba1.2k sqft5740 Garfield Ave, Minneapolis, MN 55419For SaleMLS ID #7095893, Sean McKamie, Ballpark Realty. NorthstarMLS as distributed by MLS GRID
- $490,0004 bd3 ba1.8k sqft3929 Williston Rd, Minnetonka, MN 55345For SaleMLS ID #7104569, Dawnn Eldredge, Edina Realty, Inc.. NorthstarMLS as distributed by MLS GRID
- $379,9003 bd2 ba1.6k sqft5003 Fairview Ave N, Crystal, MN 55429For SaleMLS ID #7094924, Chadwick J Lashinski, RE/MAX Results. NorthstarMLS as distributed by MLS GRID
