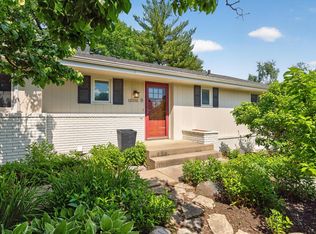
Coming Soon - Showings to begin Thursday, July 23rd! Have you been searching for the "just right size" home with stunning updates and a park-like backyard? Your patience is about to be rewarded! This beautifully updated 4-bedroom, 3-bathroom home in the highly sought-after Wayzata School District offers the perfect blend of timeless style, thoughtful improvements, and everyday comfort. It all starts with an exceptional kitchen remodel featuring custom cabinetry, quartz countertops, and upgraded stainless steel appliances—designed to impress. The inviting living spaces showcase refinished hardwood floors, elegant white enameled trim, single-panel doors, and a custom Lutron lighting system, creating a warm, modern feel throughout. Each of the bathrooms have been completely remodeled with luxury tile and custom vanities. Additional major recent improvements provide peace of mind for years to come including: 2026-new washer and dryer; 2025 electrical service for an EV fast charger; extensive 2024 updates include a triple-pane Andersen patio door, new front door, new plumbing service line into the home, new tankless water heater, kitchen appliances (Dishwasher, Convection Oven, Microwave) 3 beautifully remodeled bathrooms, new water softener, and an upgraded 200-amp electrical service. Outside, you'll fall in love with the beautifully landscaped 3/4 acre fully fenced yard—an ideal setting for relaxing, gardening, entertaining, or simply enjoying the outdoors. With, exceptional updates, and an unbeatable location in the Wayzata School District, this move-in-ready home is a rare opportunity you won't want to miss.
Active
$485,000
17620 8th Ave N, Plymouth, MN 55447
4beds
1,645sqft
:
Get pre-qualified$3,052/mo
Single Family
Built in 1953
0.77 Acres Lot
$481,600 Zestimate®
$295/sqft
$-- HOA
What's special
- 2 days |
- 580 |
- 46 |
Zillow last checked:
Listing updated:
Listed by:
The Strobl Group 952-239-9200,
Keller Williams Premier Realty Lake Minnetonka
Source: NorthstarMLS as distributed by MLS GRID,MLS#: 7113468
Facts & features
Interior
Bedrooms & bathrooms
- Bedrooms: 4
- Bathrooms: 3
- Full bathrooms: 1
- 3/4 bathrooms: 1
- 1/2 bathrooms: 1
Bedroom
- Level: Upper
- Area: 143 Square Feet
- Dimensions: 13 x 11
Bedroom 2
- Level: Main
- Area: 144 Square Feet
- Dimensions: 12 x 12
Bedroom 3
- Level: Main
- Area: 99 Square Feet
- Dimensions: 11 x 9
Bedroom 4
- Level: Main
- Area: 99 Square Feet
- Dimensions: 11 x 9
Dining room
- Level: Main
- Area: 99 Square Feet
- Dimensions: 11 x 9
Family room
- Level: Upper
- Area: 220 Square Feet
- Dimensions: 20 x 11
Kitchen
- Level: Main
- Area: 144 Square Feet
- Dimensions: 12 x 12
Living room
- Level: Main
- Area: 143 Square Feet
- Dimensions: 13 x 11
Office
- Level: Lower
- Area: 130 Square Feet
- Dimensions: 13 x 10
Heating
- Forced Air
Cooling
- Central Air
Appliances
- Included: Dishwasher, Disposal, Dryer, Water Filtration System, Microwave, Range, Refrigerator, Washer, Water Softener Owned
- Laundry: Lower Level, Laundry Room
Features
- Basement: Block,Drain Tiled,Sump Pump
- Has fireplace: No
Interior area
- Total structure area: 2,276
- Total interior livable area: 1,645 sqft
- Finished area above ground: 1,440
- Finished area below ground: 205
Video & virtual tour
Property
Parking
- Total spaces: 2
- Parking features: Attached, Asphalt, Electric Vehicle Charging Station(s), Garage Door Opener
- Attached garage spaces: 2
- Has uncovered spaces: Yes
- Details: Garage Dimensions (21 x 21)
Accessibility
- Accessibility features: None
Features
- Levels: One
- Stories: 1
- Fencing: Full,Other,Privacy
Lot
- Size: 0.77 Acres
- Dimensions: 120 x 280
- Features: Tree Coverage - Medium
Details
- Foundation area: 836
- Parcel number: 3111822140009
- Zoning description: Residential-Single Family
Construction
Type & style
- Home type: SingleFamily
- Property subtype: Single Family
Materials
- Roof: Age Over 8 Years,Architectural Shingle,Asphalt
Condition
- New construction: No
- Year built: 1953
Utilities & green energy
- Gas: Natural Gas
- Sewer: City Sewer/Connected
- Water: City Water/Connected
Community & HOA
Community
- Subdivision: Fricks Garden Tracts
HOA
- Has HOA: No
Location
- Region: Plymouth
Financial & listing details
- Price per square foot: $295/sqft
- Tax assessed value: $417,600
- Annual tax amount: $4,816
- Date on market: 7/22/2026
- Road surface type: Paved
Estimated market value
$481,600
$458,000 - $506,000
$3,012/mo
Price history
| Date | Event | Price |
|---|---|---|
| 7/23/2026 | Listed for sale | $485,000+24.4%$295/sqft |
Source:  NorthstarMLS as distributed by MLS GRID #7113468 Report a problem NorthstarMLS as distributed by MLS GRID #7113468 Report a problem | ||
| 12/31/2025 | Listing removed | $3,500$2/sqft |
Source: Zillow Rentals Report a problem | ||
| 12/29/2025 | Listed for rent | $3,500$2/sqft |
Source: Zillow Rentals Report a problem | ||
| 12/29/2025 | Listing removed | $3,500$2/sqft |
Source: NorthstarMLS as distributed by MLS GRID #6816862 Report a problem | ||
| 12/3/2025 | Listed for rent | $3,500$2/sqft |
Source: Zillow Rentals Report a problem | ||
| 5/27/2022 | Sold | $390,000+1.3%$237/sqft |
Source: NorthstarMLS as distributed by MLS GRID #6177697 Report a problem | ||
| 4/25/2022 | Pending sale | $385,000$234/sqft |
Source: NorthstarMLS as distributed by MLS GRID #6177697 Report a problem | ||
| 4/18/2022 | Listed for sale | $385,000$234/sqft |
Source: NorthstarMLS as distributed by MLS GRID #6177697 Report a problem | ||
Public tax history
| Year | Property taxes | Tax assessment |
|---|---|---|
| 2025 | $4,492 +12.4% | $417,600 +2.6% |
| 2024 | $3,996 +7.2% | $406,900 +8.8% |
| 2023 | $3,728 +3.9% | $373,900 +8.1% |
| 2022 | $3,589 +10.4% | $346,000 +15.7% |
| 2021 | $3,250 +10.6% | $299,000 +9.1% |
| 2020 | $2,939 -9.6% | $274,000 +12.3% |
| 2019 | $3,250 +10.6% | $244,000 +2.1% |
| 2018 | $2,939 -12.6% | $239,000 -5.2% |
| 2017 | $3,364 +9.3% | $252,000 +8.2% |
| 2016 | $3,078 +6.1% | $233,000 -0.1% |
| 2015 | $2,901 -2.7% | $233,300 +6.3% |
| 2014 | $2,981 +8.6% | $219,400 +2.2% |
| 2013 | $2,745 -5.2% | $214,700 -6.9% |
| 2012 | $2,894 +0.2% | $230,500 -3.8% |
| 2011 | $2,887 -3.2% | $239,700 -8.8% |
| 2010 | $2,983 +5.9% | $262,700 +0.5% |
| 2009 | $2,817 +14.9% | $261,400 +13.6% |
| 2006 | $2,452 +19.8% | $230,100 +15% |
| 2005 | $2,047 +11.9% | $200,100 +15% |
| 2004 | $1,829 +8.7% | $174,000 +12% |
| 2002 | $1,684 -34.4% | $155,400 |
| 2001 | $2,567 | -- |
Find assessor info on the county website
Monthly payment
Est. payment
Payment breakdown
Explore the cost of this home by adjusting the details. Changes won't be saved.Climate risks
Neighborhood: 55447
Nearby schools
GreatSchools rating
- 9/10Gleason Lake Elementary SchoolGrades: K-5Distance: 0.5 mi
- 9/10Wayzata West Middle SchoolGrades: 6-8Distance: 1.1 mi
- 10/10Wayzata High SchoolGrades: 9-12Distance: 4 mi
- $565,6004 bd3 ba2.1k sqft17700 8th Ave N, Plymouth, MN 55447Off Market

- $552,5004 bd4 ba2.3k sqft17610 8th Ave N, Plymouth, MN 55447Off Market

- $381,1002 bd1 ba960 sqft17710 8th Ave N, Plymouth, MN 55447Off Market
- $592,7003 bd3 ba1.8k sqft17600 8th Ave N, Plymouth, MN 55447Off Market
- $1,266,3000.4 Acres17625 8th Ave N, Plymouth, MN 55447Off Market
- $508,7003 bd1 ba1.7k sqft17625 10th Ave N, Plymouth, MN 55447Off Market
- $728,1005 bd4 ba4.1k sqft17615 8th Ave N, Plymouth, MN 55447Off Market
- $425,9003 bd2 ba1.3k sqft17705 10th Ave N, Plymouth, MN 55447Off Market
A local agent can set up tours, give advice and negotiate with sellers.
Similar homes
- $459,0004 bd3 ba1.6k sqft17225 11th Ave N, Plymouth, MN 55447For Sale

 MLS ID #6826683, Peggy Crumpton, National Realty Guild. NorthstarMLS as distributed by MLS GRID
 - $495,0004 bd2 ba2.4k sqft12010 Highway 55, Plymouth, MN 55441For Sale
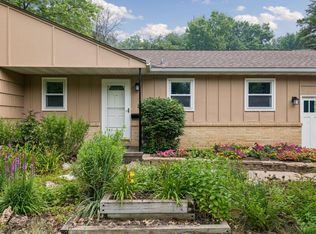
 MLS ID #7087682, Matthew Joseph Lynch, Keller Williams Premier Realty Lake Minnetonka. NorthstarMLS as distributed by MLS GRID
 - $449,9003 bd2 ba2.1k sqft3613 Robin Ln, Minnetonka, MN 55305For Sale
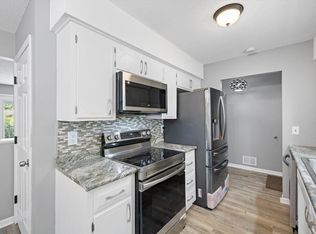
 MLS ID #7112680, Adam Duckwall, BRIX Real Estate. NorthstarMLS as distributed by MLS GRID
 - $374,9004 bd3 ba2.1k sqft8941 48th Ave N, New Hope, MN 55428For Sale
 MLS ID #7112183, Tracy Farkas, National Realty Guild. NorthstarMLS as distributed by MLS GRID
 - $499,9004 bd3 ba1.7k sqft6108 Whited Ave, Minnetonka, MN 55345For SaleMLS ID #7103711, Karen Xiao, Longhouse Realty. NorthstarMLS as distributed by MLS GRID
- $550,0004 bd3 ba2k sqft14623 Orchard Rd, Minnetonka, MN 55345For SaleMLS ID #7092821, The Exceptional Home Team, Keller Williams Premier Realty Lake Minnetonka. NorthstarMLS as distributed by MLS GRID
- $499,0004 bd3 ba2.1k sqft3949 Winnetka Ave N, New Hope, MN 55427For SaleMLS ID #7093678, Stacy Churchill, Fuze Real Estate. NorthstarMLS as distributed by MLS GRID
- $375,0004 bd2 ba1.9k sqft8431 Palm St NW, Coon Rapids, MN 55433For SaleMLS ID #7114415, Amy Xiong, Bridge Realty, LLC. NorthstarMLS as distributed by MLS GRID
- $432,0004 bd2 ba1.8k sqft18220 Duck Lake Trl, Eden Prairie, MN 55346For SaleMLS ID #7096379, Amber N Broadway, Opendoor Brokerage, LLC. NorthstarMLS as distributed by MLS GRID
- $389,9003 bd2 ba1.8k sqft3340 Noble Ave N, Golden Valley, MN 55422For SaleMLS ID #7113642, Stacy Johnson, Ashworth Real Estate. NorthstarMLS as distributed by MLS GRID
- $450,0005 bd3 ba2.4k sqft10500 Vessey Rd, Bloomington, MN 55437For SaleMLS ID #7111358, Tyler R Hare, Coldwell Banker Realty. NorthstarMLS as distributed by MLS GRID
- $484,9003 bd3 ba1.8k sqft3206 Warner Ln, Mound, MN 55364For SaleMLS ID #7078573, Matthew Leslie Lynn, Keller Williams Realty Integrity. NorthstarMLS as distributed by MLS GRID
- $539,9004 bd2 ba2.2k sqft2600 Aquila Ave S, Saint Louis Park, MN 55426For SaleMLS ID #7108253, David J. Schultz, National Realty Guild. NorthstarMLS as distributed by MLS GRID
- $449,9005 bd2 ba2.1k sqft4320 Culver Rd, Golden Valley, MN 55422For SaleMLS ID #7103460, Lauren Mae Robertson, Financially Free, LLC. NorthstarMLS as distributed by MLS GRID
- $410,0005 bd3 ba1.8k sqft8741 3rd Ave S, Bloomington, MN 55420For SaleMLS ID #7109256, Ryan Smith, Counselor Realty of Victoria. NorthstarMLS as distributed by MLS GRID
- $399,0004 bd3 ba2k sqft5201 W 84th St, Bloomington, MN 55437For SaleMLS ID #7111940, Francis Jazmin Tyler, Bridge Realty, LLC. NorthstarMLS as distributed by MLS GRID
- $439,9004 bd2 ba1.8k sqft6799 Sunnyslope Dr N, Maple Grove, MN 55311For SaleMLS ID #7102195, Stacy Gerrety, Gerrety Real Estate Group LLC. NorthstarMLS as distributed by MLS GRID
- $399,0004 bd2 ba1.8k sqft4501 Oregon Ave N, New Hope, MN 55428For SaleMLS ID #7108303, Pad Getchell, Rize Realty. NorthstarMLS as distributed by MLS GRID
- $475,0004 bd2 ba2.1k sqft12754 Independence Ave, Savage, MN 55378For SaleMLS ID #7091326, Christian Peterson, Lakes Sotheby's International. NorthstarMLS as distributed by MLS GRID
- $470,0004 bd3 ba2k sqft113 Van Buren Ave S, Hopkins, MN 55343For SaleMLS ID #6813036, Cassandra Yarbrough, Coldwell Banker Realty. NorthstarMLS as distributed by MLS GRID
