Welcome to this beautiful home in Hopkins' desirable Presidents South neighborhood, offering an inviting open layout and thoughtful updates throughout. The main level features a light-filled open living space enhanced by a fantastic kitchen with a mobile island, sleek finishes, and modern appliances.
Offering remarkable flexibility, the home features multiple bedrooms and versatile lower-level space ideal for guests, a home office, fitness area, or additional living space. Outside, the fully fenced private backyard creates a peaceful retreat, complete with a spacious deck designed for effortless entertaining and everyday enjoyment. An oversized heated detached garage, separate storage shed, and convenient alley access add exceptional practicality. Thoughtful updates, including a newer roof, furnace and water heater (2020), central air conditioning (2022), LG washer and dryer and custom blinds throughout most of the home (2021) provide lasting comfort and peace of mind.
Just blocks from the Hopkins Family Center, Alden Park and Blake School, and moments from countless local amenities, you'll appreciate easy access to downtown Hopkins with its charming shops, popular restaurants, and vibrant community atmosphere. Miles of amazing bike trails and don't miss the Hopkins Raspberry Festival in July! A well-appointed home offering comfort, versatility, and an exceptional location close to everything Hopkins has to offer.
Active
Price cut: $11K (7/24)
$459,000
113 Van Buren Ave S, Hopkins, MN 55343
4beds
2,013sqft
:
Get pre-qualified$2,856/mo
Single Family
Built in 1926
6,098 Square Feet Lot
$454,900 Zestimate®
$228/sqft
$-- HOA
What's special
Sleek finishesFully fenced private backyardOversized heated detached garageMultiple bedroomsSeparate storage shedLight-filled open living spacePeaceful retreat
- 57 days |
- 2,026 |
- 152 |
Likely to sell faster than
Zillow last checked:
Listing updated:
Listed by:
Cassandra Yarbrough 651-808-1065,
Coldwell Banker Realty,
Robert Phillip Yarbrough 651-795-9500
Source: NorthstarMLS as distributed by MLS GRID,MLS#: 6813036
Facts & features
Interior
Bedrooms & bathrooms
- Bedrooms: 4
- Bathrooms: 3
- Full bathrooms: 2
- 1/2 bathrooms: 1
Bedroom
- Level: Upper
- Area: 110 Square Feet
- Dimensions: 10x11
Bedroom 2
- Level: Upper
- Area: 98 Square Feet
- Dimensions: 7x14
Bedroom 3
- Level: Upper
- Area: 90 Square Feet
- Dimensions: 9x10
Bedroom 4
- Level: Lower
- Area: 140 Square Feet
- Dimensions: 14x10
Dining room
- Level: Main
- Area: 88 Square Feet
- Dimensions: 8x11
Kitchen
- Level: Main
- Area: 150 Square Feet
- Dimensions: 10x15
Living room
- Level: Main
- Area: 180 Square Feet
- Dimensions: 15x12
Heating
- Forced Air
Cooling
- Central Air
Appliances
- Included: Dishwasher, Disposal, Dryer, Exhaust Fan, Freezer, Microwave, Refrigerator, Stainless Steel Appliance(s), Washer, Water Softener Owned
- Laundry: Lower Level
Features
- Basement: Egress Window(s),Finished,Full
- Has fireplace: No
- Fireplace features: Electric
Interior area
- Total structure area: 2,013
- Total interior livable area: 2,013 sqft
- Finished area above ground: 1,342
- Finished area below ground: 671
Property
Parking
- Total spaces: 2
- Parking features: Detached Garage, Concrete, Garage Door Opener, Heated Garage, Storage
- Garage spaces: 2
- Has uncovered spaces: Yes
- Details: Garage Dimensions (24x24), Garage Door Height (8), Garage Door Width (16)
Accessibility
- Accessibility features: None
Features
- Levels: Two
- Stories: 2
- Patio & porch: Deck, Front Porch
- Fencing: Chain Link,Wood
Lot
- Size: 6,098 Square Feet
- Dimensions: 47 x 129
- Features: Near Public Transit, Tree Coverage - Medium
Details
- Additional structures: Storage Shed
- Foundation area: 671
- Parcel number: 1911721340117
- Zoning description: Residential-Single Family
Construction
Type & style
- Home type: SingleFamily
- Property subtype: Single Family
Materials
- Roof: Age 8 Years or Less,Asphalt
Condition
- New construction: No
- Year built: 1926
Utilities & green energy
- Electric: 100 Amp Service, Power Company: Xcel Energy
- Gas: Natural Gas
- Sewer: City Sewer/Connected
- Water: City Water/Connected
Community & HOA
Community
- Subdivision: West Minneapolis Center
HOA
- Has HOA: No
Location
- Region: Hopkins
Financial & listing details
- Price per square foot: $228/sqft
- Tax assessed value: $352,500
- Annual tax amount: $5,603
- Date on market: 5/30/2026
Estimated market value
$454,900
$432,000 - $478,000
$2,905/mo
Price history
| Date | Event | Price |
|---|---|---|
| 7/24/2026 | Price change | $459,000-2.3%$228/sqft |
Source:  NorthstarMLS as distributed by MLS GRID #6813036 Report a problem NorthstarMLS as distributed by MLS GRID #6813036 Report a problem | ||
| 6/25/2026 | Price change | $470,000-1.1%$233/sqft |
Source: NorthstarMLS as distributed by MLS GRID #6813036 Report a problem | ||
| 5/30/2026 | Listed for sale | $475,000+20.3%$236/sqft |
Source: NorthstarMLS as distributed by MLS GRID #6813036 Report a problem | ||
| 9/3/2021 | Sold | $395,000-1.3%$196/sqft |
Source: NorthstarMLS as distributed by MLS GRID #6010085 Report a problem | ||
| 8/7/2021 | Pending sale | $400,000$199/sqft |
Source: NorthstarMLS as distributed by MLS GRID #6010085 Report a problem | ||
| 7/22/2021 | Price change | $400,000-5.9%$199/sqft |
Source: NorthstarMLS as distributed by MLS GRID #6010085 Report a problem | ||
| 7/8/2021 | Price change | $425,000-5.6%$211/sqft |
Source: NorthstarMLS as distributed by MLS GRID #6010085 Report a problem | ||
| 6/25/2021 | Price change | $450,000-10%$224/sqft |
Source: NorthstarMLS as distributed by MLS GRID #6010085 Report a problem | ||
| 6/16/2021 | Price change | $500,000+1%$248/sqft |
Source: NorthstarMLS as distributed by MLS GRID #6010085 Report a problem | ||
| 6/8/2021 | Listed for sale | $495,000+253.8%$246/sqft |
Source: Owner Report a problem | ||
| 12/11/2002 | Sold | $139,900+42.8%$69/sqft |
Source: Public Record Report a problem | ||
| 3/19/1999 | Sold | $98,000+27.3%$49/sqft |
Source: Public Record Report a problem | ||
| 9/25/1998 | Sold | $77,000$38/sqft |
Source: Public Record Report a problem | ||
Public tax history
| Year | Property taxes | Tax assessment |
|---|---|---|
| 2025 | $5,234 -2.4% | $352,500 -0.1% |
| 2024 | $5,362 +8.9% | $353,000 -4.8% |
| 2023 | $4,926 +28.7% | $370,800 +9.4% |
| 2022 | $3,829 -7.4% | $339,000 +37.2% |
| 2021 | $4,133 -0.6% | $247,000 +10.8% |
| 2020 | $4,156 +0.6% | $223,000 +5.7% |
| 2019 | $4,133 -0.6% | $211,000 +5.5% |
| 2018 | $4,156 +9.6% | $200,000 +18.3% |
| 2017 | $3,792 +8.5% | $169,000 +3.7% |
| 2016 | $3,497 -0.6% | $163,000 +3.2% |
| 2015 | $3,520 +10.6% | $158,000 +16.2% |
| 2014 | $3,183 +54.2% | $136,000 -4.9% |
| 2013 | $2,064 -6.1% | $143,000 -7.7% |
| 2012 | $2,199 -3.8% | $155,000 -4.9% |
| 2011 | $2,285 +4.2% | $163,000 -6.3% |
| 2010 | $2,193 +5.2% | $174,000 -1.1% |
| 2009 | $2,084 +0.8% | $176,000 +4.3% |
| 2006 | $2,067 +10.1% | $168,700 +15% |
| 2005 | $1,877 +11.2% | $146,700 +15% |
| 2004 | $1,688 +11.3% | $127,600 +11.9% |
| 2002 | $1,516 -19.6% | $114,000 |
| 2001 | $1,887 | -- |
Find assessor info on the county website
Monthly payment
Est. payment
Payment breakdown
Explore the cost of this home by adjusting the details. Changes won't be saved.Climate risks
Neighborhood: South Presidents
Nearby schools
GreatSchools rating
- 2/10Eisenhower Elementary SchoolGrades: PK-5Distance: 1.3 mi
- 5/10Hopkins North Junior High SchoolGrades: 6-8Distance: 2.5 mi
- 8/10Hopkins Senior High SchoolGrades: 9-12Distance: 2.7 mi
- $315,4003 bd1 ba850 sqft119 Van Buren Ave S, Hopkins, MN 55343Off Market
- $285,5003 bd1 ba952 sqft109 Van Buren Ave S, Hopkins, MN 55343Off Market
- $312,6002 bd1 ba1.3k sqft123 Van Buren Ave S, Hopkins, MN 55343Off Market

- $407,8003 bd2 ba1.9k sqft105 Van Buren Ave S, Hopkins, MN 55343Off Market
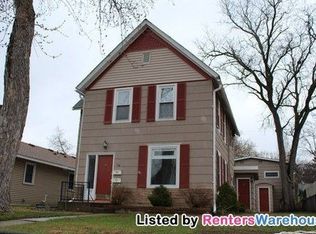
- $--1 bd1 ba750 sqft105 Van Buren Ave S #2, Hopkins, MN 55343Off Market
- $373,7002 bd1 ba2.6k sqft125 Van Buren Ave S, Hopkins, MN 55343Off Market
- $198,4001 bd1 ba844 sqft116 Harrison Ave S, Hopkins, MN 55343Off Market
- $389,4004 bd2 ba1.5k sqft101 Van Buren Ave S, Hopkins, MN 55343Off Market
A local agent can set up tours, give advice and negotiate with sellers.
Similar homes
- $469,0004 bd2 ba1.6k sqft621 5th Ave S, Hopkins, MN 55343For Sale
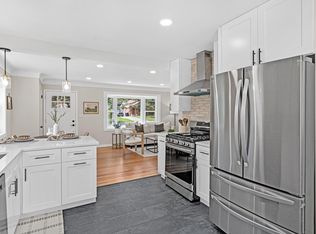
 MLS ID #7100902, David Gutierrez, Pemberton RE. NorthstarMLS as distributed by MLS GRID
 - $459,9004 bd2 ba2k sqft2009 W 83rd St, Bloomington, MN 55431For Sale
 MLS ID #7114181, Steve Koleno, Beycome Brokerage Realty LLC. NorthstarMLS as distributed by MLS GRID
 - $449,9003 bd2 ba1.2k sqft5740 Garfield Ave, Minneapolis, MN 55419For Sale
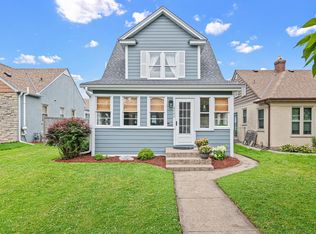 MLS ID #7095893, Sean McKamie, Ballpark Realty. NorthstarMLS as distributed by MLS GRID
 - $424,9004 bd3 ba2.2k sqft7438 Clinton Ave S, Richfield, MN 55423For Sale
 MLS ID #7115228, Jason P Stockwell, eXp Realty. NorthstarMLS as distributed by MLS GRID
 - $425,0004 bd3 ba1.7k sqft8516 Rich Ave S, Bloomington, MN 55437For SaleMLS ID #7098198, Karissa W. White, RE/MAX Advantage Plus. NorthstarMLS as distributed by MLS GRID
- $449,9003 bd3 ba2.4k sqft2940 Maryland Ave S, Saint Louis Park, MN 55426For SaleMLS ID #7101245, Brooks Borrell, Compass. NorthstarMLS as distributed by MLS GRID
- $424,9003 bd2 ba1.5k sqft4241 Yosemite Ave S, Saint Louis Park, MN 55416For SaleMLS ID #7111457, Anthony Nguyen, HOMESTEAD ROAD. NorthstarMLS as distributed by MLS GRID
- $450,0004 bd2 ba1.4k sqft2930 Texa Tonka Ave, Saint Louis Park, MN 55426For SaleMLS ID #7091257, Benjamin Troxel, JPW Realty. NorthstarMLS as distributed by MLS GRID
- $474,9003 bd3 ba2.4k sqft6435 Vernon Ave S #0, Minneapolis, MN 55436For SaleMLS ID #7102242, Trenton J Hogg, Redfin Corporation. NorthstarMLS as distributed by MLS GRID
- $465,0003 bd2 ba1.4k sqft1660 Melrose Ave, Minneapolis, MN 55426For SaleMLS ID #7101981, Traci J Peterson, Edina Realty, Inc.. NorthstarMLS as distributed by MLS GRID
- $484,9004 bd2 ba1.9k sqft3837 France Ave S, Minneapolis, MN 55416For SaleMLS ID #7074379, Katheryn E Congdon, HOMESTEAD ROAD. NorthstarMLS as distributed by MLS GRID
- $550,0004 bd3 ba2k sqft14623 Orchard Rd, Minnetonka, MN 55345For SaleMLS ID #7092821, The Exceptional Home Team, Keller Williams Premier Realty Lake Minnetonka. NorthstarMLS as distributed by MLS GRID
- $420,0003 bd2 ba1.6k sqft5932 Penn Ave S, Minneapolis, MN 55419For SaleMLS ID #7113226, Steven Anderson, VIBE Realty. NorthstarMLS as distributed by MLS GRID
- $400,0003 bd2 ba1.4k sqft1414 Lancaster Ave, Saint Louis Park, MN 55426For SaleMLS ID #7114018, Matthew Jones, Edina Realty, Inc.. NorthstarMLS as distributed by MLS GRID
- $465,0004 bd2 ba2.1k sqft12754 Independence Ave, Savage, MN 55378For SaleMLS ID #7091326, Christian Peterson, Lakes Sotheby's International. NorthstarMLS as distributed by MLS GRID
- $500,0003 bd2 ba2.5k sqft9100 Club Rd, Saint Louis Park, MN 55426For SaleMLS ID #7108854, Benjamin W Johnson, Keller Williams Realty Integrity Lakes. NorthstarMLS as distributed by MLS GRID
- $489,9005 bd3 ba2.5k sqft4425 Park Ave, Minneapolis, MN 55407For SaleMLS ID #7074393, Kerby & Cristina Real Estate Experts, RE/MAX Results. NorthstarMLS as distributed by MLS GRID
- $495,0004 bd2 ba2.4k sqft12010 Highway 55, Plymouth, MN 55441For SaleMLS ID #7087682, Matthew Joseph Lynch, Keller Williams Premier Realty Lake Minnetonka. NorthstarMLS as distributed by MLS GRID
- $565,0005 bd4 ba2.5k sqft3737 Baker Rd, Minnetonka, MN 55305For SaleMLS ID #7043130, Molly Hangartner, Ashworth Real Estate. NorthstarMLS as distributed by MLS GRID
- $550,0004 bd3 ba2.1k sqft2854 Alabama Ave S, Saint Louis Park, MN 55416For SaleMLS ID #6825974, AJ Pettersen, Pemberton RE. NorthstarMLS as distributed by MLS GRID
