Completely rebuilt from the studs, this stunning Minneapolis home offers the rare combination of timeless character and nearly everything new. Thoughtfully redesigned with 5 bedrooms, 3 beautifully updated bathrooms, and a spacious upper-level retreat, the home delivers the space, style, and flexibility today's buyers are looking for.
The gorgeous kitchen features custom-style cabinetry, designer backsplash, new countertops, and brand-new appliances, while all-new flooring, doors, trim, and modern finishes create a fresh, move-in-ready feel throughout.
Beyond the beautiful finishes, enjoy true peace of mind with new plumbing, electrical, insulation, windows, furnace, A/C, air ducts, water heater, a newer roof (2023), plus a brand-new garage, driveway, and deck.
Why settle for an older home with a long to-do list when you can have the charm of a classic Minneapolis neighborhood with the comfort and confidence of nearly new construction? Homes like this are exceptionally rare—schedule your showing today.
Active with contingency
Price cut: $10K (6/8)
$489,900
4425 Park Ave, Minneapolis, MN 55407
5beds
2,501sqft
:
Get pre-qualified$3,048/mo
Single Family
Built in 1933
6,098 Square Feet Lot
$488,200 Zestimate®
$196/sqft
$-- HOA
What's special
Modern finishesBrand-new garageAll-new flooringCustom-style cabinetryBrand-new appliancesDesigner backsplashNew countertops
- 58 days |
- 1,062 |
- 74 |
Zillow last checked:
Listing updated:
Listed by:
Kerby & Cristina Real Estate Experts 612-268-1637,
RE/MAX Results,
Mariette Thibaudeau 612-804-0114
Source: NorthstarMLS as distributed by MLS GRID,MLS#: 7074393
Facts & features
Interior
Bedrooms & bathrooms
- Bedrooms: 5
- Bathrooms: 3
- Full bathrooms: 3
Bedroom
- Level: Upper
- Area: 476 Square Feet
- Dimensions: 14x34
Bedroom 2
- Level: Main
- Area: 110 Square Feet
- Dimensions: 10x11
Bedroom 3
- Level: Main
- Area: 143 Square Feet
- Dimensions: 11x13
Bedroom 4
- Level: Lower
- Area: 170 Square Feet
- Dimensions: 17x10
Bedroom 5
- Level: Lower
- Area: 130 Square Feet
- Dimensions: 10x13
Dining room
- Level: Main
- Area: 144 Square Feet
- Dimensions: 12x12
Family room
- Level: Lower
- Area: 384 Square Feet
- Dimensions: 16x24
Kitchen
- Level: Main
- Area: 156 Square Feet
- Dimensions: 13x12
Living room
- Level: Main
- Area: 220 Square Feet
- Dimensions: 20x11
Heating
- Forced Air
Cooling
- Central Air
Appliances
- Included: Dishwasher, Dryer, Exhaust Fan, Range, Refrigerator, Washer
- Laundry: In Basement
Features
- Basement: Egress Window(s),Finished,Walk-Out Access
- Number of fireplaces: 1
- Fireplace features: Living Room
Interior area
- Total structure area: 2,558
- Total interior livable area: 2,501 sqft
- Finished area above ground: 1,693
- Finished area below ground: 808
Property
Parking
- Total spaces: 2
- Parking features: Detached Garage, Concrete, Garage Door Opener
- Garage spaces: 2
- Has uncovered spaces: Yes
- Details: Garage Dimensions (20x20)
Accessibility
- Accessibility features: None
Features
- Levels: One and One Half
- Stories: 1.5
- Patio & porch: Deck, Front Porch
- Pool features: None
Lot
- Size: 6,098 Square Feet
- Dimensions: 50.00 x 117.00
Details
- Additional structures: Garage(s)
- Foundation area: 865
- Parcel number: 1102824330036
- Zoning description: Residential-Single Family
Construction
Type & style
- Home type: SingleFamily
- Property subtype: Single Family
Materials
- Roof: Age 8 Years or Less
Condition
- New construction: No
- Year built: 1933
Utilities & green energy
- Gas: Natural Gas
- Sewer: City Sewer/Connected
- Water: City Water/Connected
Community & HOA
Community
- Subdivision: Auditors Sub 257
HOA
- Has HOA: No
Location
- Region: Minneapolis
Financial & listing details
- Price per square foot: $196/sqft
- Tax assessed value: $238,600
- Annual tax amount: $3,679
- Date on market: 5/28/2026
- Cumulative days on market: 45 days
Estimated market value
$488,200
$464,000 - $513,000
$3,542/mo
Price history
| Date | Event | Price |
|---|---|---|
| 6/8/2026 | Price change | $489,900-2%$196/sqft |
Source:  NorthstarMLS as distributed by MLS GRID #7074393 Report a problem NorthstarMLS as distributed by MLS GRID #7074393 Report a problem | ||
| 5/28/2026 | Listed for sale | $499,900$200/sqft |
Source: NorthstarMLS as distributed by MLS GRID #7074393 Report a problem | ||
| 5/12/2026 | Listing removed | $499,900$200/sqft |
Source: NorthstarMLS as distributed by MLS GRID #7051795 Report a problem | ||
| 4/22/2026 | Price change | $499,900+85.2%$200/sqft |
Source: NorthstarMLS as distributed by MLS GRID #7051795 Report a problem | ||
| 9/22/2025 | Pending sale | $269,900+8%$108/sqft |
Source: NorthstarMLS as distributed by MLS GRID #6730534 Report a problem | ||
| 9/19/2025 | Sold | $250,000-7.4%$100/sqft |
Source: NorthstarMLS as distributed by MLS GRID #6730534 Report a problem | ||
| 8/12/2025 | Price change | $269,900-3.6%$108/sqft |
Source: NorthstarMLS as distributed by MLS GRID #6730534 Report a problem | ||
| 7/21/2025 | Price change | $279,900-6.7%$112/sqft |
Source: NorthstarMLS as distributed by MLS GRID #6730534 Report a problem | ||
| 5/31/2025 | Listed for sale | $299,900+135.2%$120/sqft |
Source: NorthstarMLS as distributed by MLS GRID #6730534 Report a problem | ||
| 2/20/2020 | Sold | $127,500+34.2%$51/sqft |
Source: Public Record Report a problem | ||
| 12/5/2019 | Sold | $95,000$38/sqft |
Source: Public Record Report a problem | ||
Public tax history
| Year | Property taxes | Tax assessment |
|---|---|---|
| 2025 | $3,721 -38.3% | $238,600 -4.9% |
| 2024 | $6,028 -31.4% | $251,000 -10% |
| 2023 | $8,787 +154.2% | $279,000 +4.5% |
| 2022 | $3,456 +18.9% | $267,000 +15.1% |
| 2021 | $2,906 -0.5% | $232,000 +6.9% |
| 2020 | $2,922 +0.5% | $217,000 |
| 2019 | $2,906 -0.5% | $217,000 |
| 2018 | $2,922 +0% | $217,000 +20.9% |
| 2017 | $2,921 +13.1% | $179,500 +3.5% |
| 2016 | $2,582 +0.7% | $173,500 +3.9% |
| 2015 | $2,564 -0.3% | $167,000 +5% |
| 2014 | $2,572 -7.2% | $159,000 -5.1% |
| 2013 | $2,772 +2.3% | $167,500 |
| 2012 | $2,709 +0.6% | $167,500 |
| 2011 | $2,694 +8.6% | $167,500 -5% |
| 2010 | $2,481 -1.3% | $176,300 |
| 2009 | $2,514 +18.4% | $176,300 +12.5% |
| 2006 | $2,123 +10.6% | $156,700 +15% |
| 2005 | $1,920 +8.6% | $136,300 +14.9% |
| 2004 | $1,767 +11.6% | $118,600 +12% |
| 2002 | $1,583 -47.2% | $105,900 |
| 2001 | $3,001 | -- |
Find assessor info on the county website
Monthly payment
Est. payment
Payment breakdown
Explore the cost of this home by adjusting the details. Changes won't be saved.Climate risks
Neighborhood: Regina
Nearby schools
GreatSchools rating
- NAField Elementary SchoolGrades: 5-8Distance: 0.4 mi
- 8/10Washburn Senior High SchoolGrades: 9-12Distance: 1 mi
- 7/10Justice Page Middle SchoolGrades: 6-8Distance: 0.9 mi
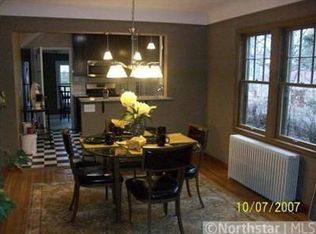
- $389,7003 bd2 ba608 sqft4421 Park Ave, Minneapolis, MN 55407Off Market
- $474,2003 bd2 ba2.9k sqft4429 Park Ave, Minneapolis, MN 55407Off Market
- $376,5004 bd1 ba3k sqft4417 Park Ave, Minneapolis, MN 55407Off Market
- $623,1004 bd3 ba3.6k sqft4433 Park Ave, Minneapolis, MN 55407Off Market
- $403,0004 bd3 ba1.9k sqft4424 Columbus Ave, Minneapolis, MN 55407Sold
- $299,2002 bd1 ba1.1k sqft4420 Columbus Ave, Minneapolis, MN 55407Off Market
- $409,9003 bd1 ba1.7k sqft4428 Columbus Ave, Minneapolis, MN 55407Off Market
- $419,2003 bd3 ba2.1k sqft4415 Park Ave, Minneapolis, MN 55407Off Market
A local agent can set up tours, give advice and negotiate with sellers.
Similar homes
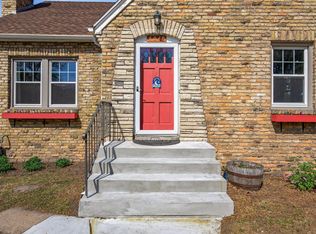
- $515,0004 bd2 ba2.5k sqft4048 17th Ave S, Minneapolis, MN 55407For Sale
 MLS ID #7109112, MacGregor Smith, eXp Realty. NorthstarMLS as distributed by MLS GRID
 - $449,9004 bd2 ba1.6k sqft5123 Chicago Ave, Minneapolis, MN 55417For Sale
 MLS ID #7110533, Phouvieng Sivilay, Bridge Realty, LLC. NorthstarMLS as distributed by MLS GRID
 - $424,9004 bd3 ba2.2k sqft7438 Clinton Ave S, Richfield, MN 55423For Sale
 MLS ID #7115228, Jason P Stockwell, eXp Realty. NorthstarMLS as distributed by MLS GRID
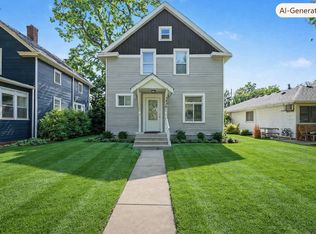
 - $323,9673 bd2 ba1.7k sqft3435 Elliot Ave, Minneapolis, MN 55407For Sale
 MLS ID #7106298, Christopher P Grimes, Coldwell Banker Realty - Southwest Regional. NorthstarMLS as distributed by MLS GRID
 - $598,5005 bd4 ba2.6k sqft4304 Stevens Ave, Minneapolis, MN 55409For SaleMLS ID #7059015, William Rolf, RE/MAX Results. NorthstarMLS as distributed by MLS GRID
- $500,0004 bd3 ba2.2k sqft2318 Buchanan St NE, Minneapolis, MN 55418For SaleMLS ID #7111463, Martin Turner, eXp Realty. NorthstarMLS as distributed by MLS GRID
- $329,9002 bd1 ba1.3k sqft4019 19th Ave S, Minneapolis, MN 55407For SaleMLS ID #7113464, Bryan M Cox, True Neighbor Realty. NorthstarMLS as distributed by MLS GRID
- $484,9004 bd2 ba1.9k sqft3837 France Ave S, Minneapolis, MN 55416For SaleMLS ID #7074379, Katheryn E Congdon, HOMESTEAD ROAD. NorthstarMLS as distributed by MLS GRID
- $485,0003 bd2 ba1.6k sqft6045 Clinton Ave, Minneapolis, MN 55419For SaleMLS ID #7085051, Alec Roth, Edina Realty, Inc.. NorthstarMLS as distributed by MLS GRID
- $420,0003 bd2 ba1.6k sqft5932 Penn Ave S, Minneapolis, MN 55419For SaleMLS ID #7113226, Steven Anderson, VIBE Realty. NorthstarMLS as distributed by MLS GRID
- $485,0003 bd2 ba1.7k sqft1756 Saunders Ave, Saint Paul, MN 55116For SaleMLS ID #7113671, Tyler R Thomas, Compass. NorthstarMLS as distributed by MLS GRID
- $475,0003 bd2 ba1.8k sqft3249 Fremont Ave S, Minneapolis, MN 55408For SaleMLS ID #7075308, Scott Swennes, RE/MAX Results. NorthstarMLS as distributed by MLS GRID
- $549,9995 bd3 ba2.2k sqft8309 Harrison Rd, Bloomington, MN 55437For SaleMLS ID #7111145, Andrew William Culbertson, Engel & Volkers Lake Minnetonka. NorthstarMLS as distributed by MLS GRID
- $485,0004 bd3 ba1.6k sqft17620 8th Ave N, Plymouth, MN 55447For SaleMLS ID #7113468, The Strobl Group, Keller Williams Premier Realty Lake Minnetonka. NorthstarMLS as distributed by MLS GRID
- $385,0005 bd3 ba1.6k sqft2900 30th Ave S, Minneapolis, MN 55406For SaleMLS ID #7032008, Joshua Kirchert, LPT Realty, LLC. NorthstarMLS as distributed by MLS GRID
- $459,0004 bd3 ba2k sqft113 Van Buren Ave S, Hopkins, MN 55343For SaleMLS ID #6813036, Cassandra Yarbrough, Coldwell Banker Realty. NorthstarMLS as distributed by MLS GRID
- $635,0004 bd3 ba2.4k sqft5625 13th Ave S, Minneapolis, MN 55417For SaleMLS ID #7076269, Karen Scott, Edina Realty, Inc.. NorthstarMLS as distributed by MLS GRID
- $490,0004 bd3 ba1.8k sqft3929 Williston Rd, Minnetonka, MN 55345For SaleMLS ID #7104569, Dawnn Eldredge, Edina Realty, Inc.. NorthstarMLS as distributed by MLS GRID
- $425,0004 bd3 ba1.7k sqft8516 Rich Ave S, Bloomington, MN 55437For SaleMLS ID #7098198, Karissa W. White, RE/MAX Advantage Plus. NorthstarMLS as distributed by MLS GRID
- $489,9004 bd3 ba2.2k sqft18741 Highview Ave, Lakeville, MN 55044For SaleMLS ID #7094674, Andrew Voyen, Edina Realty, Inc.. NorthstarMLS as distributed by MLS GRID
