Welcome home to this beautifully updated Longfellow gem offering the perfect blend of timeless character and modern convenience! Woodwork, classic archways, and refinished hardwood floors showcase the home's original charm, while extensive updates provide peace of mind throughout.
The spacious main level features an updated kitchen with abundant countertop space, making it ideal for everyday living and entertaining. Just off the dining room, you'll find a versatile bonus room that's perfect for a home office, den, or playroom. Three completely remodeled bathrooms and all-new plumbing add exceptional value.
Upstairs offers three bedrooms with brand-new carpet and a beautifully updated full bathroom. The finished third level provides two additional bedrooms featuring skylights that fill the space with natural light, creating the perfect retreat for guests, family, or a home workspace.
Step outside to enjoy the brand-new oversized deck overlooking the large, fully fenced backyard complete with a new privacy fence—ideal for relaxing, entertaining, or letting pets and kids play.
With 5 bedrooms, 3 bathrooms, and a great location in the highly sought-after Longfellow neighborhood, this is a rare opportunity to own a spacious home full of character and thoughtful updates.
Pending
Price cut: $10K (7/31)
$375,000
2900 30th Ave S, Minneapolis, MN 55406
5beds
1,695sqft
Single Family
Built in 1909
7,840 Square Feet Lot
$371,800 Zestimate®
$221/sqft
$-- HOA
What's special
- 93 days
- 123
- 0
Zillow last checked:
Listing updated:
Listed by:
Joshua Kirchert 651-269-6112,
LPT Realty, LLC
Source: NorthstarMLS as distributed by MLS GRID,MLS#: 7032008
Facts & features
Interior
Bedrooms & bathrooms
- Bedrooms: 5
- Bathrooms: 3
- Full bathrooms: 1
- 3/4 bathrooms: 1
- 1/2 bathrooms: 1
Bedroom
- Level: Upper
- Area: 117 Square Feet
- Dimensions: 13x9
Bedroom 2
- Level: Upper
- Area: 88 Square Feet
- Dimensions: 11x8
Bedroom 3
- Level: Upper
- Area: 108 Square Feet
- Dimensions: 12x9
Dining room
- Level: Main
- Area: 88 Square Feet
- Dimensions: 11x8
Kitchen
- Level: Main
- Area: 90 Square Feet
- Dimensions: 10x9
Living room
- Level: Main
- Area: 209 Square Feet
- Dimensions: 19x11
Heating
- Forced Air
Cooling
- Central Air
Appliances
- Included: Dishwasher, Dryer, Gas Water Heater, Microwave, Range, Refrigerator, Stainless Steel Appliance(s), Washer
- Laundry: Main Level
Features
- Basement: Full,Unfinished
- Has fireplace: No
Interior area
- Total structure area: 2,393
- Total interior livable area: 1,695 sqft
- Finished area above ground: 1,695
- Finished area below ground: 0
Property
Parking
- Total spaces: 1
- Parking features: Detached Garage
- Garage spaces: 1
Accessibility
- Accessibility features: None
Features
- Levels: More Than 2 Stories
- Patio & porch: Deck, Front Porch
- Fencing: Privacy,Wood
Lot
- Size: 7,840 Square Feet
- Dimensions: 49 x 157
- Features: Corner Lot
Details
- Foundation area: 698
- Parcel number: 3602924440105
- Zoning description: Residential-Single Family
Construction
Type & style
- Home type: SingleFamily
- Property subtype: Single Family
Condition
- New construction: No
- Year built: 1909
Utilities & green energy
- Electric: Circuit Breakers
- Gas: Natural Gas
- Sewer: City Sewer/Connected
- Water: City Water/Connected
Community & HOA
Community
- Subdivision: South Side Add
HOA
- Has HOA: No
Location
- Region: Minneapolis
Financial & listing details
- Price per square foot: $221/sqft
- Tax assessed value: $283,900
- Annual tax amount: $3,764
- Date on market: 6/30/2026
- Cumulative days on market: 92 days
Estimated market value
$371,800
$353,000 - $390,000
$3,553/mo
Price history
| Date | Event | Price |
|---|---|---|
| 8/27/2026 | Pending sale | $375,000$221/sqft |
Source:  NorthstarMLS as distributed by MLS GRID #7032008 Report a problem NorthstarMLS as distributed by MLS GRID #7032008 Report a problem | ||
| 7/31/2026 | Price change | $375,000-2.6%$221/sqft |
Source: NorthstarMLS as distributed by MLS GRID #7032008 Report a problem | ||
| 7/5/2026 | Price change | $385,000-2.5%$227/sqft |
Source: NorthstarMLS as distributed by MLS GRID #7032008 Report a problem | ||
| 7/2/2026 | Listed for sale | $395,000+102.6%$233/sqft |
Source: NorthstarMLS as distributed by MLS GRID #7032008 Report a problem | ||
| 8/15/2024 | Sold | $195,000+184.7%$115/sqft |
Source: Public Record Report a problem | ||
| 7/27/2012 | Sold | $68,500-2%$40/sqft |
Source:  Lake Superior Area Realtors as distributed by MLS GRID #1734039 Report a problem Lake Superior Area Realtors as distributed by MLS GRID #1734039 Report a problem | ||
| 5/31/2012 | Price change | $69,900-12.5%$41/sqft |
Source: Coldwell Banker Burnet - Minneapolis Parkway #4126197 Report a problem | ||
| 5/11/2012 | Price change | $79,900-11.1%$47/sqft |
Source: Coldwell Banker Burnet - Minneapolis Parkway #4126197 Report a problem | ||
| 4/23/2012 | Price change | $89,900-10%$53/sqft |
Source: Coldwell Banker Burnet - Minneapolis Parkway #4126197 Report a problem | ||
| 4/14/2012 | Price change | $99,900-9.1%$59/sqft |
Source: Coldwell Banker Burnet - Minneapolis Parkway #4126197 Report a problem | ||
| 3/25/2012 | Price change | $109,900-8.3%$65/sqft |
Source: Coldwell Banker Burnet - Minneapolis Parkway #4126197 Report a problem | ||
| 3/12/2012 | Price change | $119,900-7.7%$71/sqft |
Source: Coldwell Banker Burnet - Minneapolis Parkway #4126197 Report a problem | ||
| 2/28/2012 | Listed for sale | $129,900-29.7%$77/sqft |
Source: Coldwell Banker Burnet - Minneapolis Parkway #4126197 Report a problem | ||
| 2/10/2012 | Sold | $184,822+39%$109/sqft |
Source: Public Record Report a problem | ||
| 1/3/2005 | Sold | $133,000-34.5%$78/sqft |
Source: Public Record Report a problem | ||
| 11/29/2004 | Sold | $203,000+103%$120/sqft |
Source: Public Record Report a problem | ||
| 1/4/2000 | Sold | $100,000$59/sqft |
Source: Public Record Report a problem | ||
Public tax history
| Year | Property taxes | Tax assessment |
|---|---|---|
| 2026 | $5,507 +46.3% | $283,900 |
| 2025 | $3,764 -21.9% | $283,900 +4% |
| 2024 | $4,819 +43.5% | $273,000 -4.9% |
| 2023 | $3,358 -2.7% | $287,000 +7.5% |
| 2022 | $3,452 +8.5% | $267,000 +9% |
| 2021 | $3,182 +0.1% | $245,000 +4.9% |
| 2020 | $3,178 -0.1% | $233,500 |
| 2019 | $3,182 +0.1% | $233,500 |
| 2018 | $3,178 +14.6% | $233,500 +20.7% |
| 2017 | $2,774 +2.2% | $193,500 |
| 2016 | $2,714 -3.2% | $193,500 +2.4% |
| 2015 | $2,805 -2.1% | $189,000 +5% |
| 2014 | $2,866 +4.8% | $180,000 +5.3% |
| 2013 | $2,734 -25.4% | $171,000 -14.9% |
| 2012 | $3,666 +1.3% | $201,000 |
| 2011 | $3,619 +12.9% | $201,000 |
| 2010 | $3,206 -1.6% | $201,000 |
| 2009 | $3,257 +33.5% | $201,000 +32.8% |
| 2006 | $2,439 +48.5% | $151,300 +19.3% |
| 2005 | $1,642 +9.4% | $126,800 +15% |
| 2004 | $1,501 +13.7% | $110,300 +12% |
| 2002 | $1,319 -50.6% | $98,500 |
| 2001 | $2,672 | -- |
Find assessor info on the county website
Monthly payment
Est. payment
Payment breakdown
Explore the cost of this home by adjusting the details. Changes won't be saved.Climate risks
Neighborhood: Longfellow
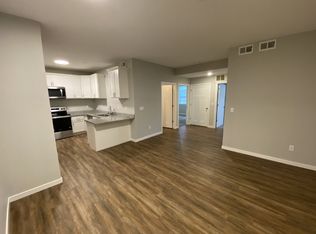

Similar homes
- $374,9004 bd2 ba1.7k sqft4205 16th Ave S, Minneapolis, MN 55407For Sale

 MLS ID #7136858, Shantell K Cramer, HOMESTEAD ROAD. NorthstarMLS as distributed by MLS GRID
 - $347,9003 bd2 ba1.4k sqft4124 Chicago Ave, Minneapolis, MN 55407For Sale
 MLS ID #7101979, MacGregor Smith, eXp Realty. NorthstarMLS as distributed by MLS GRID
 - $374,9004 bd2 ba1.3k sqft1312 27th Ave NE, Minneapolis, MN 55418For Sale
 MLS ID #7118499, Kerby & Cristina Real Estate Experts, RE/MAX Results. NorthstarMLS as distributed by MLS GRID
 - $375,0005 bd2 ba1.9k sqft2742 Taylor St NE, Minneapolis, MN 55418For Sale
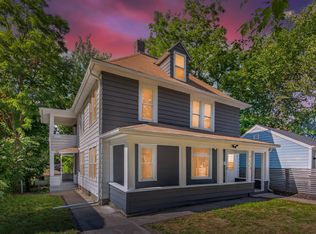 MLS ID #7146222, Kelly L Sowada, 10K Realty. NorthstarMLS as distributed by MLS GRID
 - $335,0003 bd2 ba1.3k sqft3609 E 42nd St, Minneapolis, MN 55406For SaleMLS ID #7081579, Hannah Dahlstrom, Keller Williams Realty Integrity Lakes. NorthstarMLS as distributed by MLS GRID
- $359,0004 bd3 ba1.9k sqft1668 Blair Ave, Saint Paul, MN 55104For SaleMLS ID #7133245, Katherine Roselle, Real Broker, LLC. NorthstarMLS as distributed by MLS GRID
- $354,9003 bd2 ba1.8k sqft5241 44th Ave S, Minneapolis, MN 55417For SaleMLS ID #7145854, Bryan M Cox, True Neighbor Realty. NorthstarMLS as distributed by MLS GRID
- $330,0002 bd1 ba1.3k sqft4204 19th Ave S, Minneapolis, MN 55407For SaleMLS ID #7130429, Paige Gibson, Coldwell Banker Realty - Lakes. NorthstarMLS as distributed by MLS GRID
- $515,0004 bd2 ba2k sqft4329 43rd Ave S, Minneapolis, MN 55406For SaleMLS ID #7131035, Marcos Eduardo De Filippo, Fuze Real Estate. NorthstarMLS as distributed by MLS GRID
- $399,0004 bd3 ba2k sqft2601 Morgan Ave N, Minneapolis, MN 55411For SaleMLS ID #7139357, Victor Martinez, Bridge Realty, LLC. NorthstarMLS as distributed by MLS GRID
- $435,0004 bd2 ba1.7k sqft1706 Palace Ave, Saint Paul, MN 55105For SaleMLS ID #7132410, Victoria Simmonds, Compass. NorthstarMLS as distributed by MLS GRID
- $340,0003 bd2 ba1.9k sqft756 McKnight Rd N, Maplewood, MN 55119For SaleMLS ID #7153102, Karl G Scherman, Keller Williams Classic Rlty NW. NorthstarMLS as distributed by MLS GRID
- $385,0003 bd2 ba1.7k sqft5532 Harriet Ave, Minneapolis, MN 55419For SaleMLS ID #7094420, Jill Warner, Gold Door Realty LLC. NorthstarMLS as distributed by MLS GRID
- $374,9904 bd2 ba1.8k sqft6339 Washburn Ave S, Richfield, MN 55423For SaleMLS ID #7106930, Katheryn E Congdon, HOMESTEAD ROAD. NorthstarMLS as distributed by MLS GRID
- $325,0005 bd3 ba2.3k sqft3541 Clinton Ave, Minneapolis, MN 55408For SaleMLS ID #7126117, Luis Paucar, HomeSmart Sapphire Realty. NorthstarMLS as distributed by MLS GRID
- $389,0003 bd1 ba1.3k sqft5332 14th Ave S, Minneapolis, MN 55417For SaleMLS ID #7102918, Jill Warner, Gold Door Realty LLC. NorthstarMLS as distributed by MLS GRID
- $364,9003 bd2 ba1.5k sqft2800 Georgia Ave S, Saint Louis Park, MN 55426For SaleMLS ID #7147487, Michael Floyd, eXp Realty. NorthstarMLS as distributed by MLS GRID
- $440,0004 bd2 ba2.4k sqft4548 Columbus Ave, Minneapolis, MN 55407For SaleMLS ID #7119455, Viet Le, eXp Realty. NorthstarMLS as distributed by MLS GRID
- $349,9004 bd2 ba1.6k sqft1394 Mackubin St, Saint Paul, MN 55117For SaleMLS ID #7142202, Christopher M. Mehalovich, Minnesota Home Venture, Inc.. NorthstarMLS as distributed by MLS GRID
- $379,5003 bd1 ba1.8k sqft2745 Blackstone Ave, Minneapolis, MN 55416For SaleMLS ID #7128969, The Holmers Group, Keller Williams Premier Realty Lake Minnetonka. NorthstarMLS as distributed by MLS GRID
