This is the kind of house that makes you fall in love the minute you walk through the door. Unbelievably charming and full of character, this 4-bedroom, 3-bath Hamline-Midway home pairs all the details you hope to find in an older home, with the updates you actually want! Gorgeous original built-ins, beautiful millwork and moulding bring warmth and personality throughout, while fully updated bathrooms and a newly refinished half-story primary retreat make the home feel fresh, comfortable, and move-in ready. And don't worry about all of those plant-babies you'll be bringing with you - this home has tons of natural light to keep them happy and healthy!
And then there's the location. Walk to Allianz Field, neighborhood restaurants, coffee shops, and breweries - all while coming home to a neighborhood that truly feels like a neighbhorhood (complete with the kind of neighbors you hope never move away).
Charming, updated, incredibly well located and packed with personality - this is one of those special homes that simply feels good the moment you step inside.
Active
$369,000
1668 Blair Ave, Saint Paul, MN 55104
4beds
1,924sqft
Single Family
Built in 1926
5,662 Square Feet Lot
$-- Zestimate®
$192/sqft
$-- HOA
What's special
- 2 days
- 267
- 34
Zillow last checked:
Listing updated:
Listed by:
Katherine Roselle 763-242-8128,
Real Broker, LLC
Source: NorthstarMLS as distributed by MLS GRID,MLS#: 7133245
Facts & features
Interior
Bedrooms & bathrooms
- Bedrooms: 4
- Bathrooms: 3
- Full bathrooms: 1
- 3/4 bathrooms: 1
- 1/2 bathrooms: 1
Bedroom
- Level: Main
- Area: 121 Square Feet
- Dimensions: 11 x 11
Bedroom 2
- Level: Main
- Area: 121 Square Feet
- Dimensions: 11 x 11
Bedroom 3
- Level: Lower
- Area: 143 Square Feet
- Dimensions: 13 x 11
Bedroom 4
- Level: Upper
- Area: 132 Square Feet
- Dimensions: 12 x 11
Den
- Area: 156 Square Feet
- Dimensions: 13 x 12
Dining room
- Level: Main
- Area: 154 Square Feet
- Dimensions: 11 x 14
Family room
- Level: Lower
- Area: 368 Square Feet
- Dimensions: 23 x 16
Kitchen
- Level: Main
- Area: 90 Square Feet
- Dimensions: 9 x 10
Living room
- Level: Main
- Area: 168 Square Feet
- Dimensions: 14 x 12
Porch
- Level: Main
- Area: 161 Square Feet
- Dimensions: 23 x 7
Heating
- Forced Air
Cooling
- Central Air, Window Unit(s)
Appliances
- Included: Dishwasher, Dryer, Microwave, Range, Refrigerator, Washer
Features
- Basement: Egress Window(s),Finished,Full
- Number of fireplaces: 1
- Fireplace features: Family Room, Other
Interior area
- Total structure area: 2,212
- Total interior livable area: 1,924 sqft
- Finished area above ground: 1,356
- Finished area below ground: 568
Video & virtual tour
Property
Parking
- Total spaces: 2
- Parking features: Detached Garage, Garage Door Opener
- Garage spaces: 2
- Has uncovered spaces: Yes
- Details: Garage Dimensions (20x21)
Accessibility
- Accessibility features: None
Features
- Levels: One and One Half
- Stories: 1.5
- Patio & porch: Front Porch, Patio
- Fencing: Chain Link,Partial
Lot
- Size: 5,662 Square Feet
- Dimensions: 44 x 125
Details
- Foundation area: 856
- Parcel number: 332923110163
- Zoning description: Residential-Single Family
Construction
Type & style
- Home type: SingleFamily
- Property subtype: Single Family
Materials
- Roof: Age Over 8 Years
Condition
- New construction: No
- Year built: 1926
Utilities & green energy
- Electric: Power Company: Xcel Energy
- Gas: Natural Gas
- Sewer: City Sewer/Connected
- Water: City Water/Connected
Community & HOA
Community
- Subdivision: Little & Hoyts Addition, To S
HOA
- Has HOA: No
Location
- Region: Saint Paul
Financial & listing details
- Price per square foot: $192/sqft
- Tax assessed value: $322,200
- Annual tax amount: $5,546
- Date on market: 9/3/2026
Estimated market value
Not available
Estimated sales range
Not available
Not available
Price history
| Date | Event | Price |
|---|---|---|
| 9/4/2026 | Listed for sale | $369,000+16.6%$192/sqft |
Source:  NorthstarMLS as distributed by MLS GRID #7133245 Report a problem NorthstarMLS as distributed by MLS GRID #7133245 Report a problem | ||
| 9/6/2024 | Sold | $316,500+9.1%$165/sqft |
Source: NorthstarMLS as distributed by MLS GRID #6564477 Report a problem | ||
| 8/13/2024 | Pending sale | $290,000$151/sqft |
Source: NorthstarMLS as distributed by MLS GRID #6564477 Report a problem | ||
| 8/7/2024 | Listed for sale | $290,000+62%$151/sqft |
Source: NorthstarMLS as distributed by MLS GRID #6564477 Report a problem | ||
| 8/7/2014 | Sold | $179,000+18.5%$93/sqft |
Source:  Lake Superior Area Realtors as distributed by MLS GRID #2199891 Report a problem Lake Superior Area Realtors as distributed by MLS GRID #2199891 Report a problem | ||
| 5/12/2000 | Sold | $151,000$78/sqft |
Source: Public Record Report a problem | ||
Public tax history
| Year | Property taxes | Tax assessment |
|---|---|---|
| 2025 | $4,144 +11% | $322,200 +22.9% |
| 2024 | $3,734 -3.3% | $262,200 +4.9% |
| 2023 | $3,862 +10.8% | $250,000 -1.7% |
| 2022 | $3,484 -1.2% | $254,300 +11.8% |
| 2021 | $3,528 +9.7% | $227,400 -0.4% |
| 2020 | $3,215 +17.9% | $228,200 +13.8% |
| 2019 | $2,727 | $200,500 |
| 2018 | $2,727 -2.9% | $200,500 +7.9% |
| 2017 | $2,810 | $185,800 |
| 2016 | $2,810 +11.7% | -- |
| 2015 | $2,516 +16.5% | $169,700 |
| 2014 | $2,160 -7.6% | -- |
| 2013 | $2,338 -9.5% | -- |
| 2012 | $2,584 +2.5% | -- |
| 2011 | $2,522 | -- |
| 2010 | -- | -- |
| 2009 | $2,266 +6.6% | -- |
| 2008 | $2,126 +9.1% | -- |
| 2007 | $1,948 +16.5% | -- |
| 2006 | $1,672 +25.9% | -- |
| 2005 | $1,328 +5.6% | -- |
| 2004 | $1,258 +11.3% | -- |
| 2003 | $1,130 +14.1% | -- |
| 2002 | $990 -10.3% | -- |
| 2001 | $1,104 +31.9% | -- |
| 2000 | $837 | -- |
Find assessor info on the county website
Monthly payment
Est. payment
Payment breakdown
Explore the cost of this home by adjusting the details. Changes won't be saved.Climate risks
Neighborhood: Midway

Similar homes
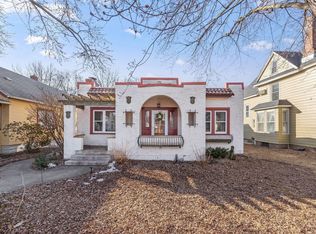
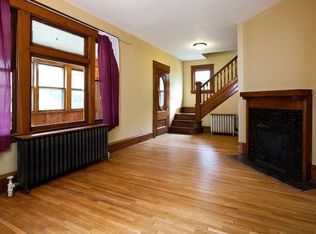
- $364,9004 bd3 ba2.2k sqft1549 Edmund Ave, Saint Paul, MN 55104For Sale

 MLS ID #7105843, Joseph Weinzetl, SODL. NorthstarMLS as distributed by MLS GRID
 - $324,9004 bd2 ba1.3k sqft1716 Iglehart Ave, Saint Paul, MN 55104For Sale
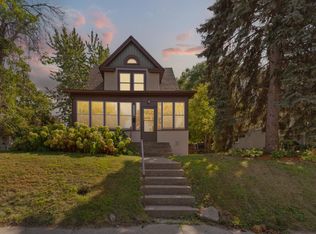 MLS ID #7137285, Tony Schwartz, eXp Realty. NorthstarMLS as distributed by MLS GRID
 - $325,0003 bd1 ba1.3k sqft655 Simpson St, Saint Paul, MN 55104For Sale
 MLS ID #7139061, Matthew L. Rich, LPT Realty, LLC. NorthstarMLS as distributed by MLS GRID
 - $350,0005 bd2 ba2.6k sqft1486 Blair Ave, Saint Paul, MN 55104For Sale
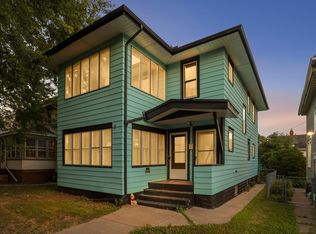 MLS ID #7135360, Delilah D Langer, Edina Realty, Inc.. NorthstarMLS as distributed by MLS GRID
 - $350,0005 bd3 ba2.2k sqft1437 Englewood Ave, Saint Paul, MN 55104For SaleMLS ID #7105165, Cari Ann Carter-Cari Ann Carter Group, Edina Realty, Inc.. NorthstarMLS as distributed by MLS GRID
- $350,0004 bd2 ba2.1k sqft12 Oakley Ave, Saint Paul, MN 55104For SaleMLS ID #7110203, Maggie Casasola Amaya, RE/MAX Results. NorthstarMLS as distributed by MLS GRID
- $299,0003 bd1 ba1.4k sqft1530 Selby Ave, Saint Paul, MN 55104For SaleMLS ID #7137456, Megan Moreau, Kris Lindahl Real Estate. NorthstarMLS as distributed by MLS GRID
- $375,0004 bd3 ba1.9k sqft551 Pascal St N, Saint Paul, MN 55104For SaleMLS ID #7036409, Sarah A Deziel, BRIX Real Estate. NorthstarMLS as distributed by MLS GRID
- $299,9994 bd2 ba1.3k sqft1825 Minnehaha Ave W, Saint Paul, MN 55104For SaleMLS ID #7134935, Ryan M Platzke, Coldwell Banker Realty - Southwest Regional. NorthstarMLS as distributed by MLS GRID
- $400,0004 bd4 ba1.8k sqft1822 Iglehart Ave, Saint Paul, MN 55104For SaleMLS ID #7115675, Hyounsoo Lathrop, Coldwell Banker Realty. NorthstarMLS as distributed by MLS GRID
- $334,9005 bd3 ba2.2k sqft1263 Minnehaha Ave W, Saint Paul, MN 55104For SaleMLS ID #7108185, Lorri M Kaas, Realty ONE Group Choice. NorthstarMLS as distributed by MLS GRID
- $375,0003 bd2 ba1.6k sqft1047 Dayton Ave, Saint Paul, MN 55104For SaleMLS ID #7102952, Gina M Dumas, RE/MAX Results. NorthstarMLS as distributed by MLS GRID
- $285,0003 bd2 ba1.6k sqft611 Pascal St N, Saint Paul, MN 55104For SaleMLS ID #7133665, Benjamin Mattson, Keller Williams Realty Integrity Lakes. NorthstarMLS as distributed by MLS GRID
- $384,9005 bd2 ba2k sqft1231 Hewitt Ave, Saint Paul, MN 55104For SaleMLS ID #7104434, Bridgette L Prew, Redfin Corporation. NorthstarMLS as distributed by MLS GRID
- $361,3004 bd2 ba2.1k sqft442 Pierce St N, Saint Paul, MN 55104For SaleMLS ID #6811083, Lynn M Fellerman, Realty ONE Group Choice. NorthstarMLS as distributed by MLS GRID
- $325,0005 bd2 ba1.5k sqft1278 Hubbard Ave, Saint Paul, MN 55104For SaleMLS ID #7129114, Daniel J. Hodgin, eXp Realty. NorthstarMLS as distributed by MLS GRID
- $300,0003 bd2 ba1.5k sqft1404 Hubbard Ave, Saint Paul, MN 55104For SaleMLS ID #7069101, William Millard, Keller Williams Select Realty. NorthstarMLS as distributed by MLS GRID
- $280,0003 bd1 ba1.7k sqft706 Fuller Ave, Saint Paul, MN 55104For SaleMLS ID #7138740, Megan Moreau, Kris Lindahl Real Estate. NorthstarMLS as distributed by MLS GRID
