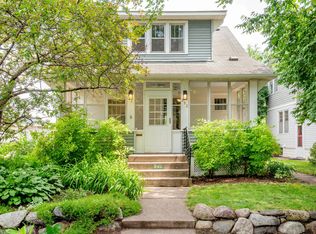
Rare opportunity for investors and developers in Saint Paul's high-demand Hamline University corridor. Set on an oversized lot spanning more than a quarter acre, just minutes from Hamline University and several nearby colleges, this property offers immediate rental income with long-term development potential. The three-story home was previously zoned as a duplex and can accommodate up to six residents, making it well-suited for student housing or other high-demand rental opportunities. The unfinished lower level provides additional space for future expansion or value-add improvements. Outside, the detached garage, generous garden area, and oversized yard offer flexibility today, while the lot itself presents compelling redevelopment potential. With consistent rental demand fueled by the surrounding universities, this is a rare opportunity to generate income now while exploring future multifamily development, subject to city approvals.
Active
Price cut: $25K (7/28)
$375,000
1437 Englewood Ave, Saint Paul, MN 55104
5beds
2,253sqft
:
Get pre-qualified$2,400/mo
Single Family
Built in 1905
0.28 Acres Lot
$-- Zestimate®
$166/sqft
$-- HOA
What's special
- 21 days |
- 933 |
- 58 |
Zillow last checked:
Listing updated:
Listed by:
Cari Ann Carter-Cari Ann Carter Group 612-926-9999,
Edina Realty, Inc.,
Jordan Hoglund 763-350-5518
Source: NorthstarMLS as distributed by MLS GRID,MLS#: 7105165
Facts & features
Interior
Bedrooms & bathrooms
- Bedrooms: 5
- Bathrooms: 3
- Full bathrooms: 2
- 3/4 bathrooms: 1
Bedroom
- Level: Main
- Area: 126 Square Feet
- Dimensions: 14x9
Bedroom 2
- Level: Upper
- Area: 150 Square Feet
- Dimensions: 15x10
Bedroom 3
- Level: Upper
- Area: 117 Square Feet
- Dimensions: 13x9
Bedroom 4
- Level: Upper
- Area: 126 Square Feet
- Dimensions: 14x9
Bedroom 5
- Level: Upper
- Area: 120 Square Feet
- Dimensions: 10x12
Bonus room
- Level: Third
- Area: 144 Square Feet
- Dimensions: 9x16
Dining room
- Level: Main
- Area: 180 Square Feet
- Dimensions: 15x12
Family room
- Level: Third
- Area: 208 Square Feet
- Dimensions: 13x16
Kitchen
- Level: Main
- Area: 108 Square Feet
- Dimensions: 12x9
Kitchen 2nd
- Level: Third
- Area: 54 Square Feet
- Dimensions: 6x9
Living room
- Level: Main
- Area: 168 Square Feet
- Dimensions: 12x14
Other
- Level: Main
- Area: 248 Square Feet
- Dimensions: 31x8
Heating
- Forced Air
Cooling
- Window Unit(s)
Appliances
- Included: Dishwasher, Dryer, Range, Refrigerator, Washer
- Laundry: In Basement
Features
- Basement: Full
- Has fireplace: No
Interior area
- Total structure area: 3,092
- Total interior livable area: 2,253 sqft
- Finished area above ground: 2,253
- Finished area below ground: 0
Property
Parking
- Total spaces: 2
- Parking features: Detached Garage
- Garage spaces: 2
- Details: Garage Dimensions (16x26)
Accessibility
- Accessibility features: None
Features
- Levels: More Than 2 Stories
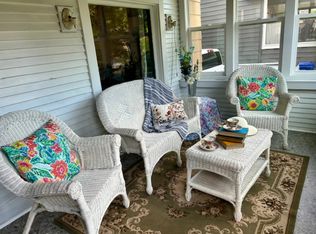
- Patio & porch: Front Porch, Glass Enclosed
Lot
- Size: 0.28 Acres
- Dimensions: 67 x 181
- Features: Near Public Transit
Details
- Foundation area: 839
- Parcel number: 272923340108
- Zoning description: Residential-Single Family
Construction
Type & style
- Home type: SingleFamily
- Property subtype: Single Family
Materials
- Roof: Asphalt
Condition
- New construction: No
- Year built: 1905
Utilities & green energy
- Electric: Circuit Breakers
- Gas: Natural Gas
- Sewer: City Sewer/Connected
- Water: City Water/Connected
Community & HOA
Community
- Subdivision: Johnston Court, St Paul, , Minn
HOA
- Has HOA: No
Location
- Region: Saint Paul
Financial & listing details
- Price per square foot: $166/sqft
- Tax assessed value: $293,900
- Annual tax amount: $5,450
- Date on market: 7/7/2026
- Cumulative days on market: 215 days
Estimated market value
Not available
Estimated sales range
Not available
Not available
Price history
| Date | Event | Price |
|---|---|---|
| 7/28/2026 | Price change | $375,000-6.3%$166/sqft |
Source:  NorthstarMLS as distributed by MLS GRID #7105165 Report a problem NorthstarMLS as distributed by MLS GRID #7105165 Report a problem | ||
| 7/10/2026 | Listed for sale | $400,000-13%$178/sqft |
Source: NorthstarMLS as distributed by MLS GRID #7105165 Report a problem | ||
| 6/26/2026 | Listing removed | $459,900$204/sqft |
Source: NorthstarMLS as distributed by MLS GRID #7065663 Report a problem | ||
| 5/1/2026 | Listed for sale | $459,900-4.2%$204/sqft |
Source: NorthstarMLS as distributed by MLS GRID #7065663 Report a problem | ||
| 5/1/2026 | Listing removed | $479,900$213/sqft |
Source: NorthstarMLS as distributed by MLS GRID #7017287 Report a problem | ||
| 2/6/2026 | Listed for sale | $479,900-9.4%$213/sqft |
Source: NorthstarMLS as distributed by MLS GRID #7017287 Report a problem | ||
| 12/11/2025 | Listing removed | $529,900$235/sqft |
Source: NorthstarMLS as distributed by MLS GRID #6792503 Report a problem | ||
| 9/26/2025 | Listed for sale | $529,900+117.6%$235/sqft |
Source: NorthstarMLS as distributed by MLS GRID #6792503 Report a problem | ||
| 9/2/2025 | Listing removed | $1,650$1/sqft |
Source: Zillow Rentals Report a problem | ||
| 8/27/2025 | Price change | $1,650+57.1%$1/sqft |
Source: Zillow Rentals Report a problem | ||
| 8/1/2025 | Price change | $1,050-12.5% |
Source: Zillow Rentals Report a problem | ||
| 7/10/2025 | Listed for rent | $1,200+20%$1/sqft |
Source: Zillow Rentals Report a problem | ||
| 6/17/2025 | Listing removed | $1,000 |
Source: Zillow Rentals Report a problem | ||
| 5/18/2025 | Price change | $1,000-66.7% |
Source: Zillow Rentals Report a problem | ||
| 5/4/2025 | Price change | $3,000+14.3%$1/sqft |
Source: Zillow Rentals Report a problem | ||
| 4/12/2025 | Price change | $2,625-12.5%$1/sqft |
Source: Zillow Rentals Report a problem | ||
| 4/3/2025 | Listed for rent | $3,000+46.3%$1/sqft |
Source: Zillow Rentals Report a problem | ||
| 5/6/2022 | Listing removed | -- |
Source: Zillow Rental Manager Report a problem | ||
| 4/18/2022 | Price change | $2,050-8.9%$1/sqft |
Source: Zillow Rental Manager Report a problem | ||
| 4/8/2022 | Price change | $2,250-10%$1/sqft |
Source: Zillow Rental Manager Report a problem | ||
| 3/22/2022 | Listed for rent | $2,500$1/sqft |
Source: Zillow Rental Manager Report a problem | ||
| 3/7/2022 | Listing removed | -- |
Source: Zillow Rental Manager Report a problem | ||
| 2/19/2022 | Listed for rent | $2,500+138.1%$1/sqft |
Source: Zillow Rental Manager Report a problem | ||
| 3/11/2021 | Listing removed | -- |
Source: Zillow Rental Manager Report a problem | ||
| 3/6/2021 | Listed for rent | $1,050 |
Source: Zillow Rental Manager Report a problem | ||
| 12/5/2014 | Sold | $243,500-15.2%$108/sqft |
Source:  Lake Superior Area Realtors as distributed by MLS GRID #2245044 Report a problem Lake Superior Area Realtors as distributed by MLS GRID #2245044 Report a problem | ||
| 7/18/2006 | Sold | $287,000$127/sqft |
Source: Public Record Report a problem | ||
Public tax history
| Year | Property taxes | Tax assessment |
|---|---|---|
| 2025 | $5,104 +21.1% | $293,900 -5.1% |
| 2024 | $4,216 +2.1% | $309,700 +13.7% |
| 2023 | $4,128 +3.5% | $272,400 +3.3% |
| 2022 | $3,988 +2.9% | $263,600 +6.9% |
| 2021 | $3,874 +12.2% | $246,700 -0.6% |
| 2020 | $3,452 -1.3% | $248,200 +11.9% |
| 2019 | $3,497 | $221,800 |
| 2018 | $3,497 -2.3% | $221,800 -3.3% |
| 2017 | $3,580 | $229,400 |
| 2016 | $3,580 +2.3% | -- |
| 2015 | $3,498 -12.1% | $224,800 |
| 2014 | $3,980 -7.1% | -- |
| 2013 | $4,286 -3.2% | -- |
| 2012 | $4,426 +6.5% | -- |
| 2011 | $4,154 | -- |
| 2010 | -- | -- |
| 2009 | $4,044 +11.1% | -- |
| 2008 | $3,640 +24.8% | -- |
| 2007 | $2,916 +25% | -- |
| 2006 | $2,332 +19.1% | -- |
| 2005 | $1,958 -2.5% | -- |
| 2004 | $2,008 +14.9% | -- |
| 2003 | $1,748 +15.9% | -- |
| 2002 | $1,508 -13.7% | -- |
| 2001 | $1,748 +23.5% | -- |
| 2000 | $1,416 | -- |
Find assessor info on the county website
Monthly payment
Est. payment
Payment breakdown
Explore the cost of this home by adjusting the details. Changes won't be saved.Climate risks
Neighborhood: Midway
Nearby schools
GreatSchools rating
- 2/10Hancock/Hamline Magnet Elementary SchoolGrades: PK-5Distance: 0.3 mi
- 4/10Murray Middle SchoolGrades: 6-8Distance: 2.1 mi
- 2/10Como Park Senior High SchoolGrades: 9-12Distance: 1.7 mi
- $--4 bd2 ba-- sqft1437 Englewood Ave #1, Saint Paul, MN 55104Off Market
- $373,5005 bd2 ba2.8k sqft1431 Englewood Ave, Saint Paul, MN 55104Off Market
- $---- bd-- ba-- sqft1431 Englewood Ave APT 1, Saint Paul, MN 55104Off Market
- $471,3006 bd2 ba3.4k sqft1443 Englewood Ave, Saint Paul, MN 55104Off Market
- $416,0004 bd4 ba1.7k sqft777 Holton St, Saint Paul, MN 55104Off Market
- $377,9005 bd3 ba2.1k sqft1451 Englewood Ave, Saint Paul, MN 55104Off Market
- $247,2003 bd1 ba1.2k sqft787 Holton St, Saint Paul, MN 55104Off Market
- $419,8004 bd1 ba2.2k sqft1425 Englewood Ave, Saint Paul, MN 55104Off Market
A local agent can set up tours, give advice and negotiate with sellers.
Similar homes
- $394,9004 bd2 ba1.7k sqft862 Holton St, Saint Paul, MN 55104For Sale
 MLS ID #7098375, Kane Loukas, Wellspring Real Estate LLC. NorthstarMLS as distributed by MLS GRID
 - $364,9004 bd3 ba2.2k sqft1549 Edmund Ave, Saint Paul, MN 55104For Sale
 MLS ID #7105843, Joseph Weinzetl, SODL. NorthstarMLS as distributed by MLS GRID
 - $349,0005 bd3 ba1.8k sqft1263 Minnehaha Ave W, Saint Paul, MN 55104For Sale
 MLS ID #7108185, Lorri M Kaas, Realty ONE Group Choice. NorthstarMLS as distributed by MLS GRID
 - $389,9005 bd2 ba2k sqft1231 Hewitt Ave, Saint Paul, MN 55104For Sale
 MLS ID #7104434, Bridgette L Prew, Redfin Corporation. NorthstarMLS as distributed by MLS GRID
 - $394,0004 bd2 ba1.8k sqft1301 Hewitt Ave, Saint Paul, MN 55104For SaleMLS ID #7104942, Khalid Mansour, Real Estate Corners, Inc. NorthstarMLS as distributed by MLS GRID
- $395,0004 bd2 ba1.7k sqft1275 Minnehaha Ave W, Saint Paul, MN 55104For SaleMLS ID #7089119, Budd Batterson, Edina Realty, Inc.. NorthstarMLS as distributed by MLS GRID
- $340,0004 bd3 ba1.9k sqft1611 Edmund Ave, Saint Paul, MN 55104For SaleMLS ID #7100962, Mark Edward Philion, Coldwell Banker Realty - Southwest Regional. NorthstarMLS as distributed by MLS GRID
- $389,9004 bd2 ba2.1k sqft1718 Hague Ave, Saint Paul, MN 55104For SaleMLS ID #7115837, Tanya Hietpas, Edina Realty, Inc.. NorthstarMLS as distributed by MLS GRID
- $425,0004 bd2 ba2.1k sqft12 Oakley Ave, Saint Paul, MN 55104For SaleMLS ID #7110203, Maggie Casasola Amaya, RE/MAX Results. NorthstarMLS as distributed by MLS GRID
- $334,5004 bd2 ba1.7k sqft1654 Concordia Ave, Saint Paul, MN 55104For SaleMLS ID #7089722, Gregory Kuntz, RE/MAX Results. NorthstarMLS as distributed by MLS GRID
- $470,0003 bd3 ba1.7k sqft1601 Hubbard Ave, Saint Paul, MN 55104For SaleMLS ID #7103839, William S Thelen, RE/MAX Results. NorthstarMLS as distributed by MLS GRID
- $--2 bd1 ba1.3k sqft1720 Hubbard Ave, Saint Paul, MN 55104AuctionAuction.com 2
- $320,0002 bd2 ba1.9k sqft1324 Marshall Ave, Saint Paul, MN 55104For SaleMLS ID #7113716, Tawny Bednarchuk, Keller Williams Classic Realty. NorthstarMLS as distributed by MLS GRID
- $--5 bd2 ba1.7k sqft998 Ryde St, Saint Paul, MN 55103AuctionServiceLink Auction
- $279,9004 bd1 ba1.3k sqft454 Herschel St, Saint Paul, MN 55104For SaleMLS ID #7116894, Ian Prince, Grand Realty, LLC. NorthstarMLS as distributed by MLS GRID
- $325,0004 bd3 ba1.4k sqft771 Aurora Ave, Saint Paul, MN 55104For SaleMLS ID #7084611, Miguel Lopez, Compass. NorthstarMLS as distributed by MLS GRID
- $315,0003 bd2 ba1.2k sqft1467 Charles Ave, Saint Paul, MN 55104For SaleMLS ID #7036647, Sarah A Deziel, BRIX Real Estate. NorthstarMLS as distributed by MLS GRID
- $439,9004 bd2 ba2.3k sqft1817 Dayton Ave, Saint Paul, MN 55104For SaleMLS ID #7109728, Jon Ness, Coldwell Banker Realty - Lakes. NorthstarMLS as distributed by MLS GRID
- $319,9005 bd2 ba1.6k sqft1606 Concordia Ave, Saint Paul, MN 55104For SaleMLS ID #7093112, Grigoriy Vayntrub, RE/MAX Results. NorthstarMLS as distributed by MLS GRID
- $310,0003 bd3 ba1.7k sqft1472 Concordia Ave, Saint Paul, MN 55104For SaleMLS ID #7103305, Wayne Groff, Edina Realty, Inc.. NorthstarMLS as distributed by MLS GRID
