Great Home with spacious addition 4 bedroom, 3 bathrooms along with formal and eat-in kitchen dining . The home is larger than it looks from the street as the back of the home has a large living room overlooking a large privacy fenced in backyard with fire pit. Very large lot with more than a half acre. The home features all new interior doors, brand new windows, hardwood flooring, updated planking and a nice open feel. Large primary bedroom with walk-in closets. Wayzata School District and so much more.
Active
Price increase: $34K (5/21)
$459,000
17225 11th Ave N, Plymouth, MN 55447
4beds
1,678sqft
:
Get pre-qualified$2,887/mo
Single Family
Built in 1954
0.6 Acres Lot
$-- Zestimate®
$274/sqft
$-- HOA
What's special
Hardwood flooringBrand new windowsAll new interior doorsFire pitUpdated plankingSpacious additionNice open feel
- 229 days |
- 486 |
- 7 |
Zillow last checked:
Listing updated:
Listed by:
Peggy Crumpton 763-438-5490,
National Realty Guild
Source: NorthstarMLS as distributed by MLS GRID,MLS#: 6826683
Facts & features
Interior
Bedrooms & bathrooms
- Bedrooms: 4
- Bathrooms: 3
- Full bathrooms: 1
- 3/4 bathrooms: 2
Bedroom
- Level: Main
- Area: 120 Square Feet
- Dimensions: 15x8
Bedroom 2
- Level: Main
- Area: 105 Square Feet
- Dimensions: 15x7
Bedroom 3
- Level: Lower
- Area: 110 Square Feet
- Dimensions: 11x10
Bedroom 4
- Level: Main
- Area: 135 Square Feet
- Dimensions: 15x9
Dining room
- Level: Main
- Area: 195 Square Feet
- Dimensions: 15x13
Great room
- Level: Main
- Area: 182 Square Feet
- Dimensions: 14x13
Kitchen
- Level: Main
- Area: 168 Square Feet
- Dimensions: 14x12
Laundry
- Level: Lower
- Area: 108 Square Feet
- Dimensions: 12x9
Living room
- Level: Main
- Area: 240 Square Feet
- Dimensions: 15x16
Heating
- Baseboard, Boiler
Cooling
- Window Unit(s)
Appliances
- Included: Dishwasher, Dryer, Gas Water Heater, Range, Refrigerator, Washer, Water Softener Owned
Features
- Basement: Block,Drain Tiled,Egress Window(s),Sump Pump
- Has fireplace: No
Interior area
- Total structure area: 1,777
- Total interior livable area: 1,678 sqft
- Finished area above ground: 1,308
- Finished area below ground: 370
Property
Parking
- Total spaces: 2
- Parking features: Detached Garage, Asphalt, Garage Door Opener
- Garage spaces: 2
- Has uncovered spaces: Yes
Accessibility
- Accessibility features: None
Features
- Levels: One
- Stories: 1
- Fencing: Privacy,Wood
Lot
- Size: 0.6 Acres
- Dimensions: 80 x 304
- Features: Irregular Lot, Tree Coverage - Medium
Details
- Foundation area: 1308
- Parcel number: 3211822220067
- Zoning description: Residential-Single Family
Construction
Type & style
- Home type: SingleFamily
- Property subtype: Single Family
Materials
- Block
- Roof: Age Over 8 Years,Asphalt
Condition
- New construction: No
- Year built: 1954
Utilities & green energy
- Electric: Circuit Breakers, Power Company: Xcel Energy
- Gas: Natural Gas
- Sewer: City Sewer/Connected
- Water: City Water/Connected
Community & HOA
Community
- Subdivision: City View Acres 2nd Unit
HOA
- Has HOA: No
Location
- Region: Plymouth
Financial & listing details
- Price per square foot: $274/sqft
- Tax assessed value: $423,600
- Annual tax amount: $4,737
- Date on market: 12/12/2025
- Cumulative days on market: 214 days
- Road surface type: Paved
Estimated market value
Not available
Estimated sales range
Not available
Not available
Price history
| Date | Event | Price |
|---|---|---|
| 5/21/2026 | Price change | $459,000+8%$274/sqft |
Source:  NorthstarMLS as distributed by MLS GRID #6826683 Report a problem NorthstarMLS as distributed by MLS GRID #6826683 Report a problem | ||
| 12/12/2025 | Listed for sale | $425,000-5.6%$253/sqft |
Source: NorthstarMLS as distributed by MLS GRID #6826683 Report a problem | ||
| 12/11/2024 | Sold | $450,000+0%$268/sqft |
Source: Public Record Report a problem | ||
| 8/20/2024 | Price change | $449,900-5.5%$268/sqft |
Source: NorthstarMLS as distributed by MLS GRID #6575634 Report a problem | ||
| 7/28/2024 | Listed for sale | $475,900+72%$284/sqft |
Source: NorthstarMLS as distributed by MLS GRID #6575634 Report a problem | ||
| 10/7/2019 | Sold | $276,680-2.7%$165/sqft |
Source: NorthstarMLS as distributed by MLS GRID #5285159 Report a problem | ||
| 9/27/2019 | Pending sale | $284,500$170/sqft |
Source: Keller Williams Classic Realty Northwest #5285159 Report a problem | ||
| 9/19/2019 | Price change | $284,500-1.7%$170/sqft |
Source: Keller Williams Classic Realty Northwest #5285159 Report a problem | ||
| 7/22/2019 | Pending sale | $289,500$173/sqft |
Source: Keller Williams Classic Realty Northwest #5255647 Report a problem | ||
| 6/29/2019 | Listed for sale | $289,500$173/sqft |
Source: Keller Williams Classic Realty Northwest #5255647 Report a problem | ||
Public tax history
| Year | Property taxes | Tax assessment |
|---|---|---|
| 2025 | $4,737 +10.4% | $423,600 +22.7% |
| 2024 | $4,292 +17.3% | $345,200 -1.9% |
| 2023 | $3,658 +4% | $351,900 +3.5% |
| 2022 | $3,516 +10.1% | $340,000 +29.3% |
| 2021 | $3,193 +23.5% | $263,000 +1.5% |
| 2020 | $2,585 -19% | $259,000 +18.8% |
| 2019 | $3,193 +23.5% | $218,000 -0.5% |
| 2018 | $2,585 -7.4% | $219,000 -1.8% |
| 2017 | $2,793 -18.2% | $223,000 |
| 2016 | $3,414 -3.3% | $223,000 +2.7% |
| 2015 | $3,532 -0.6% | $217,100 -0.4% |
| 2014 | $3,554 +3.4% | $217,900 +8% |
| 2013 | $3,435 -2.9% | $201,800 -4.5% |
| 2012 | $3,536 +0.7% | $211,300 -1.9% |
| 2011 | $3,511 +1.1% | $215,400 -3.6% |
| 2010 | $3,474 +8.3% | $223,500 +6.8% |
| 2009 | $3,207 +63% | $209,200 +9.7% |
| 2006 | $1,968 +6% | $190,700 +3.4% |
| 2005 | $1,857 +10.8% | $184,400 +13.9% |
| 2004 | $1,676 +6.2% | $161,900 +9.8% |
| 2002 | $1,578 -35.5% | $147,400 |
| 2001 | $2,445 | -- |
Find assessor info on the county website
Monthly payment
Est. payment
Payment breakdown
Explore the cost of this home by adjusting the details. Changes won't be saved.Climate risks
Neighborhood: 55447
Nearby schools
GreatSchools rating
- 9/10Gleason Lake Elementary SchoolGrades: K-5Distance: 0.5 mi
- 9/10Wayzata West Middle SchoolGrades: 6-8Distance: 1.4 mi
- 10/10Wayzata High SchoolGrades: 9-12Distance: 3.9 mi
- $396,0003 bd2 ba1.7k sqft17215 11th Ave N, Plymouth, MN 55447Sold

- $330,3003 bd1 ba896 sqft17235 11th Ave N, Plymouth, MN 55447Off Market
- $450,8002 bd1 ba1.8k sqft17205 11th Ave N, Plymouth, MN 55447Off Market
- $440,2004 bd2 ba1.9k sqft17305 11th Ave N, Plymouth, MN 55447Off Market

- $328,4002 bd1 ba1.8k sqft17315 11th Ave N, Plymouth, MN 55447Off Market
- $399,4003 bd1 ba2k sqft17135 11th Ave N, Plymouth, MN 55447Off Market
- $495,0002 bd1 ba1.1k sqft17220 11th Ave N, Plymouth, MN 55447Off Market
- $485,1004 bd3 ba2.5k sqft17230 11th Ave N, Plymouth, MN 55447Off Market
A local agent can set up tours, give advice and negotiate with sellers.
Similar homes
- $459,9002 bd3 ba2.1k sqft15575 17th Pl N, Plymouth, MN 55447For Sale

 MLS ID #7087804, Sharon A Provost, Century 21 Atwood. NorthstarMLS as distributed by MLS GRID
 - $469,0003 bd2 ba1.7k sqft16401 Temple Dr S, Minnetonka, MN 55345For Sale
 MLS ID #7080043, Gregory C Linde, My Home Realty Company. NorthstarMLS as distributed by MLS GRID
 - $432,0004 bd2 ba1.8k sqft18220 Duck Lake Trl, Eden Prairie, MN 55346For Sale
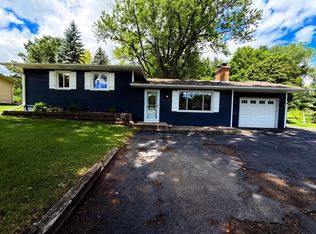 MLS ID #7096379, Amber N Broadway, Opendoor Brokerage, LLC. NorthstarMLS as distributed by MLS GRID
 - $385,0002 bd2 ba1.3k sqft1064 Zanzibar Ln N, Plymouth, MN 55447For Sale
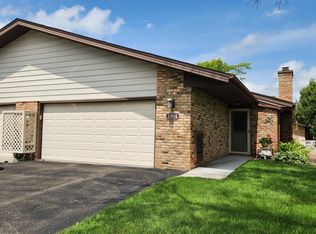 MLS ID #7102659, Tamara B. Wenz, National Realty Guild. NorthstarMLS as distributed by MLS GRID
 - $425,0003 bd2 ba1.3k sqft7020 Springhill Cir, Eden Prairie, MN 55346For SaleMLS ID #7114701, Vincent T Seiter, Citadel Realty. NorthstarMLS as distributed by MLS GRID
- $427,5003 bd2 ba1.4k sqft1644 Nevada Ave S, Saint Louis Park, MN 55426For SaleMLS ID #7102753, Jack L Schepers, The Relocation Center. NorthstarMLS as distributed by MLS GRID
- $449,0003 bd3 ba2.3k sqft7050 Pioneer Trl, Loretto, MN 55357For SaleMLS ID #7102082, Thomas H Parker, Coldwell Banker Realty. NorthstarMLS as distributed by MLS GRID
- $439,0003 bd2 ba1.8k sqft6475 Grand View Dr, Eden Prairie, MN 55346For SaleMLS ID #7058570, Amber N Broadway, Opendoor Brokerage, LLC. NorthstarMLS as distributed by MLS GRID
- $385,0004 bd2 ba2k sqft9043 13th Ave S, Bloomington, MN 55425For SaleMLS ID #7112677, Tim Gilbertson, Edina Realty, Inc.. NorthstarMLS as distributed by MLS GRID
- $525,0003 bd2 ba1k sqft2341 Ford Rd, Minnetonka, MN 55305For SaleMLS ID #7095634, Moe Mossa, Savvy Avenue, LLC. NorthstarMLS as distributed by MLS GRID
- $539,9004 bd2 ba2.2k sqft2600 Aquila Ave S, Saint Louis Park, MN 55426For SaleMLS ID #7108253, David J. Schultz, National Realty Guild. NorthstarMLS as distributed by MLS GRID
- $399,0004 bd3 ba2k sqft5201 W 84th St, Bloomington, MN 55437For SaleMLS ID #7111940, Francis Jazmin Tyler, Bridge Realty, LLC. NorthstarMLS as distributed by MLS GRID
- $375,0004 bd2 ba1.9k sqft8431 Palm St NW, Coon Rapids, MN 55433For SaleMLS ID #7114415, Amy Xiong, Bridge Realty, LLC. NorthstarMLS as distributed by MLS GRID
- $369,0003 bd2 ba1.3k sqft19002 Old Excelsior Blvd, Minnetonka, MN 55345For SaleMLS ID #7043076, Molly Hangartner, Ashworth Real Estate. NorthstarMLS as distributed by MLS GRID
- $469,9005 bd3 ba2.3k sqft9509 Dogwood Ave N, Brooklyn Park, MN 55443For SaleMLS ID #7060948, Cheryl C Daniels, Counselor Realty, Inc. NorthstarMLS as distributed by MLS GRID
- $318,0003 bd2 ba1.9k sqft6319 Perry Ave N, Brooklyn Center, MN 55429For SaleMLS ID #7061277, Amber N Broadway, Opendoor Brokerage, LLC. NorthstarMLS as distributed by MLS GRID
- $469,0003 bd2 ba1.8k sqft4620 Vallacher Ave, Saint Louis Park, MN 55416For SaleMLS ID #7071257, Katherine S. Kitt, RE/MAX Advantage Plus. NorthstarMLS as distributed by MLS GRID
- $349,9503 bd2 ba2.1k sqft6439 Olympia St, Golden Valley, MN 55427For SaleMLS ID #7105513, Ryan M Platzke, Coldwell Banker Realty - Southwest Regional. NorthstarMLS as distributed by MLS GRID
- $379,9003 bd2 ba1.7k sqft3519 Lyndale Ave N, Minneapolis, MN 55412For SaleMLS ID #7117328, Brandon Halland, RE/MAX Results. NorthstarMLS as distributed by MLS GRID
- $289,9003 bd2 ba1.7k sqft4525 Walnut St, Maple Plain, MN 55359For SaleMLS ID #7108992, Kim M Gambill, Next Chapter Realty LLC. NorthstarMLS as distributed by MLS GRID
