Welcome to Cimarron Ponds, and the Kingwood one-level townhome offering an open floor plan with two spacious bedrooms & two baths, w/tile floors & showers, and a a den that can be converted back into a 3rd bedroom if needed. This lovely home offers a primary suite with a ¾ bath & walk-in closet, 2nd bedroom, main full bath, den/office, spacious living room w/ gas fireplace & patio door leading ffto large patio & beautiful landscaping, informal dining area & well-appointed kitchen w/granite counters & breakfast bar. All appliances stay including washer & dryer, plus new furnace & a/c in 2025. The professionally managed association provides lawn care, snow removal, exterior maintenance, hazard insurance, and sanitation, allowing for truly low-maintenance living. Owners will enjoy access to the shared in-ground pool, tennis & pickleball courts, walking paths, and scenic ponds. Ideally located near the Luce Line Trail, Parkers Lake downtown Wayzata, many restaurants, shopping & more! Easy access to highways/freeways & Wayzata Schools.
Active
$385,000
1064 Zanzibar Ln N, Plymouth, MN 55447
2beds
1,368sqft
:
Get pre-qualified$2,919/mo
(TH) Side x Side
Built in 1977
4,356 Square Feet Lot
$380,800 Zestimate®
$281/sqft
$473/mo HOA
What's special
- 28 days |
- 964 |
- 23 |
Zillow last checked:
Listing updated:
Listed by:
Tamara B. Wenz 612-384-9520,
National Realty Guild
Source: NorthstarMLS as distributed by MLS GRID,MLS#: 7102659
Facts & features
Interior
Bedrooms & bathrooms
- Bedrooms: 2
- Bathrooms: 2
- Full bathrooms: 1
- 3/4 bathrooms: 1
Bedroom
- Level: Main
- Area: 176.4 Square Feet
- Dimensions: 14x12.6
Bedroom 2
- Level: Main
- Area: 143 Square Feet
- Dimensions: 13x11
Den
- Level: Main
- Area: 140 Square Feet
- Dimensions: 14x10
Dining room
- Level: Main
- Area: 134.4 Square Feet
- Dimensions: 9.6x14
Kitchen
- Level: Main
- Area: 112.36 Square Feet
- Dimensions: 10.6x10.6
Living room
- Level: Main
- Area: 336 Square Feet
- Dimensions: 21x16
Patio
- Level: Main
- Area: 150 Square Feet
- Dimensions: 15x10
Heating
- Forced Air
Cooling
- Central Air
Appliances
- Included: Cooktop, Dishwasher, Disposal, Dryer, Gas Water Heater, Microwave, Range, Refrigerator, Washer, Water Softener Owned
- Laundry: Electric Dryer Hookup, Laundry Closet, Main Level, Washer Hookup
Features
- Basement: None
- Number of fireplaces: 1
- Fireplace features: Gas, Living Room
Interior area
- Total structure area: 1,368
- Total interior livable area: 1,368 sqft
- Finished area above ground: 1,368
- Finished area below ground: 0
Property
Parking
- Total spaces: 2
- Parking features: Attached, Asphalt, Garage Door Opener
- Attached garage spaces: 2
- Has uncovered spaces: Yes
Accessibility
- Accessibility features: Solar Tube(s)
Features
- Levels: One
- Stories: 1
- Patio & porch: Patio
- Has private pool: Yes
- Pool features: In Ground, Outdoor Pool, Shared
- Fencing: None
Lot
- Size: 4,356 Square Feet
- Features: Tree Coverage - Light
- Topography: Level
Details
- Foundation area: 1852
- Parcel number: 3211822120060
- Zoning description: Residential-Single Family
Construction
Type & style
- Home type: Townhouse
- Property subtype: (TH) Side x Side
- Attached to another structure: Yes
Materials
- Roof: Age Over 8 Years,Asphalt
Condition
- New construction: No
- Year built: 1977
Utilities & green energy
- Electric: Circuit Breakers, Power Company: Xcel Energy
- Gas: Natural Gas
- Sewer: City Sewer/Connected
- Water: City Water/Connected
Community & HOA
Community
- Subdivision: Cimarron Ponds 2nd Addn
HOA
- Has HOA: Yes
- Amenities included: Tennis Court(s)
- Services included: Maintenance Structure, Hazard Insurance, Lawn Care, Maintenance Grounds, Professional Mgmt, Sanitation, Shared Amenities, Snow Removal
- HOA fee: $473 monthly
- HOA name: Sharper Managment
- HOA phone: 952-224-4777
Location
- Region: Plymouth
Financial & listing details
- Price per square foot: $281/sqft
- Tax assessed value: $352,500
- Annual tax amount: $3,995
- Date on market: 7/2/2026
- Road surface type: Paved
Estimated market value
$380,800
$362,000 - $400,000
$2,338/mo
Price history
| Date | Event | Price |
|---|---|---|
| 7/10/2026 | Listed for sale | $385,000$281/sqft |
Source:  NorthstarMLS as distributed by MLS GRID #7102659 Report a problem NorthstarMLS as distributed by MLS GRID #7102659 Report a problem | ||
Public tax history
| Year | Property taxes | Tax assessment |
|---|---|---|
| 2025 | $3,770 -2.2% | $352,500 +1.5% |
| 2024 | $3,854 +7.1% | $347,200 -4% |
| 2023 | $3,599 +0.3% | $361,600 +7.9% |
| 2022 | $3,589 +7% | $335,000 +12% |
| 2021 | $3,356 +16.3% | $299,000 +6% |
| 2020 | $2,885 -14% | $282,000 +17.5% |
| 2019 | $3,356 +16.3% | $240,000 +1.3% |
| 2018 | $2,885 +22.9% | $237,000 +20.3% |
| 2017 | $2,348 +1.3% | $197,000 +11.9% |
| 2016 | $2,318 +10.9% | $176,000 -0.4% |
| 2015 | $2,091 -3% | $176,700 +3% |
| 2014 | $2,156 +3.1% | $171,500 +0.6% |
| 2013 | $2,090 +3.5% | $170,500 +0.5% |
| 2012 | $2,019 +0.9% | $169,700 -2.8% |
| 2011 | $2,001 -3.5% | $174,500 -8.8% |
| 2010 | $2,072 -2.8% | $191,400 -6.8% |
| 2009 | $2,133 -7.5% | $205,400 -5.9% |
| 2006 | $2,306 +6% | $218,200 +3.5% |
| 2005 | $2,176 +10.2% | $210,900 +13.7% |
| 2004 | $1,976 +8.5% | $185,500 +11.9% |
| 2002 | $1,821 -34.6% | $165,700 |
| 2001 | $2,782 | -- |
Find assessor info on the county website
Monthly payment
Est. payment
Payment breakdown
Explore the cost of this home by adjusting the details. Changes won't be saved.Climate risks
Neighborhood: 55447
Nearby schools
GreatSchools rating
- 9/10Gleason Lake Elementary SchoolGrades: K-5Distance: 0.9 mi
- 9/10Wayzata West Middle SchoolGrades: 6-8Distance: 1.9 mi
- 10/10Wayzata High SchoolGrades: 9-12Distance: 3.9 mi
- $359,7003 bd2 ba1.3k sqft1060 Zanzibar Ln N, Plymouth, MN 55447Off Market
- $322,4002 bd1 ba1.1k sqft1070 Zanzibar Ln N, Plymouth, MN 55447Off Market
- $355,7002 bd1 ba1.1k sqft1074 Zanzibar Ln N, Plymouth, MN 55447Off Market
- $370,0002 bd2 ba1.1k sqft1054 Zanzibar Ln N, Plymouth, MN 55447Sold

- $314,5002 bd2 ba1.1k sqft1215 Archer Ln N, Plymouth, MN 55447Off Market
- $282,5002 bd2 ba1.2k sqft1215 Archer Ln N #1215, Minneapolis, MN 55447Off Market
- $489,0003 bd2 ba1.4k sqft1221 Archer Ln N, Plymouth, MN 55447Pending
- $340,8002 bd1 ba1.3k sqft1225 Archer Ln N, Plymouth, MN 55447Off Market
A local agent can set up tours, give advice and negotiate with sellers.
Similar homes
- $434,0004 bd3 ba1.6k sqft17225 11th Ave N, Plymouth, MN 55447For Sale

 MLS ID #6826683, Peggy Crumpton, National Realty Guild. NorthstarMLS as distributed by MLS GRID
 - $340,0002 bd2 ba1.5k sqft754 Wisconsin Ave N, Golden Valley, MN 55427For Sale
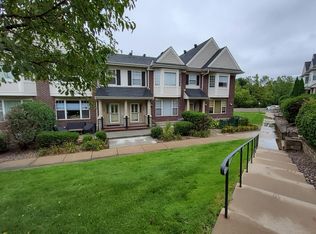 MLS ID #7108521, Roger Anderson, Elite Realty Minnesota. NorthstarMLS as distributed by MLS GRID
 - $375,0003 bd2 ba1.4k sqft11533 Yukon Ave N, Champlin, MN 55316For Sale
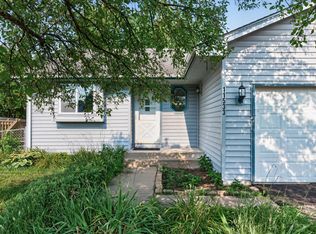 MLS ID #7108345, Mandee Moua, Home Sellers. NorthstarMLS as distributed by MLS GRID
 - $299,9003 bd2 ba1.3k sqft3441 Pilgrim Ln N, Plymouth, MN 55441For Sale
 MLS ID #7086142, Margarita Zhuravel, Bridge Realty, LLC. NorthstarMLS as distributed by MLS GRID
 - $195,0002 bd2 ba1k sqft17562 Pond Cir, Eden Prairie, MN 55346For SaleMLS ID #7117868, Michael Thompson, Elya Realty LLC. NorthstarMLS as distributed by MLS GRID
- $345,0003 bd2 ba1.9k sqft8200 Thomas Ave N, Brooklyn Park, MN 55444For SaleMLS ID #7116871, Ines Lazo, Keller Williams Integrity Realty. NorthstarMLS as distributed by MLS GRID
- $425,0003 bd2 ba1.3k sqft7020 Springhill Cir, Eden Prairie, MN 55346For SaleMLS ID #7114701, Vincent T Seiter, Citadel Realty. NorthstarMLS as distributed by MLS GRID
- $380,0003 bd2 ba1.8k sqft9940 64th Cir N, Maple Grove, MN 55369For Sale By Owner
- $385,0004 bd2 ba2k sqft9043 13th Ave S, Bloomington, MN 55425For SaleMLS ID #7112677, Tim Gilbertson, Edina Realty, Inc.. NorthstarMLS as distributed by MLS GRID
- $279,9003 bd3 ba1.6k sqft14389 Bedford Dr, Eden Prairie, MN 55346For SaleMLS ID #7107951, Terry L Eggan, Bridge Realty, LLC. NorthstarMLS as distributed by MLS GRID
- $309,9003 bd4 ba1.8k sqft2111 Kings Valley Rd W, Golden Valley, MN 55427For SaleMLS ID #7100416, Elisa Eesley, Fathom Realty MN, LLC. NorthstarMLS as distributed by MLS GRID
- $375,0004 bd2 ba1.9k sqft8431 Palm St NW, Coon Rapids, MN 55433For SaleMLS ID #7114415, Amy Xiong, Bridge Realty, LLC. NorthstarMLS as distributed by MLS GRID
- $385,0003 bd3 ba1.7k sqft13441 Balsam Ln N, Dayton, MN 55327For SaleMLS ID #7096192, Paul A Ekstrom, Realty ONE Group Choice. NorthstarMLS as distributed by MLS GRID
- $432,0004 bd2 ba1.8k sqft18220 Duck Lake Trl, Eden Prairie, MN 55346For SaleMLS ID #7096379, Amber N Broadway, Opendoor Brokerage, LLC. NorthstarMLS as distributed by MLS GRID
- $369,0004 bd2 ba1.7k sqft9010 60 1/2 Ave N, New Hope, MN 55428For SaleMLS ID #7099713, Zafar Khamdamov, Zafar Khamdamov. NorthstarMLS as distributed by MLS GRID
- $325,0003 bd2 ba1.3k sqft8245 Del Dr, New Hope, MN 55428For SaleMLS ID #7092722, Brent Peterson, RE/MAX Results. NorthstarMLS as distributed by MLS GRID
- $375,0004 bd2 ba1.9k sqft12515 Hummingbird St NW, Coon Rapids, MN 55448For SaleMLS ID #7078373, Autumn Landon-Johnson, Ashworth Real Estate. NorthstarMLS as distributed by MLS GRID
- $299,5002 bd3 ba1.7k sqft9605 Scott Cir N, Brooklyn Park, MN 55443For SaleMLS ID #7106303, Tim Montgomery, HomeStart Realty. NorthstarMLS as distributed by MLS GRID
- $339,9003 bd2 ba1.6k sqft7356 Douglas Dr N, Brooklyn Park, MN 55443For SaleMLS ID #7095210, Jeffrey Xiong, Partners Realty Inc.. NorthstarMLS as distributed by MLS GRID
- $427,5003 bd2 ba1.4k sqft1644 Nevada Ave S, Saint Louis Park, MN 55426For SaleMLS ID #7102753, Jack L Schepers, The Relocation Center. NorthstarMLS as distributed by MLS GRID
