NEW FLOORING! LVP & Carpet installed last week. Newer Marvin Windows and patio door. Beautiful open kitchen with breakfast bar and granite counters. Natural wood floor-to-ceiling cabinets with pull-outs, soft-close drawers and undercabinet lighting. Large bedroom closets with built-in storage system. Tubular skylights bring in lots of natural light. Freshly paint with updated bathrooms, tile flooring, lighting and more. Come experience the beauty of the Cimarron Ponds community! Enjoy the natural setting with ponds and paths nestled among mature trees. Have fun at the community pool, pickleball courts and tennis courts. Adjacent to the Luce Line State Trail and close to Parkers Lake Park with tons of amenities. Convenient to shopping and highways.
Closed
$370,000
1054 Zanzibar Ln N, Plymouth, MN 55447
2beds
1,164sqft
Townhouse Side x Side
Built in 1977
4,356 Square Feet Lot
$373,000 Zestimate®
$318/sqft
$2,173 Estimated rent
Home value
$373,000
$354,000 - $392,000
$2,173/mo
Zestimate® history
Owner options
List your home for rent
$2,173/mo
Rent Zestimate®
Find your next renter with Zillow Rental Manager. Plus, with online applications, you can quickly screen prospective tenants – for free.
$2,173/mo
Rent Zestimate®
Refinance and save
$2,607/mo
Est. payment
Refinancing to a lower rate could help reduce your monthly payments and save thousands over the life of the loan.
$2,607/mo
Est. payment
Explore your selling options
Work with a Zillow partner agent
Leverage their expertise and Zillow's premium Showcase listings to get your home seen by more buyers.
Get startedList with your own agent
Get your home in front of millions of buyers by listing it on Zillow.
Learn how to do itSell it yourself
Take full control of how buyers see your home on Zillow by listing For Sale by Owner (FSBO).
List your homeWhat's special
Large bedroom closetsPickleball courtsUpdated bathroomsNew flooringNatural wood floor-to-ceiling cabinetsFreshly paintSoft-close drawers
Zillow last checked:
Listing updated:
Listed by:
Teresa Andrews 612-961-3974,
Edina Realty, Inc.
Bought with:
Celia K Threlkeld
Coldwell Banker Realty
Source: NorthstarMLS as distributed by MLS GRID,MLS#: 6454718
Facts & features
Interior
Bedrooms & bathrooms
- Bedrooms: 2
- Bathrooms: 2
- Full bathrooms: 1
- 3/4 bathrooms: 1
Bedroom
- Level: Main
- Area: 196 Square Feet
- Dimensions: 14x14
Bedroom 2
- Level: Main
- Area: 210 Square Feet
- Dimensions: 15x14
Dining room
- Level: Main
- Area: 112 Square Feet
- Dimensions: 14x8
Kitchen
- Level: Main
- Area: 100 Square Feet
- Dimensions: 10x10
Living room
- Level: Main
- Area: 336 Square Feet
- Dimensions: 21x16
Patio
- Area: 150 Square Feet
- Dimensions: 15x10
Heating
- Forced Air
Cooling
- Central Air
Appliances
- Included: Dishwasher, Disposal, Dryer, Exhaust Fan, Gas Water Heater, Microwave, Range, Refrigerator, Washer
- Laundry: Main Level, In Unit
Features
- Basement: None
- Number of fireplaces: 1
- Fireplace features: Gas, Living Room, Other
Interior area
- Total structure area: 1,164
- Total interior livable area: 1,164 sqft
- Finished area above ground: 1,164
- Finished area below ground: 0
Property
Parking
- Total spaces: 2
- Parking features: Attached, Asphalt, Garage Door Opener
- Attached garage spaces: 2
- Has uncovered spaces: Yes
- Details: Garage Dimensions (21x22)
Accessibility
- Accessibility features: None
Features
- Levels: One
- Stories: 1
- Patio & porch: Patio
- Has private pool: Yes
- Pool features: In Ground, Heated, Outdoor Pool, Shared
- Fencing: Partial
Lot
- Size: 4,356 Square Feet
- Features: Tree Coverage - Light
Details
- Foundation area: 1164
- Parcel number: 3211822120062
- Zoning description: Residential-Single Family
Construction
Type & style
- Home type: Townhouse
- Property subtype: Townhouse Side x Side
- Attached to another structure: Yes
Materials
- Roof: Asphalt
Condition
- New construction: No
- Year built: 1977
Utilities & green energy
- Gas: Natural Gas
- Sewer: City Sewer/Connected
- Water: City Water/Connected
Community & HOA
Community
- Subdivision: Cimarron Ponds 2nd Add
HOA
- Has HOA: Yes
- Amenities included: In-Ground Sprinkler System, Tennis Court(s)
- Services included: Maintenance Structure, Hazard Insurance, Lawn Care, Maintenance Grounds, Professional Mgmt, Sanitation, Shared Amenities, Snow Removal
- HOA fee: $264 monthly
- HOA name: Omega Property Management
- HOA phone: 763-449-9100
Location
- Region: Plymouth
Financial & listing details
- Price per square foot: $318/sqft
- Tax assessed value: $352,700
- Annual tax amount: $3,177
- Date on market: 11/30/2023
- Cumulative days on market: 102 days
- Road surface type: Paved
Price history
| Date | Event | Price |
|---|---|---|
| 3/26/2024 | Sold | $370,000-1.3%$318/sqft |
Source:  NorthstarMLS as distributed by MLS GRID #6454718 Report a problem NorthstarMLS as distributed by MLS GRID #6454718 Report a problem | ||
| 3/11/2024 | Pending sale | $375,000$322/sqft |
Source: NorthstarMLS as distributed by MLS GRID #6454718 Report a problem | ||
| 2/14/2024 | Price change | $375,000-6%$322/sqft |
Source: NorthstarMLS as distributed by MLS GRID #6454718 Report a problem | ||
| 12/8/2023 | Price change | $399,000-3.9%$343/sqft |
Source: NorthstarMLS as distributed by MLS GRID #6454718 Report a problem | ||
| 11/30/2023 | Listed for sale | $415,000+160.8%$357/sqft |
Source: NorthstarMLS as distributed by MLS GRID #6454718 Report a problem | ||
| 7/15/2015 | Sold | $159,100+2%$137/sqft |
Source: Public Record Report a problem | ||
| 6/12/2014 | Sold | $156,000$134/sqft |
Source:  Lake Superior Area Realtors as distributed by MLS GRID #2161920 Report a problem Lake Superior Area Realtors as distributed by MLS GRID #2161920 Report a problem | ||
Public tax history
| Year | Property taxes | Tax assessment |
|---|---|---|
| 2025 | $3,121 -1.9% | $352,700 +20.1% |
| 2024 | $3,183 +7.4% | $293,600 -3.3% |
| 2023 | $2,965 -1.3% | $303,500 +8% |
| 2022 | $3,004 +8.8% | $281,000 +10.2% |
| 2021 | $2,761 +0.4% | $255,000 +7.6% |
| 2020 | $2,749 -0.4% | $237,000 +3% |
| 2019 | $2,761 +0.4% | $230,000 +1.3% |
| 2018 | $2,749 +22.9% | $227,000 +20.1% |
| 2017 | $2,237 +1.3% | $189,000 +13.9% |
| 2016 | $2,208 +13.3% | $166,000 -0.1% |
| 2015 | $1,949 -2.6% | $166,100 +2.9% |
| 2014 | $2,001 +7.3% | $161,400 +3.9% |
| 2013 | $1,865 +3% | $155,300 +0.1% |
| 2012 | $1,810 +0.8% | $155,200 -2.7% |
| 2011 | $1,796 -3.2% | $159,500 -8.5% |
| 2010 | $1,856 -2.4% | $174,400 -6.4% |
| 2009 | $1,901 +0.2% | $186,400 +0.8% |
| 2006 | $1,897 +7.8% | $184,900 +4.8% |
| 2005 | $1,759 | $176,400 |
Find assessor info on the county website
Neighborhood: 55447
Nearby homes
- $346,6002 bd1 ba1.1k sqft1050 Zanzibar Ln N, Plymouth, MN 55447Off Market
- $356,9003 bd2 ba1.3k sqft1060 Zanzibar Ln N, Plymouth, MN 55447Off Market
- $345,2002 bd2 ba1.3k sqft1235 Archer Ln N, Plymouth, MN 55447Off Market
- $385,0002 bd2 ba1.3k sqft1064 Zanzibar Ln N, Plymouth, MN 55447For Sale
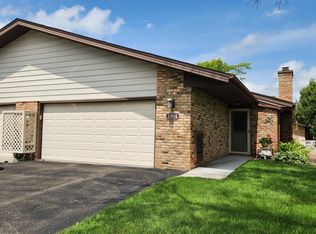
- $285,0003 bd2 ba1.5k sqft1044 Zanzibar Ln N, Plymouth, MN 55447Sold
- $375,9002 bd2 ba1.3k sqft1231 Archer Ln N, Plymouth, MN 55447Off Market
- $361,8002 bd1 ba1.3k sqft1241 Archer Ln N, Plymouth, MN 55447Off Market
- $340,5002 bd1 ba1.3k sqft1225 Archer Ln N, Plymouth, MN 55447Off Market
Nearby schools
GreatSchools rating
- 9/10Gleason Lake Elementary SchoolGrades: K-5Distance: 0.9 mi
- 9/10Wayzata West Middle SchoolGrades: 6-8Distance: 1.9 mi
- 10/10Wayzata High SchoolGrades: 9-12Distance: 3.9 mi
Get a cash offer in 3 minutes
Find out how much your home could sell for in as little as 3 minutes with a no-obligation cash offer.
Estimated market value
$373,000
Get a cash offer in 3 minutes
Find out how much your home could sell for in as little as 3 minutes with a no-obligation cash offer.
Estimated market value
$373,000
- Minnesota
- Hennepin County
- Plymouth
- 55447
- 1054 Zanzibar Ln N
Nearby cities
Nearby zip codes
Other Plymouth Topics
