Welcome to Timber Creek Crossing! This beautiful, brightly-lit three-bedroom, four-bath townhome stands on a quiet middle unit near cul de sac in the Wayzata School District just one mile from Wayzata High School. The home receives abundant natural light and the open floor plan of the main level includes a spacious living room, fireplace, elevated formal dining room and den, kitchen, laundry and sunroom overlooking Timber Creek with its beautiful trees and wildlife. The kitchen with center island and breakfast bar is furnished with stainless steel appliances and includes a walk-in pantry. Upstairs are two bedrooms including the primary suite with private bath and walk-in closet, second bedroom and a second full bath. The lower level includes a second living room with fireplace, full bath, third bedroom and walk-out to the lawn adjacent to Timber Creek. Prairie Ponds Park with playground and picnic area is just around the block. Enjoy living among the parks, trails, convenient shopping and great location of Plymouth!
Active
$435,000
5038 Everest Ln N, Plymouth, MN 55446
4beds
2,200sqft
:
Get pre-qualified$3,024/mo
(TH) Side x Side
Built in 2005
0 Square Feet Lot
$432,800 Zestimate®
$198/sqft
$260/mo HOA
What's special
- 24 days |
- 543 |
- 9 |
Zillow last checked:
Listing updated:
Listed by:
Ramu Tatiraju 612-643-1855,
National Realty Guild
Source: NorthstarMLS as distributed by MLS GRID,MLS#: 7107296
Facts & features
Interior
Bedrooms & bathrooms
- Bedrooms: 4
- Bathrooms: 4
- Full bathrooms: 3
- 1/2 bathrooms: 1
Bedroom
- Level: Upper
- Area: 169 Square Feet
- Dimensions: 13'x13'
Bedroom 2
- Level: Upper
- Area: 121 Square Feet
- Dimensions: 11'x11'
Bedroom 3
- Level: Main
- Area: 121 Square Feet
- Dimensions: 11'x11'
Bedroom 4
- Level: Basement
- Area: 120 Square Feet
- Dimensions: 12'x10'
Dining room
- Level: Main
- Area: 110 Square Feet
- Dimensions: 10'x11'
Family room
- Level: Basement
- Area: 180 Square Feet
- Dimensions: 12'x15'
Kitchen
- Level: Main
- Area: 110 Square Feet
- Dimensions: 10'x11'
Utility room
- Level: Basement
- Area: 64 Square Feet
- Dimensions: 8'x8'
Heating
- Forced Air
Cooling
- Central Air
Appliances
- Included: Dishwasher, Exhaust Fan
- Laundry: Laundry Closet
Features
- Basement: None
- Number of fireplaces: 1
- Fireplace features: Electric
Interior area
- Total structure area: 2,200
- Total interior livable area: 2,200 sqft
- Finished area above ground: 1,690
- Finished area below ground: 510
Property
Parking
- Total spaces: 2
- Parking features: Attached
- Attached garage spaces: 2
Accessibility
- Accessibility features: Accessible for Hearing-Impairment
Features
- Levels: More Than 2 Stories
- Patio & porch: Deck
- Pool features: None
- Fencing: None
Lot
- Size: 0 Square Feet
- Dimensions: 27 x 70 x 27 x 70
Details
- Foundation area: 700
- Parcel number: 0811822240171
- Zoning description: Residential-Single Family
Construction
Type & style
- Home type: Townhouse
- Property subtype: (TH) Side x Side
- Attached to another structure: Yes
Materials
- Post and Beam
- Roof: Age Over 8 Years
Condition
- New construction: No
- Year built: 2005
Utilities & green energy
- Electric: Circuit Breakers
- Gas: Natural Gas
- Sewer: City Sewer/Connected
- Water: City Water/Connected
Community & HOA
Community
- Subdivision: Timber Creek Crossing 2nd Add
HOA
- Has HOA: Yes
- Services included: Maintenance Structure, Maintenance Grounds, Snow Removal
- HOA fee: $260 monthly
- HOA name: ASC
- HOA phone: 612-345-6789
Location
- Region: Plymouth
Financial & listing details
- Price per square foot: $198/sqft
- Tax assessed value: $367,200
- Annual tax amount: $4,124
- Date on market: 7/10/2026
- Cumulative days on market: 207 days
Estimated market value
$432,800
$411,000 - $454,000
$2,677/mo
Price history
| Date | Event | Price |
|---|---|---|
| 7/10/2026 | Listed for sale | $435,000$198/sqft |
Source:  NorthstarMLS as distributed by MLS GRID #7107296 Report a problem NorthstarMLS as distributed by MLS GRID #7107296 Report a problem | ||
| 5/27/2026 | Listing removed | $435,000$198/sqft |
Source: NorthstarMLS as distributed by MLS GRID #6822086 Report a problem | ||
| 12/11/2025 | Listed for sale | $435,000-0.2%$198/sqft |
Source: NorthstarMLS as distributed by MLS GRID #6822086 Report a problem | ||
| 9/27/2025 | Listing removed | $3,100$1/sqft |
Source: Zillow Rentals Report a problem | ||
| 8/28/2025 | Listed for rent | $3,100+10.8%$1/sqft |
Source: Zillow Rentals Report a problem | ||
| 3/23/2025 | Listing removed | -- |
Source: Owner Report a problem | ||
| 12/23/2024 | Price change | $436,000+0.7%$198/sqft |
Source: Owner Report a problem | ||
| 10/15/2024 | Price change | $433,000+0.7%$197/sqft |
Source: Owner Report a problem | ||
| 9/30/2024 | Price change | $429,900+0.9%$195/sqft |
Source: Owner Report a problem | ||
| 9/23/2024 | Listed for sale | $426,000+3.6%$194/sqft |
Source: Owner Report a problem | ||
| 8/11/2022 | Listing removed | -- |
Source: Zillow Rental Manager Report a problem | ||
| 7/15/2022 | Listed for rent | $2,799$1/sqft |
Source: Zillow Rental Manager Report a problem | ||
| 6/10/2022 | Listing removed | -- |
Source: Zillow Rental Manager Report a problem | ||
| 6/4/2022 | Price change | $2,799+3.7%$1/sqft |
Source: Zillow Rental Manager Report a problem | ||
| 5/22/2022 | Listed for rent | $2,699$1/sqft |
Source: Zillow Rental Manager Report a problem | ||
| 5/10/2022 | Sold | $411,000$187/sqft |
Source: NorthstarMLS as distributed by MLS GRID #6177069 Report a problem | ||
| 5/1/2022 | Pending sale | $411,000$187/sqft |
Source: NorthstarMLS as distributed by MLS GRID #6177069 Report a problem | ||
| 4/28/2022 | Listed for sale | $411,000+26.5%$187/sqft |
Source: NorthstarMLS as distributed by MLS GRID #6177069 Report a problem | ||
| 6/8/2018 | Sold | $324,900$148/sqft |
Source: NorthstarMLS as distributed by MLS GRID #4936357 Report a problem | ||
| 5/2/2018 | Pending sale | $324,900$148/sqft |
Source: Coldwell Banker Burnet - Highland Park #4936357 Report a problem | ||
| 4/5/2018 | Listed for sale | $324,900+36.4%$148/sqft |
Source: Coldwell Banker Burnet - Highland Park #4936357 Report a problem | ||
| 7/14/2006 | Sold | $238,122$108/sqft |
Source: Public Record Report a problem | ||
Public tax history
| Year | Property taxes | Tax assessment |
|---|---|---|
| 2025 | $4,124 -16.9% | $367,200 -0.5% |
| 2024 | $4,961 +26.1% | $369,200 -1.5% |
| 2023 | $3,934 +7.1% | $375,000 +3.9% |
| 2022 | $3,673 +4.5% | $361,000 +17.2% |
| 2021 | $3,516 -0.8% | $308,000 +3.7% |
| 2020 | $3,544 +0.8% | $297,000 +2.1% |
| 2019 | $3,516 -0.8% | $291,000 +7% |
| 2018 | $3,544 +12.5% | $272,000 +7.9% |
| 2017 | $3,149 +3.4% | $252,000 +10% |
| 2016 | $3,046 +8.3% | $229,000 +5% |
| 2015 | $2,813 +3.2% | $218,000 +11.2% |
| 2014 | $2,725 +16.7% | $196,100 +3.8% |
| 2013 | $2,334 -9.6% | $189,000 -10.5% |
| 2012 | $2,583 +2.2% | $211,200 -2.1% |
| 2011 | $2,527 +2.2% | $215,800 -4.3% |
| 2010 | $2,474 -2.7% | $225,500 -6.8% |
| 2009 | $2,543 | $242,000 |
| 2006 | -- | -- |
Find assessor info on the county website
Monthly payment
Est. payment
Payment breakdown
Explore the cost of this home by adjusting the details. Changes won't be saved.Climate risks
Neighborhood: 55446
Nearby schools
GreatSchools rating
- 10/10Kimberly Lane Elementary SchoolGrades: K-5Distance: 0.9 mi
- 9/10Wayzata East Middle SchoolGrades: 6-8Distance: 5.4 mi
- 10/10Wayzata High SchoolGrades: 9-12Distance: 0.8 mi
- $492,5004 bd4 ba2.2k sqft5038 Everest Ln N #1, Minneapolis, MN 55446Off Market

- $405,0003 bd4 ba2.1k sqft5042 Everest Ln N, Plymouth, MN 55446Sold

- $383,1003 bd3 ba2.1k sqft5034 Everest Ln N, Plymouth, MN 55446Off Market

- $371,0003 bd3 ba1.6k sqft5046 Everest Ln N, Plymouth, MN 55446Off Market
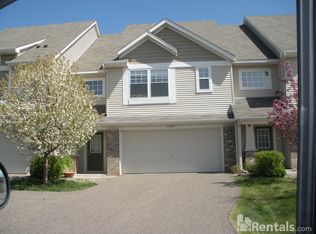
- $414,6003 bd4 ba2k sqft5030 Everest Ln N, Plymouth, MN 55446Off Market
- $392,7003 bd4 ba2.1k sqft5050 Everest Ln N, Plymouth, MN 55446Off Market
- $390,5003 bd4 ba1.9k sqft5016 Everest Ln N, Plymouth, MN 55446Off Market
- $406,9003 bd3 ba2.2k sqft5060 Everest Ln N, Plymouth, MN 55446Off Market
A local agent can set up tours, give advice and negotiate with sellers.
Similar homes
- $399,0003 bd4 ba2k sqft16657 50th Ct N, Plymouth, MN 55446For Sale

 MLS ID #7105945, Michael Getty, Mauzy Properties. NorthstarMLS as distributed by MLS GRID
 - $384,0003 bd4 ba2.2k sqft16217 50th Ave N, Plymouth, MN 55446For Sale
 MLS ID #7046898, Avantika Sharma, RE/MAX Results. NorthstarMLS as distributed by MLS GRID
 - $349,9002 bd2 ba1.4k sqft17700 41st Ave N APT 80, Plymouth, MN 55446For Sale
 MLS ID #7103810, Dan Frank, RE/MAX Advantage Plus. NorthstarMLS as distributed by MLS GRID
 - $349,0002 bd4 ba1.7k sqft4820 Underwood Ln N Unit E, Plymouth, MN 55442For Sale
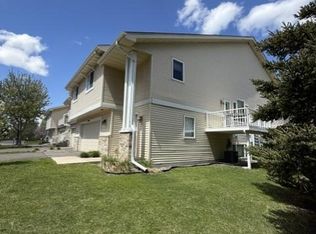 MLS ID #7073946, Mary Jane Meehan, Edina Realty, Inc.. NorthstarMLS as distributed by MLS GRID
 - $297,0002 bd3 ba1.7k sqft4940 Underwood Ln N #4940D, Plymouth, MN 55442For SaleMLS ID #7104527, Tracy K Lodin, RE/MAX Results. NorthstarMLS as distributed by MLS GRID
- $389,9003 bd4 ba2.3k sqft8960 Comstock Ln N, Maple Grove, MN 55311For SaleMLS ID #7108231, Jon Speich, JPW Realty. NorthstarMLS as distributed by MLS GRID
- $475,0004 bd4 ba2.9k sqft9918 Kiwi Ave N, Brooklyn Park, MN 55443For SaleMLS ID #7117742, Julie Hubbell, Julie Hubbell Real Estate. NorthstarMLS as distributed by MLS GRID
- $440,0005 bd3 ba2.1k sqft3427 Garfield Ave, Minneapolis, MN 55408For SaleMLS ID #7120152, Michelle Fussy Peterson, National Realty Guild. NorthstarMLS as distributed by MLS GRID
- $399,9004 bd3 ba3k sqft13761 Dorothy Dr, Rogers, MN 55374For SaleMLS ID #7098754, Mackenzie Rasmus, Engel & Volkers Minneapolis. NorthstarMLS as distributed by MLS GRID
- $434,9003 bd3 ba1.8k sqft5245 Clayton Dr, Maple Plain, MN 55359For SaleMLS ID #7092290, Grigoriy Vayntrub, RE/MAX Results. NorthstarMLS as distributed by MLS GRID
- $440,0004 bd4 ba3.1k sqft3435 Kalenda Ave NE, Saint Michael, MN 55376For SaleMLS ID #7009772, Cain Murray, Exit Realty Nexus. NorthstarMLS as distributed by MLS GRID
- $350,0002 bd2 ba2.2k sqft8556 Adair Cir N, Brooklyn Park, MN 55443For SaleMLS ID #7116409, Peggy Hicks, RE/MAX Results. NorthstarMLS as distributed by MLS GRID
- $399,0003 bd3 ba2.4k sqft6161 Boulder Ridge Dr, Rockford, MN 55373For SaleMLS ID #7116920, Nicholas Cruze, Rize Realty. NorthstarMLS as distributed by MLS GRID
- $499,0005 bd4 ba2.9k sqft10008 Iris Ln, Eden Prairie, MN 55347For SaleMLS ID #7119572, Kavitha Reddy, Bridge Realty, LLC. NorthstarMLS as distributed by MLS GRID
- $450,0003 bd2 ba1.9k sqft17827 Cleveland St NW, Elk River, MN 55330For SaleMLS ID #7087335, Linda A Johnson, Coldwell Banker Realty - Southwest Regional. NorthstarMLS as distributed by MLS GRID
- $315,0003 bd2 ba1.9k sqft15424 Weaver Lake Rd N, Maple Grove, MN 55311For SaleMLS ID #7104738, David M Lindblom, Keller Williams Classic Rlty NW. NorthstarMLS as distributed by MLS GRID
- $395,5003 bd2 ba1.8k sqft6533 Neddersen Cir, Brooklyn Park, MN 55445For SaleMLS ID #7108823, Janice M Robinson, Keller Williams Select Realty. NorthstarMLS as distributed by MLS GRID
- $475,0003 bd3 ba2.3k sqft988 Daylily Dr, Victoria, MN 55386For SaleMLS ID #7106023, Ken Haasken, Chestnut Realty Inc. NorthstarMLS as distributed by MLS GRID
- $415,0003 bd2 ba1.7k sqft12188 Coral Sea St NE, Blaine, MN 55449For SaleMLS ID #7109759, Brian Forsythe, Edina Realty, Inc.. NorthstarMLS as distributed by MLS GRID
- $389,9004 bd2 ba2k sqft12048 Zea St NW, Coon Rapids, MN 55433For SaleMLS ID #7110311, Michael Altinsoy, National Realty Guild. NorthstarMLS as distributed by MLS GRID
