Fresh on the Market!
This charming 3-bed, 2-bath well-maintained split-level home perfectly catering to the desires of modernbuyers. The main level is bright and spacious, highlighted by vaulted ceilings that create an open andairy atmosphere, enhanced by abundant natural light.
The inviting eat-in kitchen, with built-in cabinets, flows effortlessly into the living area, while theprimary suite offers a spacious walk-through bathroom, that connects to the main bedroom for addedconvenience.
The two thoughtfully designed bathrooms and sunlit living area contribute to the home's appeal, complemented by a finished walkout lower level that features a large family room and kitchenette.
Outdoor enthusiasts will appreciate the expansive deck and patio that overlook a private fenced yard,along with the benefit of a three-car garage.
This property is ideally situated close to dining and shopping options, as well as parks, trails, andhighway 610, this residence is perfect for both relaxation and entertainment.
This opportunity should not be overlooked. Don’t miss this one!
Coming soon 07/31
$395,500
6533 Neddersen Cir, Brooklyn Park, MN 55445
3beds
1,878sqft
Single Family
Built in 1995
10,018 Square Feet Lot
$-- Zestimate®
$211/sqft
$-- HOA
What's special
- 5 days |
- 132 |
- 8 |
Zillow last checked:
Listing updated:
Listed by:
Janice M Robinson 612-749-3073,
Keller Williams Select Realty
Source: NorthstarMLS as distributed by MLS GRID,MLS#: 7108823
Facts & features
Interior
Bedrooms & bathrooms
- Bedrooms: 3
- Bathrooms: 2
- Full bathrooms: 2
Bedroom
- Level: Main
- Area: 156 Square Feet
- Dimensions: 13x12
Bedroom 2
- Level: Main
- Area: 110 Square Feet
- Dimensions: 11x10
Bedroom 3
- Level: Lower
- Area: 165 Square Feet
- Dimensions: 15x11
Bathroom
- Level: Main
- Area: 54 Square Feet
- Dimensions: 9x6
Bathroom
- Level: Lower
- Area: 40 Square Feet
- Dimensions: 5x8
Other
- Level: Lower
- Area: 28 Square Feet
- Dimensions: 4x7
Deck
- Level: Main
- Area: 480 Square Feet
- Dimensions: 40x12
Dining room
- Level: Main
- Area: 110 Square Feet
- Dimensions: 11x10
Family room
- Level: Lower
- Area: 540 Square Feet
- Dimensions: 27x20
Garage
- Level: Main
- Area: 532 Square Feet
- Dimensions: 19x28
Kitchen
- Level: Main
- Area: 130 Square Feet
- Dimensions: 10x13
Laundry
- Level: Lower
- Area: 156 Square Feet
- Dimensions: 13x12
Living room
- Level: Main
- Area: 192 Square Feet
- Dimensions: 12x16
Patio
- Level: Lower
- Area: 360 Square Feet
- Dimensions: 40x9
Heating
- Forced Air
Cooling
- Attic Fan, Central Air
Appliances
- Included: Dishwasher, Disposal, Double Oven, Dryer, ENERGY STAR Qualified Appliances, Humidifier, Gas Water Heater, Microwave, Range, Refrigerator, Stainless Steel Appliance(s), Water Softener Owned
- Laundry: In Garage, Gas Dryer Hookup, Sink, Washer Hookup
Features
- Basement: Daylight,Finished,Walk-Out Access
- Has fireplace: No
Interior area
- Total structure area: 1,878
- Total interior livable area: 1,878 sqft
- Finished area above ground: 1,078
- Finished area below ground: 800
Property
Parking
- Total spaces: 3
- Parking features: Attached, Asphalt
- Attached garage spaces: 3
- Details: Garage Dimensions (19x28)
Accessibility
- Accessibility features: None
Features
- Levels: Two
- Stories: 2
- Patio & porch: Deck, Patio
- Fencing: Full,Privacy,Wood
Lot
- Size: 10,018 Square Feet
- Dimensions: 75 x 135
- Features: Tree Coverage - Light
Details
- Additional structures: Storage Shed
- Foundation area: 1068
- Parcel number: 1711921140037
- Zoning description: Residential-Single Family
Construction
Type & style
- Home type: SingleFamily
- Property subtype: Single Family
Materials
- Frame
- Roof: Age 8 Years or Less,Asphalt
Condition
- New construction: No
- Year built: 1995
Utilities & green energy
- Electric: Circuit Breakers, 100 Amp Service, Power Company: Xcel Energy
- Gas: Natural Gas
- Sewer: City Sewer/Connected
- Water: City Water/Connected
Community & HOA
Community
- Subdivision: Maitland Add
HOA
- Has HOA: No
Location
- Region: Brooklyn Park
Financial & listing details
- Price per square foot: $211/sqft
- Annual tax amount: $5,440
- Date on market: 7/15/2026
- Road surface type: Paved
Estimated market value
Not available
Estimated sales range
Not available
Not available
Price history
| Date | Event | Price |
|---|---|---|
| 6/1/2015 | Sold | $225,000+3.3%$120/sqft |
Source:  NorthstarMLS as distributed by MLS GRID #4567401 Report a problem NorthstarMLS as distributed by MLS GRID #4567401 Report a problem | ||
| 8/18/2009 | Sold | $217,900$116/sqft |
Source:  Lake Superior Area Realtors as distributed by MLS GRID #1386586 Report a problem Lake Superior Area Realtors as distributed by MLS GRID #1386586 Report a problem | ||
Public tax history
Tax history is unavailable.
Monthly payment
Est. payment
Payment breakdown
Explore the cost of this home by adjusting the details. Changes won't be saved.Climate risks
Neighborhood: Tessman
Nearby schools
GreatSchools rating
- 4/10Edinbrook Elementary SchoolGrades: PK-5Distance: 0.3 mi
- 2/10North View IB World SchoolGrades: 6-8Distance: 2.7 mi
- 5/10Osseo Senior High SchoolGrades: 9-12Distance: 2.1 mi
- $391,1003 bd2 ba1.8k sqft6533 Neddersen Cir N, Brooklyn Park, MN 55445Off Market

- $---- bd-- ba-- sqft6533 Neddersen Cir, Minneapolis, MN 55445Off Market
- $404,9003 bd2 ba1.7k sqft6525 Neddersen Cir N, Brooklyn Park, MN 55445Off Market

- $372,1003 bd2 ba1.7k sqft6525 Neddersen Cir, Minneapolis, MN 55445Off Market

- $389,7002 bd2 ba1.1k sqft6541 Neddersen Cir N, Brooklyn Park, MN 55445Off Market
- $386,8004 bd1 ba1.9k sqft6517 Neddersen Cir N, Brooklyn Park, MN 55445Off Market
- $386,1003 bd2 ba1.2k sqft6508 Neddersen Cir N, Brooklyn Park, MN 55445Off Market
- $410,2003 bd2 ba1.1k sqft6601 Neddersen Pkwy N, Brooklyn Park, MN 55445Off Market
A local agent can set up tours, give advice and negotiate with sellers.
Similar homes
- $419,9004 bd2 ba1.8k sqft7101 Setzler Pkwy, Minneapolis, MN 55445For Sale

 MLS ID #7103946, Houa Lor, Home Sellers. NorthstarMLS as distributed by MLS GRID
 - $419,0004 bd4 ba2.3k sqft9142 Woodhall Xing N, Brooklyn Park, MN 55443For Sale
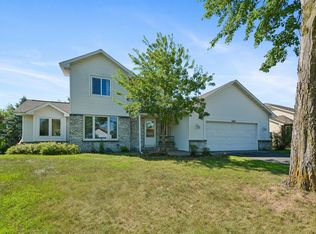 MLS ID #7110378, Steve Koleno, Beycome Brokerage Realty LLC. NorthstarMLS as distributed by MLS GRID
 - $--3 bd2 ba2.1k sqft4632 Edinbrook Ter N, Brooklyn Park, MN 55443Auction
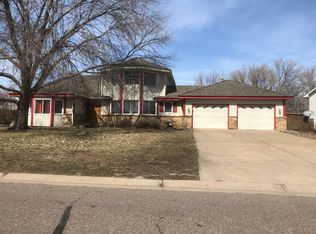 Auction.com 2
 - $--3 bd3 ba1.3k sqft5105 Kings Cir N, Brooklyn Park, MN 55443Auction
 Auction.com 2
 - $417,5005 bd3 ba2.3k sqft10640 Quebec Ave N, Brooklyn Park, MN 55445For SaleMLS ID #7074999, Jon G Perkins, RE/MAX Results. NorthstarMLS as distributed by MLS GRID
- $396,0004 bd2 ba1.8k sqft10928 Rhode Island Cir N, Champlin, MN 55316For SaleMLS ID #7112002, Scott Rodman, Realty Executives Top Results. NorthstarMLS as distributed by MLS GRID
- $429,9905 bd2 ba2k sqft9625 Sheridan Ave N, Brooklyn Park, MN 55444For SaleMLS ID #7109062, Gregory W Lawrence, Home Avenue Flat Fee Realty. NorthstarMLS as distributed by MLS GRID
- $375,0004 bd2 ba2.1k sqft8033 Georgia Ave N, Brooklyn Park, MN 55445For SaleMLS ID #7069627, Tenzin Sopa, Real Broker, LLC. NorthstarMLS as distributed by MLS GRID
- $369,9003 bd2 ba1.6k sqft9249 Ashley Ter, Minneapolis, MN 55443For SaleMLS ID #7107634, Thomas R Walters, Edina Realty, Inc.. NorthstarMLS as distributed by MLS GRID
- $--4 bd2 ba2.6k sqft6436 109th Ln N, Champlin, MN 55316AuctionAuction.com 2
- $335,0005 bd3 ba2.1k sqft5600 83rd Ave N, Brooklyn Park, MN 55443For SaleMLS ID #7107410, Joshua Baker, LPT Realty, LLC. NorthstarMLS as distributed by MLS GRID
- $449,0004 bd2 ba2.4k sqft7712 N College Park Dr, Brooklyn Park, MN 55445For SaleMLS ID #7088723, Ana-Maria Vogler, Coldwell Banker Realty - Lakes. NorthstarMLS as distributed by MLS GRID
- $--3 bd3 ba1.8k sqft9313 Newton Ave N, Brooklyn Park, MN 55444AuctionAuction.com 2
- $480,0004 bd3 ba2.6k sqft8901 Dunbar Knl N, Brooklyn Park, MN 55443For SaleMLS ID #7111132, Lisa C Carter, RE/MAX Results. NorthstarMLS as distributed by MLS GRID
- $419,9004 bd2 ba1.9k sqft8446 Sumter Cir N, Brooklyn Park, MN 55445For SaleMLS ID #7063939, Joel D. Friday, Keller Williams Classic Realty. NorthstarMLS as distributed by MLS GRID
- $515,0004 bd3 ba2.7k sqft7200 89th Ave N, Brooklyn Park, MN 55445For SaleMLS ID #7103389, Lisa L Nguyen, Counselor Realty, Inc. NorthstarMLS as distributed by MLS GRID
- $329,0003 bd3 ba1.7k sqft8009 Edgewood Ave N, Brooklyn Park, MN 55445For SaleMLS ID #7082732, Thinh K Huynh, USA Dream Home Realty Inc. NorthstarMLS as distributed by MLS GRID
- $320,0003 bd2 ba2k sqft6932 Kentucky Ave N, Brooklyn Park, MN 55428For SaleMLS ID #7107556, John A Kane, Edina Realty, Inc.. NorthstarMLS as distributed by MLS GRID
- $524,9003 bd2 ba1.7k sqft5608 105th Ave N, Brooklyn Park, MN 55443For SaleMLS ID #7106741, Michael Kootsikas, Northstar Real Estate Associates. NorthstarMLS as distributed by MLS GRID
- $334,9004 bd2 ba1.9k sqft7327 74th Way N, Brooklyn Park, MN 55428For SaleMLS ID #7109223, Rodolfo Trujillo, RE/MAX Results. NorthstarMLS as distributed by MLS GRID
