All measurements are deemed approximate and should be verified by the buyer(s) and agent.
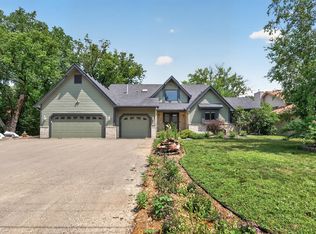
Wonderful 5-bedroom home in a desirable location. The open-concept main level features a spacious kitchen with hardwood cabinets, a tile backsplash, and a functional layout that flows into the main living area.
The primary suite offers a large closet and a private 3/4 bath. The finished lower level provides
additional living space, perfect for a family room, home office, or recreation area. An attached two-car
garage offers added convenience and storage. Step outside to a large, fully fenced backyard featuring a
deck and fire pit, ideal for entertaining or relaxing. Enjoy the perfect combination of indoor and
outdoor living in a location close to recreation and neighborhood amenities. Don't miss your opportunity
to make this move-in-ready home yours!
Active with contingency
$335,000
5600 83rd Ave N, Brooklyn Park, MN 55443
5beds
2,100sqft
:
Get pre-qualified$2,129/mo
Single Family
Built in 1969
0.26 Acres Lot
$-- Zestimate®
$160/sqft
$-- HOA
What's special
Large fully fenced backyardHardwood cabinetsOpen-concept main levelFunctional layoutFire pitPrimary suiteFinished lower level
- 9 days |
- 1,417 |
- 145 |
Likely to sell faster than
Zillow last checked:
Listing updated:
Listed by:
Joshua Baker 612-222-7992,
LPT Realty, LLC
Source: NorthstarMLS as distributed by MLS GRID,MLS#: 7107410
Facts & features
Interior
Bedrooms & bathrooms
- Bedrooms: 5
- Bathrooms: 3
- Full bathrooms: 1
- 3/4 bathrooms: 2
Bedroom
- Level: Main
- Area: 90 Square Feet
- Dimensions: 9x10
Bedroom 2
- Level: Main
- Area: 132 Square Feet
- Dimensions: 11x12
Bedroom 3
- Level: Main
- Area: 144 Square Feet
- Dimensions: 12x12
Bedroom 4
- Level: Lower
- Area: 130 Square Feet
- Dimensions: 10x13
Bedroom 5
- Level: Lower
- Area: 130 Square Feet
- Dimensions: 10x13
Primary bathroom
- Level: Main
- Area: 30 Square Feet
- Dimensions: 5x6
Bathroom
- Level: Main
- Area: 35 Square Feet
- Dimensions: 5x7
Bathroom
- Level: Lower
- Area: 35 Square Feet
- Dimensions: 5x7
Family room
- Level: Lower
- Area: 351 Square Feet
- Dimensions: 13x27
Foyer
- Level: Main
- Area: 66 Square Feet
- Dimensions: 6x11
Kitchen
- Level: Main
- Area: 170 Square Feet
- Dimensions: 10x17
Living room
- Level: Main
- Area: 252 Square Feet
- Dimensions: 14x18
Utility room
- Level: Lower
- Area: 198 Square Feet
- Dimensions: 11x18
Heating
- Forced Air, Fireplace(s)
Cooling
- Central Air
Appliances
- Included: Cooktop, Dishwasher, Dryer, Exhaust Fan, Gas Water Heater, Microwave, Refrigerator, Stainless Steel Appliance(s), Washer, Water Softener Owned
- Laundry: Gas Dryer Hookup, Lower Level, Laundry Room, Washer Hookup
Features
- Basement: Block,Egress Window(s),Finished,Sump Basket
- Number of fireplaces: 1
- Fireplace features: Wood Burning
Interior area
- Total structure area: 2,100
- Total interior livable area: 2,100 sqft
- Finished area above ground: 1,150
- Finished area below ground: 950
Property
Parking
- Total spaces: 2
- Parking features: Attached, Asphalt
- Attached garage spaces: 2
Accessibility
- Accessibility features: None
Features
- Levels: One
- Stories: 1
- Patio & porch: Deck
- Pool features: None
- Fencing: Full,Wood
Lot
- Size: 0.26 Acres
- Dimensions: 90 x 124
Details
- Foundation area: 950
- Parcel number: 2111921240034
- Zoning description: Residential-Single Family
Construction
Type & style
- Home type: SingleFamily
- Property subtype: Single Family
Materials
- Roof: Age 8 Years or Less
Condition
- New construction: No
- Year built: 1969
Utilities & green energy
- Electric: Circuit Breakers, Power Company: Xcel Energy
- Gas: Natural Gas
- Sewer: City Sewer/Connected, City Sewer - In Street
- Water: City Water/Connected, City Water - In Street
Community & HOA
Community
- Subdivision: Crestview Plaza 3rd
HOA
- Has HOA: No
Location
- Region: Brooklyn Park
Financial & listing details
- Price per square foot: $160/sqft
- Tax assessed value: $298,800
- Annual tax amount: $4,259
- Date on market: 7/17/2026
Estimated market value
Not available
Estimated sales range
Not available
Not available
Price history
| Date | Event | Price |
|---|---|---|
| 7/17/2026 | Listed for sale | $335,000+56.6%$160/sqft |
Source:  NorthstarMLS as distributed by MLS GRID #7107410 Report a problem NorthstarMLS as distributed by MLS GRID #7107410 Report a problem | ||
| 1/27/2017 | Sold | $213,900$102/sqft |
Source: NorthstarMLS as distributed by MLS GRID #4765499 Report a problem | ||
| 1/5/2017 | Pending sale | $213,900$102/sqft |
Source: RE/MAX Advantage Plus #4765499 Report a problem | ||
| 12/13/2016 | Price change | $213,900-1.4%$102/sqft |
Source: RE/MAX Advantage Plus #4765499 Report a problem | ||
| 11/1/2016 | Price change | $217,000-1.3%$103/sqft |
Source: RE/MAX Advantage Plus #4765499 Report a problem | ||
| 9/28/2016 | Listed for sale | $219,900+37.4%$105/sqft |
Source: RE/MAX Advantage Plus #4765499 Report a problem | ||
| 8/6/2012 | Sold | $160,000+0.1%$76/sqft |
Source:  Lake Superior Area Realtors as distributed by MLS GRID #1882161 Report a problem Lake Superior Area Realtors as distributed by MLS GRID #1882161 Report a problem | ||
| 6/21/2012 | Price change | $159,900-5.9%$76/sqft |
Source: Counselor Realty, Inc #4154535 Report a problem | ||
| 5/19/2012 | Listed for sale | $169,900+120.6%$81/sqft |
Source: Counselor Realty, Inc #4154535 Report a problem | ||
| 2/14/2012 | Listing removed | $77,000$37/sqft |
Source: Tangletown Realty #4119468 Report a problem | ||
| 2/4/2012 | Listed for sale | $77,000-57%$37/sqft |
Source: Tangletown Realty #4119468 Report a problem | ||
| 4/4/2011 | Sold | $179,184+37.8%$85/sqft |
Source: Public Record Report a problem | ||
| 1/13/2000 | Sold | $130,000$62/sqft |
Source: Public Record Report a problem | ||
Public tax history
| Year | Property taxes | Tax assessment |
|---|---|---|
| 2025 | $4,174 -1.8% | $298,800 -0.4% |
| 2024 | $4,249 +3.9% | $300,000 -4.4% |
| 2023 | $4,090 +48.1% | $313,900 +0.6% |
| 2022 | $2,761 +6.7% | $312,000 +47.7% |
| 2021 | $2,588 -0.6% | $211,200 +5.7% |
| 2020 | $2,604 +0.6% | $199,900 +4.1% |
| 2019 | $2,588 -0.6% | $192,000 +9.9% |
| 2018 | $2,604 +9.6% | $174,700 +10.6% |
| 2017 | $2,376 +3.2% | $157,900 +9.1% |
| 2016 | $2,303 +9.6% | $144,700 +8.2% |
| 2015 | $2,101 +7.3% | $133,700 +18.5% |
| 2014 | $1,959 -9.2% | $112,800 -19.7% |
| 2013 | $2,157 -12.6% | $140,400 -15% |
| 2012 | $2,468 +4.6% | $165,100 +0.7% |
| 2011 | $2,359 -0.6% | $163,900 -9.3% |
| 2010 | $2,373 -7.9% | $180,800 -12.7% |
| 2009 | $2,577 +19.9% | $207,100 +13.9% |
| 2006 | $2,150 +13.1% | $181,800 +15% |
| 2005 | $1,901 +10.7% | $158,100 +15% |
| 2004 | $1,717 -4.3% | $137,500 +12% |
| 2002 | $1,795 -48.4% | $122,800 |
| 2001 | $3,476 | -- |
Find assessor info on the county website
Monthly payment
Est. payment
Payment breakdown
Explore the cost of this home by adjusting the details. Changes won't be saved.Climate risks
Neighborhood: Central
Nearby schools
GreatSchools rating
- 3/10Birch Grove School For The ArtsGrades: PK-5Distance: 0.7 mi
- 2/10North View IB World SchoolGrades: 6-8Distance: 1.8 mi
- 2/10Park Center IB World SchoolGrades: 9-12Distance: 1.2 mi
- $379,3003 bd3 ba2.3k sqft5524 83rd Ave N, Brooklyn Park, MN 55443Off Market

- $322,5003 bd2 ba2k sqft8324 Yates Ave N, Brooklyn Park, MN 55443Sold

- $338,400-- bd-- ba1.3k sqft5525 84th Ave N, Brooklyn Park, MN 55443Off Market
- $343,5004 bd2 ba1.6k sqft8240 Yates Ave N, Brooklyn Park, MN 55443Off Market

- $314,8003 bd2 ba1.1k sqft5516 83rd Ave N, Brooklyn Park, MN 55443Off Market
- $306,7004 bd1 ba1.8k sqft5517 84th Ave N, Brooklyn Park, MN 55443Off Market
- $355,1003 bd3 ba1.8k sqft5517 83rd Ave N, Brooklyn Park, MN 55443Off Market
- $352,0003 bd2 ba1.9k sqft8232 Yates Ave N, Brooklyn Park, MN 55443Sold
A local agent can set up tours, give advice and negotiate with sellers.
Similar homes
- $319,9003 bd3 ba2.3k sqft8133 Xenia Ave N, Brooklyn Park, MN 55443For Sale

 MLS ID #7100018, Daniel W Ward, Coldwell Banker Realty. NorthstarMLS as distributed by MLS GRID
 - $--4 bd3 ba2.2k sqft4978 93rd Ln N, Brooklyn Park, MN 55443Auction
 Auction.com 2
 - $425,0005 bd3 ba2.7k sqft7640 Douglas Dr N, Brooklyn Park, MN 55443For Sale
 MLS ID #7109651, Collin Keith Anderson, RE/MAX Results. NorthstarMLS as distributed by MLS GRID
 - $339,9003 bd2 ba1.6k sqft7356 Douglas Dr N, Brooklyn Park, MN 55443For Sale
 MLS ID #7095210, Jeffrey Xiong, Partners Realty Inc.. NorthstarMLS as distributed by MLS GRID
 - $334,9004 bd2 ba1.9k sqft7327 74th Way N, Brooklyn Park, MN 55428For SaleMLS ID #7109223, Rodolfo Trujillo, RE/MAX Results. NorthstarMLS as distributed by MLS GRID
- $320,0004 bd2 ba1.8k sqft6717 65th Ave N, Brooklyn Park, MN 55428For SaleMLS ID #7112952, Jason P Stockwell, eXp Realty. NorthstarMLS as distributed by MLS GRID
- $360,0003 bd3 ba1.8k sqft7400 Major Ave N, Brooklyn Park, MN 55443For SaleMLS ID #7069716, Melanie Hardacker, Keller Williams Select Realty. NorthstarMLS as distributed by MLS GRID
- $--3 bd3 ba1.3k sqft5105 Kings Cir N, Brooklyn Park, MN 55443AuctionAuction.com 2
- $334,9004 bd2 ba1.8k sqft7817 67th Ave N, Brooklyn Park, MN 55428For SaleMLS ID #7102911, Michael R Pickett, Wits Realty. NorthstarMLS as distributed by MLS GRID
- $324,9004 bd2 ba1.8k sqft7016 Colorado Ave N, Brooklyn Park, MN 55429For SaleMLS ID #7111771, Paul R Springer, Coldwell Banker Realty. NorthstarMLS as distributed by MLS GRID
- $374,9004 bd3 ba2.5k sqft6228 Creekview Ln N, Brooklyn Park, MN 55443For SaleMLS ID #7113733, Gregory J Weinberger, RE/MAX Results. NorthstarMLS as distributed by MLS GRID
- $299,9003 bd2 ba1.7k sqft7724 Arlington Ave N, Brooklyn Park, MN 55443For SaleMLS ID #7036256, William Yang, William Yang Real Estate. NorthstarMLS as distributed by MLS GRID
- $329,0003 bd3 ba1.7k sqft8009 Edgewood Ave N, Brooklyn Park, MN 55445For SaleMLS ID #7082732, Thinh K Huynh, USA Dream Home Realty Inc. NorthstarMLS as distributed by MLS GRID
- $399,9006 bd4 ba2.5k sqft8129 Yates Ave N, Brooklyn Park, MN 55443For SaleMLS ID #7099067, Femi A Olowu, Exactrealtygroup. NorthstarMLS as distributed by MLS GRID
- $419,0004 bd4 ba2.3k sqft9142 Woodhall Xing N, Brooklyn Park, MN 55443For SaleMLS ID #7110378, Steve Koleno, Beycome Brokerage Realty LLC. NorthstarMLS as distributed by MLS GRID
- $314,9004 bd2 ba1.5k sqft6609 74 1/2 Ave N, Brooklyn Park, MN 55428For SaleMLS ID #7110618, Kao Lee, Partners Realty Inc.. NorthstarMLS as distributed by MLS GRID
- $--2 bd1 ba1k sqft3425 75th Ave N, Brooklyn Park, MN 55443AuctionAuction.com 2
- $350,0004 bd2 ba1.6k sqft5106 Paul Dr, Brooklyn Center, MN 55429For SaleMLS ID #7114369, Michelle L Davis, MOVE. NorthstarMLS as distributed by MLS GRID
- $320,0003 bd2 ba2k sqft6932 Kentucky Ave N, Brooklyn Park, MN 55428For SaleMLS ID #7107556, John A Kane, Edina Realty, Inc.. NorthstarMLS as distributed by MLS GRID
- $375,0004 bd2 ba2.1k sqft8033 Georgia Ave N, Brooklyn Park, MN 55445For SaleMLS ID #7069627, Tenzin Sopa, Real Broker, LLC. NorthstarMLS as distributed by MLS GRID
