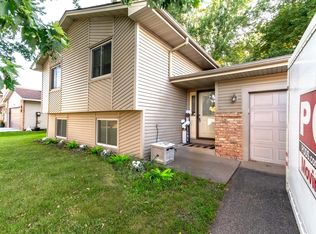
Beatifully maintined three-level split featuring four spacious bedrooms and two updated baths. The lower level offers a custom 3/4 bath with high quality finishes. Enjoy the inviting secreened porch off the garage, overlooking a fully fenced backyard with a large storage shed. Property highlights includes extensive landscaping, newer windows and nuemerous thoughful updates throughout. A well-cared for home, ready for its next owner.
Active
Price cut: $5K (7/24)
$314,900
6609 74 1/2 Ave N, Brooklyn Park, MN 55428
4beds
1,512sqft
:
Get pre-qualified$1,959/mo
Single Family
Built in 1966
0.26 Acres Lot
$315,000 Zestimate®
$208/sqft
$-- HOA
What's special
- 29 days |
- 763 |
- 60 |
Zillow last checked:
Listing updated:
Listed by:
Kao Lee 651-497-8308,
Partners Realty Inc.
Source: NorthstarMLS as distributed by MLS GRID,MLS#: 7110618
Facts & features
Interior
Bedrooms & bathrooms
- Bedrooms: 4
- Bathrooms: 2
- Full bathrooms: 1
- 3/4 bathrooms: 1
Bedroom
- Level: Upper
- Area: 143 Square Feet
- Dimensions: 13x11
Bedroom 2
- Level: Upper
- Area: 121 Square Feet
- Dimensions: 11x11
Bedroom 3
- Level: Upper
- Area: 110 Square Feet
- Dimensions: 11x10
Bedroom 4
- Level: Lower
- Area: 195 Square Feet
- Dimensions: 15x13
Family room
- Level: Lower
Kitchen
- Level: Main
- Area: 192 Square Feet
- Dimensions: 16x12
Living room
- Level: Main
- Area: 280 Square Feet
- Dimensions: 20x14
Office
- Level: Lower
- Area: 100 Square Feet
- Dimensions: 10x10
Patio
- Level: Main
- Area: 225 Square Feet
- Dimensions: 15x15
Porch
- Level: Main
- Area: 176 Square Feet
- Dimensions: 22x8
Heating
- Forced Air
Cooling
- Central Air
Features
- Basement: Full
- Has fireplace: No
Interior area
- Total structure area: 1,512
- Total interior livable area: 1,512 sqft
- Finished area above ground: 1,008
- Finished area below ground: 504
Property
Parking
- Total spaces: 2
- Parking features: Detached Garage
- Garage spaces: 2
Accessibility
- Accessibility features: None
Features
- Levels: Three Level Split
Lot
- Size: 0.26 Acres
- Dimensions: 97 x 131 x 100 x 100
Details
- Foundation area: 1008
- Parcel number: 2911921140016
- Zoning description: Residential-Single Family
Construction
Type & style
- Home type: SingleFamily
- Property subtype: Single Family
Condition
- New construction: No
- Year built: 1966
Utilities & green energy
- Gas: Electric
- Sewer: City Sewer/Connected
- Water: City Water/Connected
Community & HOA
Community
- Subdivision: Fred S Yesnes 4th Add
HOA
- Has HOA: No
Location
- Region: Brooklyn Park
Financial & listing details
- Price per square foot: $208/sqft
- Tax assessed value: $277,600
- Annual tax amount: $3,916
- Date on market: 7/16/2026
- Cumulative days on market: 38 days
Estimated market value
$315,000
$299,000 - $331,000
$2,528/mo
Price history
| Date | Event | Price |
|---|---|---|
| 7/24/2026 | Price change | $314,900-1.6%$208/sqft |
Source:  NorthstarMLS as distributed by MLS GRID #7110618 Report a problem NorthstarMLS as distributed by MLS GRID #7110618 Report a problem | ||
| 7/17/2026 | Listed for sale | $319,900-3%$212/sqft |
Source: NorthstarMLS as distributed by MLS GRID #7110618 Report a problem | ||
| 11/29/2025 | Listing removed | $329,900$218/sqft |
Source: NorthstarMLS as distributed by MLS GRID #6817064 Report a problem | ||
| 11/19/2025 | Price change | $329,900-1.5%$218/sqft |
Source: NorthstarMLS as distributed by MLS GRID #6817064 Report a problem | ||
| 11/12/2025 | Listed for sale | $334,900+61.8%$221/sqft |
Source: NorthstarMLS as distributed by MLS GRID #6817064 Report a problem | ||
| 9/29/2017 | Sold | $207,000-1.4%$137/sqft |
Source: NorthstarMLS as distributed by MLS GRID #4861099 Report a problem | ||
| 9/18/2017 | Pending sale | $209,900$139/sqft |
Source: RE/MAX Results #4861099 Report a problem | ||
| 9/13/2017 | Listed for sale | $209,900$139/sqft |
Source: RE/MAX Results #4861099 Report a problem | ||
| 9/5/2017 | Pending sale | $209,900$139/sqft |
Source: RE/MAX Results #4861099 Report a problem | ||
| 8/17/2017 | Price change | $209,900-2.3%$139/sqft |
Source: RE/MAX Results #4861099 Report a problem | ||
| 8/2/2017 | Listed for sale | $214,900+138.8%$142/sqft |
Source: RE/MAX Results #4861099 Report a problem | ||
| 10/31/2011 | Sold | $90,000-5.2%$60/sqft |
Source:  Lake Superior Area Realtors as distributed by MLS GRID #1119383 Report a problem Lake Superior Area Realtors as distributed by MLS GRID #1119383 Report a problem | ||
| 10/8/2011 | Price change | $94,900-13.6%$63/sqft |
Source: Counselor Realty #4083975 Report a problem | ||
| 9/7/2011 | Price change | $109,900+10%$73/sqft |
Source: Fannie Mae #4083975 Report a problem | ||
| 9/2/2011 | Price change | -- |
Source: foreclosure.com Report a problem | ||
| 7/21/2011 | Listed for sale | $99,900-49%$66/sqft |
Source: isNowListed.com Report a problem | ||
| 1/7/2011 | Sold | $196,053+7%$130/sqft |
Source: Public Record Report a problem | ||
| 4/22/2005 | Sold | $183,300$121/sqft |
Source: Public Record Report a problem | ||
Public tax history
| Year | Property taxes | Tax assessment |
|---|---|---|
| 2025 | $3,322 +7.8% | $277,600 +12.8% |
| 2024 | $3,080 -1.8% | $246,100 +4.6% |
| 2023 | $3,138 +6.2% | $235,300 -6.3% |
| 2022 | $2,955 +6.5% | $251,000 +12% |
| 2021 | $2,775 -10% | $224,100 +5.6% |
| 2020 | $3,085 +11.2% | $212,300 -0.2% |
| 2019 | $2,775 -10% | $212,700 +20.5% |
| 2018 | $3,085 +23.4% | $176,500 +10% |
| 2017 | $2,500 +6.5% | $160,400 +8.9% |
| 2016 | $2,347 +9.3% | $147,300 +11.5% |
| 2015 | $2,148 +11.4% | $132,100 +1.1% |
| 2014 | $1,928 -6.1% | $130,700 -3.3% |
| 2013 | $2,054 -0.8% | $135,100 -5.7% |
| 2012 | $2,070 +2.8% | $143,200 |
| 2011 | $2,014 -4.5% | $143,200 -12.3% |
| 2010 | $2,108 -9.2% | $163,300 -13.6% |
| 2009 | $2,320 +17.3% | $189,100 +11.6% |
| 2006 | $1,978 -16.6% | $169,400 +13.2% |
| 2005 | $2,371 +6.7% | $149,700 +15% |
| 2004 | $2,223 -4.2% | $130,200 +12% |
| 2002 | $2,320 -27.9% | $116,300 |
| 2001 | $3,217 | -- |
Find assessor info on the county website
Monthly payment
Est. payment
Payment breakdown
Explore the cost of this home by adjusting the details. Changes won't be saved.Climate risks
Neighborhood: Hartkopf
Nearby schools
GreatSchools rating
- 7/10Park Brook Elementary SchoolGrades: PK-5Distance: 0.1 mi
- 7/10Osseo Middle SchoolGrades: 6-8Distance: 3.2 mi
- 5/10Osseo Senior High SchoolGrades: 9-12Distance: 3 mi
- $---- bd-- ba-- sqft6609 74 1/2 Ave N, Minneapolis, MN 55428Off Market
- $285,3003 bd1 ba1k sqft6601 74 1/2 Ave N, Brooklyn Park, MN 55428Off Market
- $323,2003 bd1 ba1.8k sqft7416 Hampshire Ave N, Brooklyn Park, MN 55428Off Market

- $313,2003 bd2 ba1.1k sqft6608 74th Ave N, Brooklyn Park, MN 55428Off Market
- $308,1003 bd2 ba1.6k sqft6600 74th Ave N, Brooklyn Park, MN 55428Off Market
- $263,4003 bd1 ba1k sqft7424 Hampshire Ave N, Brooklyn Park, MN 55428Off Market
- $310,7003 bd2 ba1.2k sqft6517 74 1/2 Ave N, Brooklyn Park, MN 55428Off Market
- $294,5002 bd2 ba1.1k sqft6616 74th Ave N, Brooklyn Park, MN 55428Off Market
A local agent can set up tours, give advice and negotiate with sellers.
Similar homes
- $315,0004 bd2 ba1.9k sqft7733 Kentucky Ave N, Brooklyn Park, MN 55445For Sale
 MLS ID #7123375, Pazong M. Vue, Creative Results. NorthstarMLS as distributed by MLS GRID
 - $300,0003 bd2 ba1.3k sqft8245 Del Dr, New Hope, MN 55428For Sale
 MLS ID #7120893, Brent Peterson, RE/MAX Results. NorthstarMLS as distributed by MLS GRID
 - $393,0005 bd2 ba2.1k sqft7004 74 1/2 Ave N, Brooklyn Park, MN 55428For Sale
 MLS ID #7122550, Drew Hoefler, Side by Side Realty LLC. NorthstarMLS as distributed by MLS GRID
 - $310,0003 bd2 ba1.6k sqft4928 Abbott Ave N, Brooklyn Center, MN 55429For Sale
 MLS ID #7108308, Kerby & Cristina Real Estate Experts, RE/MAX Results. NorthstarMLS as distributed by MLS GRID
 - $329,9004 bd2 ba1.7k sqft6700 Beard Ave N, Brooklyn Center, MN 55429For SaleMLS ID #7121860, Marsha Xiong Balderrama, Home Sellers. NorthstarMLS as distributed by MLS GRID
- $349,5005 bd2 ba2k sqft5330 Georgia Ave N, Crystal, MN 55428For SaleMLS ID #7113740, Dawntaya Joy Lee, Mazone Real Estate Group, Inc. NorthstarMLS as distributed by MLS GRID
- $405,0004 bd2 ba1.7k sqft6907 46th Ave N, Crystal, MN 55428For SaleMLS ID #7124898, Nate Schut, Real Broker, LLC. NorthstarMLS as distributed by MLS GRID
- $319,9004 bd2 ba1.7k sqft6943 Logan Ave N, Brooklyn Center, MN 55430For SaleMLS ID #7067376, Paah Wlakerwon Zeah, Keller Williams Realty Integrity Lakes. NorthstarMLS as distributed by MLS GRID
- $345,0003 bd2 ba1.9k sqft8200 Thomas Ave N, Brooklyn Park, MN 55444For SaleMLS ID #7116871, Ines Lazo, Keller Williams Integrity Realty. NorthstarMLS as distributed by MLS GRID
- $329,9004 bd2 ba1.5k sqft3745 Orchard Ave N, Robbinsdale, MN 55422For SaleMLS ID #7098617, Derek Eley, Mitchell Realty LLC. NorthstarMLS as distributed by MLS GRID
- $--4 bd2 ba1.1k sqft3149 Nevada Ave S, Saint Louis Park, MN 55426AuctionAuction.com 4
- $339,9004 bd1 ba1.8k sqft558 113th Ln NW, Coon Rapids, MN 55448For SaleMLS ID #7122330, Mark D. Fischer, Edina Realty, Inc.. NorthstarMLS as distributed by MLS GRID
- $289,9003 bd2 ba1.4k sqft4142 Upton Ave N, Minneapolis, MN 55412For SaleMLS ID #7125155, Brian Hurt, RE/MAX Results. NorthstarMLS as distributed by MLS GRID
- $349,9884 bd2 ba2k sqft9330 Flintwood St NW, Coon Rapids, MN 55433For SaleMLS ID #7102184, James Freeman, Freeman Real Estate. NorthstarMLS as distributed by MLS GRID
- $319,9004 bd2 ba1.6k sqft539 Brisbin St, Anoka, MN 55303For Sale By Owner
- $380,0004 bd2 ba1.6k sqft9775 103rd Ave N, Maple Grove, MN 55369For SaleMLS ID #7114825, Michael Vanderheyden, RE/MAX Results. NorthstarMLS as distributed by MLS GRID
- $321,0003 bd2 ba2k sqft5011 Monroe St NE, Columbia Heights, MN 55421For SaleMLS ID #7088677, Roger W. Bentley, B B Auction & Realty, Inc.. NorthstarMLS as distributed by MLS GRID
- $360,0004 bd2 ba1.9k sqft12515 Hummingbird St NW, Coon Rapids, MN 55448For SaleMLS ID #7121885, Autumn Landon-Johnson, Ashworth Real Estate. NorthstarMLS as distributed by MLS GRID
- $350,0003 bd2 ba1.6k sqft11649 Wren St NW, Coon Rapids, MN 55433For SaleMLS ID #7121302, Amy C. Piccott, Counselor Realty, Inc. NorthstarMLS as distributed by MLS GRID
- $348,0003 bd1 ba1.7k sqft122 Craig Way NE, Fridley, MN 55432For SaleMLS ID #7075420, Crystal Neuman, Home Team Realty LLC. NorthstarMLS as distributed by MLS GRID
