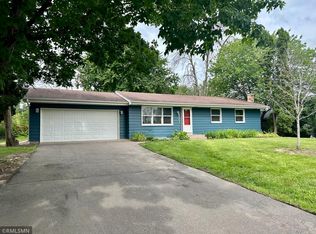
Welcome home to 7817 67th Ave N, located on a large lot in a classic and convenient suburban neighborhood of Brooklyn Park. This inviting rambler has been freshly painted inside and out, along with brand new LVP and carpet on both levels. The main level is laid out efficiently featuring three bedrooms a hallway full bath, and an ensuite primary half bath. The expansive lower level welcomes a variety of usage opportunities and plenty of storage space. The large backyard and deck area is perfect for hosting and for allowing the kids and pets to run free! This is one that you don’t want to miss. Come check it out!
Active
$334,900
7817 67th Ave N, Brooklyn Park, MN 55428
4beds
1,836sqft
:
Get pre-qualified$2,107/mo
Single Family
Built in 1964
0.31 Acres Lot
$334,900 Zestimate®
$182/sqft
$-- HOA
What's special
- 12 days |
- 608 |
- 18 |
Zillow last checked:
Listing updated:
Listed by:
Michael R Pickett 651-238-8828,
Wits Realty
Source: NorthstarMLS as distributed by MLS GRID,MLS#: 7102911
Facts & features
Interior
Bedrooms & bathrooms
- Bedrooms: 4
- Bathrooms: 2
- Full bathrooms: 1
- 1/2 bathrooms: 1
Bedroom
- Level: Main
- Area: 88 Square Feet
- Dimensions: 11 x 8
Bedroom 2
- Level: Main
- Area: 104.5 Square Feet
- Dimensions: 11 x 9.5
Bedroom 3
- Level: Main
- Area: 137.5 Square Feet
- Dimensions: 12.5 x 11
Bedroom 4
- Level: Lower
- Area: 143 Square Feet
- Dimensions: 13 x 11
Family room
- Level: Lower
- Area: 258 Square Feet
- Dimensions: 21.5 x 12
Flex room
- Level: Lower
- Area: 140 Square Feet
- Dimensions: 14 x 10
Kitchen
- Level: Main
- Area: 230 Square Feet
- Dimensions: 20 x 11.5
Living room
- Level: Main
- Area: 210 Square Feet
- Dimensions: 17.5 x 12
Heating
- Forced Air
Cooling
- Central Air
Appliances
- Included: Dishwasher, Dryer, Range, Refrigerator, Washer
Features
- Basement: Finished
- Has fireplace: No
Interior area
- Total structure area: 2,016
- Total interior livable area: 1,836 sqft
- Finished area above ground: 1,008
- Finished area below ground: 828
Property
Parking
- Total spaces: 2
- Parking features: Detached Garage
- Garage spaces: 2
- Details: Garage Dimensions (22 x 19.5)
Accessibility
- Accessibility features: None
Features
- Levels: One
- Stories: 1
- Patio & porch: Deck
- Fencing: Chain Link
Lot
- Size: 0.31 Acres
- Dimensions: 135 x 100
Details
- Foundation area: 1008
- Parcel number: 3211921220035
- Zoning description: Residential-Single Family
Construction
Type & style
- Home type: SingleFamily
- Property subtype: Single Family
Materials
- Block
Condition
- New construction: No
- Year built: 1964
Utilities & green energy
- Gas: Natural Gas
- Sewer: City Sewer/Connected
- Water: City Water/Connected
Community & HOA
Community
- Subdivision: E E Dietrichs 1st Add
HOA
- Has HOA: No
Location
- Region: Brooklyn Park
Financial & listing details
- Price per square foot: $182/sqft
- Tax assessed value: $259,900
- Annual tax amount: $3,629
- Date on market: 7/16/2026
Estimated market value
$334,900
$318,000 - $352,000
$2,664/mo
Price history
| Date | Event | Price |
|---|---|---|
| 7/20/2026 | Listed for sale | $334,900+298.2%$182/sqft |
Source:  NorthstarMLS as distributed by MLS GRID #7102911 Report a problem NorthstarMLS as distributed by MLS GRID #7102911 Report a problem | ||
| 10/26/2009 | Sold | $84,100+5.3%$46/sqft |
Source:  Lake Superior Area Realtors as distributed by MLS GRID #1076808 Report a problem Lake Superior Area Realtors as distributed by MLS GRID #1076808 Report a problem | ||
| 6/6/2009 | Listing removed | $79,900$44/sqft |
Source: Listhub #3690898 Report a problem | ||
| 6/1/2009 | Listed for sale | $79,900$44/sqft |
Source: Listhub #3690898 Report a problem | ||
Public tax history
| Year | Property taxes | Tax assessment |
|---|---|---|
| 2025 | $3,322 +0.7% | $259,900 +5.6% |
| 2024 | $3,300 -1.5% | $246,100 -1.6% |
| 2023 | $3,348 +17.9% | $250,000 -6% |
| 2022 | $2,840 +6.7% | $266,000 +22.9% |
| 2021 | $2,663 -0.8% | $216,500 +5.7% |
| 2020 | $2,686 +0.9% | $204,900 +4% |
| 2019 | $2,663 -0.8% | $197,100 +5.3% |
| 2018 | $2,686 +12.2% | $187,100 +17.3% |
| 2017 | $2,393 +2.7% | $159,500 +4.9% |
| 2016 | $2,331 +4.4% | $152,000 +15.3% |
| 2015 | $2,232 +16.1% | $131,800 +8.9% |
| 2014 | $1,923 -5.3% | $121,000 -9.6% |
| 2013 | $2,031 +0.4% | $133,900 -4.7% |
| 2012 | $2,022 -0.9% | $140,500 -3% |
| 2011 | $2,041 -1.6% | $144,800 -10.1% |
| 2010 | $2,075 -26.9% | $161,100 -8.1% |
| 2009 | $2,837 +40.4% | $175,300 +1.6% |
| 2006 | $2,021 -3.3% | $172,500 +15% |
| 2005 | $2,089 +29.7% | $150,000 +14.9% |
| 2004 | $1,611 -4.4% | $130,500 +11.9% |
| 2002 | $1,686 -47.8% | $116,600 |
| 2001 | $3,231 | -- |
Find assessor info on the county website
Monthly payment
Est. payment
Payment breakdown
Explore the cost of this home by adjusting the details. Changes won't be saved.Climate risks
Neighborhood: Sunny Lane
Nearby schools
GreatSchools rating
- 6/10Oak View Elementary SchoolGrades: PK-5Distance: 2.8 mi
- 7/10Maple Grove Middle SchoolGrades: 6-8Distance: 2.4 mi
- 5/10Osseo Senior High SchoolGrades: 9-12Distance: 3.4 mi
- $300,0003 bd1 ba1.1k sqft7809 67th Ave N, Brooklyn Park, MN 55428Off Market
- $333,8003 bd2 ba1.2k sqft7825 67th Ave N, Brooklyn Park, MN 55428Off Market
- $212,0002 bd1 ba1k sqft7808 Iris Dr N, Brooklyn Park, MN 55428Sold
- $349,5004 bd2 ba2k sqft7816 Iris Dr N, Brooklyn Park, MN 55428Off Market

- $328,5004 bd2 ba1.9k sqft7816 67th Ave N, Brooklyn Park, MN 55428Off Market
- $310,1003 bd2 ba1k sqft7800 Iris Dr N, Brooklyn Park, MN 55428Off Market
- $339,6003 bd2 ba1.3k sqft7808 67th Ave N, Brooklyn Park, MN 55428Off Market
- $354,4003 bd3 ba2k sqft7801 67th Ave N, Brooklyn Park, MN 55428Off Market
A local agent can set up tours, give advice and negotiate with sellers.
Similar homes
- $320,0004 bd2 ba1.8k sqft6717 65th Ave N, Brooklyn Park, MN 55428For Sale

 MLS ID #7112952, Jason P Stockwell, eXp Realty. NorthstarMLS as distributed by MLS GRID
 - $374,9004 bd2 ba1.9k sqft6625 Wyoming Ave N, Brooklyn Park, MN 55428For Sale
 MLS ID #7107876, The Holmers Group, Keller Williams Premier Realty Lake Minnetonka. NorthstarMLS as distributed by MLS GRID
 - $314,9004 bd2 ba1.5k sqft6609 74 1/2 Ave N, Brooklyn Park, MN 55428For Sale
 MLS ID #7110618, Kao Lee, Partners Realty Inc.. NorthstarMLS as distributed by MLS GRID
 - $359,9004 bd2 ba1.7k sqft6601 Zealand Ave N, Brooklyn Park, MN 55428For Sale
 MLS ID #7082501, Lisa Ramos, Legion Properties. NorthstarMLS as distributed by MLS GRID
 - $375,0003 bd2 ba2k sqft6041 Sumter Pl, New Hope, MN 55428For SaleMLS ID #7096951, Demyan Trofimovich, eXp Realty. NorthstarMLS as distributed by MLS GRID
- $359,9003 bd3 ba1.8k sqft6540 Zealand Ave N, Brooklyn Park, MN 55428For SaleMLS ID #7106943, Freddy L Jara, Coldwell Banker Realty - Lakes. NorthstarMLS as distributed by MLS GRID
- $350,0003 bd2 ba1.6k sqft9109 Erickson Ct N, Brooklyn Park, MN 55428For SaleMLS ID #7091802, Joseph Cassidy, Keller Williams Classic Rlty NW. NorthstarMLS as distributed by MLS GRID
- $329,9003 bd2 ba1.9k sqft5306 Quebec Ave N, New Hope, MN 55428For SaleMLS ID #7114722, Alec Roth, Edina Realty, Inc.. NorthstarMLS as distributed by MLS GRID
- $330,0004 bd2 ba1.8k sqft5724 Hampshire Ave N, Crystal, MN 55428For SaleMLS ID #7070336, Emily Souvannalath, Keller Williams Realty Integrity. NorthstarMLS as distributed by MLS GRID
- $--4 bd3 ba1.2k sqft6400 Lombardy Ln, Crystal, MN 55428AuctionAuction.com 2
- $349,9004 bd2 ba1.4k sqft8145 Mount Curve Blvd, Minneapolis, MN 55445For SaleMLS ID #7115754, Josh Savageau, Keller Williams Classic Realty. NorthstarMLS as distributed by MLS GRID
- $315,0003 bd2 ba1.7k sqft8324 62nd Ave N, Brooklyn Park, MN 55428For SaleMLS ID #7085087, Donovan R. Gilbert, Common Sense Realty. NorthstarMLS as distributed by MLS GRID
- $340,0003 bd2 ba1.6k sqft5948 Cavell Ave N, New Hope, MN 55428For SaleMLS ID #7099466, Jose Ramirez, Keller Williams Realty Integrity Lakes. NorthstarMLS as distributed by MLS GRID
- $350,0004 bd2 ba1.6k sqft5106 Paul Dr, Brooklyn Center, MN 55429For SaleMLS ID #7114369, Michelle L Davis, MOVE. NorthstarMLS as distributed by MLS GRID
- $345,0004 bd3 ba1.7k sqft6306 Lee Ave N, Brooklyn Center, MN 55429For SaleMLS ID #7115308, Annie Pasbrig, City of Lakes Community Realty. NorthstarMLS as distributed by MLS GRID
- $369,0004 bd2 ba1.7k sqft9010 60 1/2 Ave N, New Hope, MN 55428For SaleMLS ID #7099713, Zafar Khamdamov, Zafar Khamdamov. NorthstarMLS as distributed by MLS GRID
- $--3 bd1 ba1.1k sqft5318 Louisiana Ave N, Crystal, MN 55428AuctionAuction.com 2
- $335,0005 bd3 ba2.1k sqft5600 83rd Ave N, Brooklyn Park, MN 55443For SaleMLS ID #7107410, Joshua Baker, LPT Realty, LLC. NorthstarMLS as distributed by MLS GRID
- $325,0003 bd2 ba1.3k sqft8245 Del Dr, New Hope, MN 55428For SaleMLS ID #7092722, Brent Peterson, RE/MAX Results. NorthstarMLS as distributed by MLS GRID
- $--2 bd2 ba1.4k sqft7408 74th Ave N, Brooklyn Park, MN 55428AuctionAuction.com 2
