Hello and welcome home! This well-maintained, cozy, and bright rambler is tucked into a quiet
neighborhood and is ready for its next owners! Sitting on a large corner lot with mature trees and a
fully fenced yard, there's plenty of space to enjoy both inside and out. Featuring 3 bedrooms, 2 bathrooms, stainless steel appliances, and a laundry room all on one level, this home offers easy, comfortable living. Recent updates include new flooring, fresh paint, and a beautifully remodeled bathroom. Warm, welcoming, and move-in ready!
Active
Price cut: $5K (8/21)
$325,000
5724 Hampshire Ave N, Crystal, MN 55428
4beds
1,833sqft
Single Family
Built in 1950
9,148 Square Feet Lot
$-- Zestimate®
$177/sqft
$-- HOA
What's special
Fully fenced yardNew flooringBright ramblerStainless steel appliancesMature treesBeautifully remodeled bathroomFresh paint
- 31 days
- 1,570
- 131
Likely to sell faster than
Zillow last checked:
Listing updated:
Listed by:
Emily Souvannalath 952-288-9748,
Keller Williams Realty Integrity
Source: NorthstarMLS as distributed by MLS GRID,MLS#: 7124236
Facts & features
Interior
Bedrooms & bathrooms
- Bedrooms: 4
- Bathrooms: 2
- Full bathrooms: 1
- 1/2 bathrooms: 1
Bedroom
- Level: Main
- Area: 115.5 Square Feet
- Dimensions: 12'10x9
Bedroom 2
- Level: Main
- Area: 92.25 Square Feet
- Dimensions: 10'3x9
Bedroom 3
- Level: Main
- Area: 124.71 Square Feet
- Dimensions: 10'3x12'2
Bedroom 4
- Level: Lower
- Area: 128.76 Square Feet
- Dimensions: 10'7x12'2
Dining room
- Level: Main
- Area: 84.94 Square Feet
- Dimensions: 11'7x7'4
Foyer
- Level: Main
- Area: 137.96 Square Feet
- Dimensions: 12'10x10'9
Kitchen
- Level: Main
- Area: 96 Square Feet
- Dimensions: 9x10'8
Laundry
- Level: Main
- Area: 33.15 Square Feet
- Dimensions: 6'5x5'2
Living room
- Level: Main
- Area: 366.19 Square Feet
- Dimensions: 23'3x15'9
Recreation room
- Level: Lower
- Area: 304.87 Square Feet
- Dimensions: 25'7x11'11
Heating
- Forced Air
Cooling
- Central Air
Appliances
- Included: Dishwasher, Dryer, Freezer, Gas Water Heater, Microwave, Stainless Steel Appliance(s), Washer
- Laundry: Electric Dryer Hookup, Main Level, Washer Hookup
Features
- Basement: Block,Finished
- Has fireplace: No
Interior area
- Total structure area: 1,858
- Total interior livable area: 1,833 sqft
- Finished area above ground: 1,341
- Finished area below ground: 492
Property
Parking
- Total spaces: 1
- Parking features: Detached Garage
- Garage spaces: 1
- Details: Garage Dimensions (24x12)
Accessibility
- Accessibility features: None
Features
- Levels: One
- Stories: 1
- Fencing: Chain Link
Lot
- Size: 9,148 Square Feet
- Dimensions: 75 x 140
Details
- Foundation area: 517
- Parcel number: 0511821410048
- Zoning description: Residential-Single Family
Construction
Type & style
- Home type: SingleFamily
- Property subtype: Single Family
Materials
- Roof: Age Over 8 Years
Condition
- New construction: No
- Year built: 1950
Utilities & green energy
- Gas: Natural Gas
- Sewer: City Sewer/Connected
- Water: City Water/Connected
Community & HOA
Community
- Subdivision: Kensey Manor
HOA
- Has HOA: No
Location
- Region: Crystal
Financial & listing details
- Price per square foot: $177/sqft
- Tax assessed value: $293,100
- Annual tax amount: $4,178
- Date on market: 8/9/2026
- Cumulative days on market: 25 days
Estimated market value
Not available
Estimated sales range
Not available
Not available
Price history
| Date | Event | Price |
|---|---|---|
| 8/21/2026 | Price change | $325,000-1.5%$177/sqft |
Source:  NorthstarMLS as distributed by MLS GRID #7124236 Report a problem NorthstarMLS as distributed by MLS GRID #7124236 Report a problem | ||
| 8/9/2026 | Listed for sale | $330,000$180/sqft |
Source: NorthstarMLS as distributed by MLS GRID #7124236 Report a problem | ||
| 8/6/2026 | Listing removed | $330,000$180/sqft |
Source: NorthstarMLS as distributed by MLS GRID #7070336 Report a problem | ||
| 7/16/2026 | Listed for sale | $330,000+84.4%$180/sqft |
Source: NorthstarMLS as distributed by MLS GRID #7070336 Report a problem | ||
| 4/26/2023 | Listing removed | -- |
Source: Zillow Rentals Report a problem | ||
| 3/15/2023 | Listed for rent | $2,300$1/sqft |
Source: Zillow Rentals Report a problem | ||
| 12/19/2016 | Sold | $179,000-0.5%$98/sqft |
Source: NorthstarMLS as distributed by MLS GRID #4770704 Report a problem | ||
| 10/26/2016 | Price change | $179,900-5.3%$98/sqft |
Source: Success Realty Minnesota, LLC #4770704 Report a problem | ||
| 10/15/2016 | Price change | $189,900-1.3%$104/sqft |
Source: Success Realty Minnesota, LLC #4770704 Report a problem | ||
| 9/20/2016 | Price change | $192,400-3.8%$105/sqft |
Source: Success Realty Minnesota, LLC #4760103 Report a problem | ||
| 9/10/2016 | Listed for sale | $199,900+99.9%$109/sqft |
Source: Success Realty Minnesota, LLC #4760103 Report a problem | ||
| 5/13/2016 | Sold | $100,000+5.4%$55/sqft |
Source: Public Record Report a problem | ||
| 4/18/2016 | Price change | $94,900-5%$52/sqft |
Source: Midwest Homes #4693877 Report a problem | ||
| 3/25/2016 | Listed for sale | $99,900+19.8%$55/sqft |
Source: Midwest Homes #4693877 Report a problem | ||
| 12/30/2015 | Listing removed | -- |
Source: Auction.com Report a problem | ||
| 12/19/2015 | Listed for sale | -- |
Source: Auction.com Report a problem | ||
| 6/16/2015 | Sold | $83,403+8340200%$46/sqft |
Source: Public Record Report a problem | ||
| 5/1/2008 | Listing removed | $1 |
Source: Postlets Report a problem | ||
| 4/11/2008 | Listed for sale | $1-100% |
Source: Postlets Report a problem | ||
| 3/5/2008 | Sold | $75,500-52.8%$41/sqft |
Source:  Lake Superior Area Realtors as distributed by MLS GRID #1884783 Report a problem Lake Superior Area Realtors as distributed by MLS GRID #1884783 Report a problem | ||
| 2/10/2003 | Sold | $160,000$87/sqft |
Source: Public Record Report a problem | ||
Public tax history
| Year | Property taxes | Tax assessment |
|---|---|---|
| 2025 | $4,178 +2.9% | $293,100 -0.4% |
| 2024 | $4,061 +5.3% | $294,200 -3.1% |
| 2023 | $3,856 +12.1% | $303,600 +2.9% |
| 2022 | $3,440 +7.4% | $295,000 +16.1% |
| 2021 | $3,204 +0.1% | $254,000 +9% |
| 2020 | $3,202 -0.1% | $233,000 +1.7% |
| 2019 | $3,204 +0.1% | $229,000 +8.5% |
| 2018 | $3,202 -0.5% | $211,000 +41.6% |
| 2017 | $3,219 +0.9% | $149,000 +13.7% |
| 2016 | $3,189 -21.9% | $131,000 +4.8% |
| 2015 | $4,083 -80.4% | $125,000 +15.7% |
| 2014 | $20,841 +366.6% | $108,000 +3.8% |
| 2013 | $4,466 +135.5% | $104,000 -20.6% |
| 2012 | $1,896 -45.2% | $131,000 -1.5% |
| 2011 | $3,459 +34.4% | $133,000 -15.3% |
| 2010 | $2,575 +17% | $157,000 -8.7% |
| 2009 | $2,200 +15.9% | $172,000 +11.8% |
| 2006 | $1,897 +17.7% | $153,800 +14.9% |
| 2005 | $1,612 +10% | $133,800 +14.9% |
| 2004 | $1,465 +15.8% | $116,400 +11.9% |
| 2002 | $1,265 -46.6% | $104,000 |
| 2001 | $2,369 | -- |
Find assessor info on the county website
Monthly payment
Est. payment
Payment breakdown
Explore the cost of this home by adjusting the details. Changes won't be saved.Climate risks
Neighborhood: 55428

Similar homes
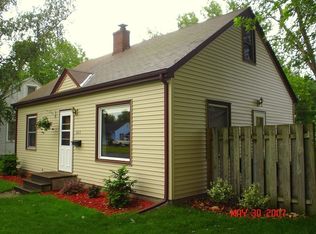
- $349,9004 bd2 ba1.7k sqft5318 Kentucky Ave N, Crystal, MN 55428For Sale

 MLS ID #7107853, Nevin R Raghuveer, RE/MAX Results. NorthstarMLS as distributed by MLS GRID
 - $299,9003 bd1 ba1k sqft6809 Dudley Ave N, Crystal, MN 55428For Sale
 MLS ID #7138782, Sara Domer, Bridge Realty, LLC. NorthstarMLS as distributed by MLS GRID
 - $339,9995 bd2 ba2k sqft5330 Georgia Ave N, Crystal, MN 55428For Sale
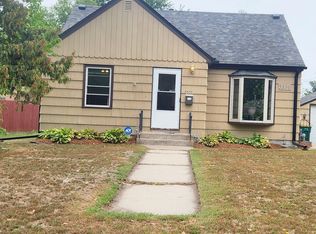 MLS ID #7113740, Dawntaya Joy Lee, Mazone Real Estate Group, Inc. NorthstarMLS as distributed by MLS GRID
 - $329,9004 bd2 ba1.9k sqft8820 60th Ave N, New Hope, MN 55428For Sale
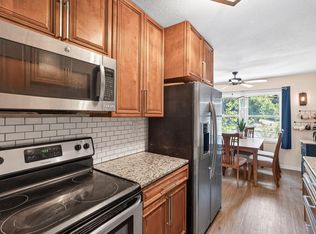 MLS ID #7100340, Kerby & Cristina Real Estate Experts, RE/MAX Results. NorthstarMLS as distributed by MLS GRID
 - $385,0004 bd3 ba2.1k sqft5921 Wisconsin Cir, New Hope, MN 55428For SaleMLS ID #7114335, Allison Elizabeth Watt, Coldwell Banker Realty. NorthstarMLS as distributed by MLS GRID
- $300,0003 bd1 ba1.3k sqft7200 Cartisian Ave, Minneapolis, MN 55428For SaleMLS ID #7137594, Matt B. Ashworth, Ashworth Real Estate. NorthstarMLS as distributed by MLS GRID
- $330,0004 bd2 ba1.5k sqft6124 Gettysburg Ave N, New Hope, MN 55428For SaleMLS ID #7121129, Elizabeth Foltynski, Ashworth Real Estate. NorthstarMLS as distributed by MLS GRID
- $309,5003 bd2 ba1.6k sqft8324 62nd Ave N, Brooklyn Park, MN 55428For SaleMLS ID #7137268, Donovan R. Gilbert, Common Sense Realty. NorthstarMLS as distributed by MLS GRID
- $325,0003 bd3 ba2k sqft5526 Unity Ave N, Crystal, MN 55429For SaleMLS ID #7122860, Gregory Hiniker, Realty Inc. NorthstarMLS as distributed by MLS GRID
- $300,0003 bd1 ba1.4k sqft5619 Vera Cruz Ave N, Crystal, MN 55429For SaleMLS ID #7133895, Bradley K. Pitlick, Edina Realty, Inc.. NorthstarMLS as distributed by MLS GRID
- $319,5003 bd2 ba1k sqft6717 Dutton Ave N, Brooklyn Park, MN 55428For SaleMLS ID #7127662, Christopher D Long, RE/MAX Results. NorthstarMLS as distributed by MLS GRID
- $340,0003 bd2 ba1.5k sqft4742 Zane Ave N, Crystal, MN 55429For SaleMLS ID #7139221, Timothy R. Cook, Premier Real Estate Services. NorthstarMLS as distributed by MLS GRID
- $323,5003 bd2 ba1.6k sqft6073 Yukon Ave N, New Hope, MN 55428For SaleMLS ID #7118151, Lecia Marie Rasmussen, Trekk Properties. NorthstarMLS as distributed by MLS GRID
- $329,9003 bd2 ba1.6k sqft5948 Cavell Ave N, New Hope, MN 55428For SaleMLS ID #7099466, Jose Ramirez, Keller Williams Realty Integrity Lakes. NorthstarMLS as distributed by MLS GRID
- $325,0004 bd2 ba1.6k sqft6917 39th Ave N, Crystal, MN 55427For SaleMLS ID #7111728, Joshua Nelson, Keller Williams Classic Rlty NW. NorthstarMLS as distributed by MLS GRID
- $325,0003 bd2 ba2k sqft5901 Ewing Ave N, Brooklyn Center, MN 55429For SaleMLS ID #7135698, Chang Vang, TruHomes Realty LLC. NorthstarMLS as distributed by MLS GRID
- $330,0004 bd3 ba1.7k sqft6306 Lee Ave N, Brooklyn Center, MN 55429For SaleMLS ID #7135831, Annie Pasbrig, City of Lakes Community Realty. NorthstarMLS as distributed by MLS GRID
