Welcome to 7200 Cartisian Avenue, an inviting three-bedroom rambler with fresh flooring and fresh paint throughout. You’ll love spending time on the bright, sun-filled main floor, with a comfortable living room, an eat-in kitchen, three bedrooms, and a full bath all on one level. Downstairs, the finished family room with a brick fireplace offers flexible space to relax, work, or play. Outside, host friends on the large deck, gather around the fire pit, and let your furry friends enjoy the spacious fenced backyard. You’ll find plenty of parking, storage, and project space in the oversized two-car detached garage. A newer furnace and central air add everyday comfort. Set on a quiet street with very little through traffic, the home is about half a mile from Sunnylane Park and close to groceries, shopping, and dining. Come see how easily this home could fit your life.
Active
$300,000
7200 Cartisian Ave, Minneapolis, MN 55428
3beds
1,382sqft
Single Family
Built in 1957
0.31 Acres Lot
$299,800 Zestimate®
$217/sqft
$-- HOA
What's special
- 6 days
- 189
- 12
Zillow last checked:
Listing updated:
Listed by:
Matt B. Ashworth 651-214-7258,
Ashworth Real Estate
Source: NorthstarMLS as distributed by MLS GRID,MLS#: 7137594
Facts & features
Interior
Bedrooms & bathrooms
- Bedrooms: 3
- Bathrooms: 1
- Full bathrooms: 1
Bedroom
- Level: Main
- Area: 104 Square Feet
- Dimensions: 13x8
Bedroom 2
- Level: Main
- Area: 108 Square Feet
- Dimensions: 12x9
Bedroom 3
- Level: Main
- Area: 96 Square Feet
- Dimensions: 12x8
Deck
- Level: Main
- Area: 224 Square Feet
- Dimensions: 16x14
Family room
- Level: Lower
- Area: 273 Square Feet
- Dimensions: 21x13
Kitchen
- Level: Main
- Area: 135 Square Feet
- Dimensions: 15x9
Laundry
- Level: Lower
- Area: 156 Square Feet
- Dimensions: 13x12
Living room
- Level: Main
- Area: 234 Square Feet
- Dimensions: 18x13
Heating
- Forced Air
Cooling
- Central Air
Appliances
- Included: Dishwasher, Microwave, Range, Refrigerator, Washer
Features
- Basement: Finished,Full
- Number of fireplaces: 1
- Fireplace features: Family Room, Wood Burning
Interior area
- Total structure area: 1,924
- Total interior livable area: 1,382 sqft
- Finished area above ground: 962
- Finished area below ground: 420
Property
Parking
- Total spaces: 2
- Parking features: Detached Garage, Asphalt, Garage Door Opener
- Garage spaces: 2
- Has uncovered spaces: Yes
- Details: Garage Dimensions (23'7" x 21'8")
Accessibility
- Accessibility features: None
Features
- Levels: One
- Stories: 1
- Fencing: Chain Link,Partial
Lot
- Size: 0.31 Acres
- Dimensions: 105 x 133 x 104 x 131
Details
- Foundation area: 962
- Parcel number: 3211921310055
- Zoning description: Residential-Single Family
Construction
Type & style
- Home type: SingleFamily
- Property subtype: Single Family
Materials
- Roof: Age Over 8 Years,Asphalt,Pitched
Condition
- New construction: No
- Year built: 1957
Utilities & green energy
- Gas: Natural Gas
- Sewer: City Sewer/Connected
- Water: City Water/Connected
Community & HOA
HOA
- Has HOA: No
Location
- Region: Minneapolis
Financial & listing details
- Price per square foot: $217/sqft
- Annual tax amount: $4,348
- Date on market: 9/3/2026
- Road surface type: Paved
Estimated market value
$299,800
$285,000 - $315,000
$2,080/mo
Price history
| Date | Event | Price |
|---|---|---|
| 9/5/2026 | Listed for sale | $300,000$217/sqft |
Source:  NorthstarMLS as distributed by MLS GRID #7137594 Report a problem NorthstarMLS as distributed by MLS GRID #7137594 Report a problem | ||
Public tax history
Tax history is unavailable.
Monthly payment
Est. payment
Payment breakdown
Explore the cost of this home by adjusting the details. Changes won't be saved.Climate risks
Neighborhood: Sunny Lane
- $265,9003 bd1 ba1.9k sqft7200 Cartisian Ave N, Brooklyn Park, MN 55428Off Market
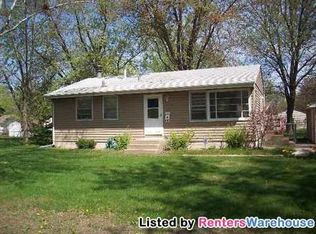
- $304,5003 bd2 ba1.1k sqft7116 Cartisian Ave N, Brooklyn Park, MN 55428Off Market

- $296,2003 bd2 ba1.9k sqft7116 Cartisian Ave, Minneapolis, MN 55428Off Market
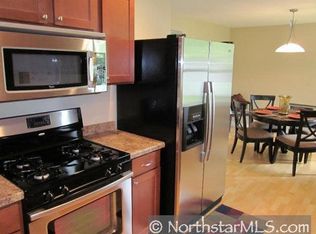
- $312,0004 bd2 ba1.7k sqft7208 Cartisian Ave, Minneapolis, MN 55428Sold

Similar homes
- $--3 bd2 ba1k sqft6717 Idaho Ave N, Brooklyn Park, MN 55428Auction
 Auction.com 2
 - $299,9003 bd1 ba1k sqft6809 Dudley Ave N, Crystal, MN 55428For Sale

 MLS ID #7138782, Sara Domer, Bridge Realty, LLC. NorthstarMLS as distributed by MLS GRID
 - $309,5003 bd2 ba1.6k sqft8324 62nd Ave N, Brooklyn Park, MN 55428For Sale
 MLS ID #7137268, Donovan R. Gilbert, Common Sense Realty. NorthstarMLS as distributed by MLS GRID
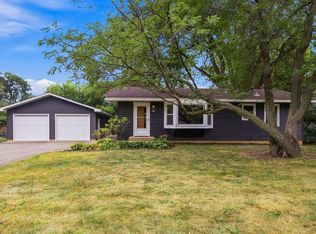
 - $319,5003 bd2 ba1k sqft6717 Dutton Ave N, Brooklyn Park, MN 55428For Sale
 MLS ID #7127662, Christopher D Long, RE/MAX Results. NorthstarMLS as distributed by MLS GRID
 - $300,0003 bd1 ba1.4k sqft5619 Vera Cruz Ave N, Crystal, MN 55429For SaleMLS ID #7133895, Bradley K. Pitlick, Edina Realty, Inc.. NorthstarMLS as distributed by MLS GRID
- $300,0004 bd2 ba1.7k sqft6933 Brunswick Ave N, Brooklyn Park, MN 55429For SaleMLS ID #7134364, Curt Norwood, Norwoods Realty. NorthstarMLS as distributed by MLS GRID
- $300,0003 bd2 ba1.7k sqft3013 63rd Ave N, Brooklyn Center, MN 55429For SaleMLS ID #7035986, Joseph Kirk, Lakes Sotheby's International Realty. NorthstarMLS as distributed by MLS GRID
- $309,9004 bd2 ba1.5k sqft6609 74 1/2 Ave N, Brooklyn Park, MN 55428For SaleMLS ID #7110618, Kao Lee, Partners Realty Inc.. NorthstarMLS as distributed by MLS GRID
- $329,9004 bd2 ba1.9k sqft8820 60th Ave N, New Hope, MN 55428For SaleMLS ID #7100340, Kerby & Cristina Real Estate Experts, RE/MAX Results. NorthstarMLS as distributed by MLS GRID
- $349,9004 bd2 ba1.7k sqft5318 Kentucky Ave N, Crystal, MN 55428For SaleMLS ID #7107853, Nevin R Raghuveer, RE/MAX Results. NorthstarMLS as distributed by MLS GRID
- $323,5003 bd2 ba1.6k sqft6073 Yukon Ave N, New Hope, MN 55428For SaleMLS ID #7118151, Lecia Marie Rasmussen, Trekk Properties. NorthstarMLS as distributed by MLS GRID
- $374,9755 bd2 ba1.8k sqft7217 63rd Ave N, Brooklyn Park, MN 55428For SaleMLS ID #7134823, Christian H Klempp, Compass. NorthstarMLS as distributed by MLS GRID
- $399,9003 bd3 ba1.6k sqft6207 Edgemont Blvd, Brooklyn Park, MN 55428For SaleMLS ID #7120881, Thomas R Walters, Edina Realty, Inc.. NorthstarMLS as distributed by MLS GRID
- $265,0002 bd1 ba844 sqft6714 Corvallis Ave N, Crystal, MN 55428For SaleMLS ID #7123896, Jonathan Danielson, Coldwell Banker Realty. NorthstarMLS as distributed by MLS GRID
- $325,0004 bd2 ba1.8k sqft5724 Hampshire Ave N, Crystal, MN 55428For SaleMLS ID #7124236, Emily Souvannalath, Keller Williams Realty Integrity. NorthstarMLS as distributed by MLS GRID
- $330,0004 bd2 ba1.5k sqft6124 Gettysburg Ave N, New Hope, MN 55428For SaleMLS ID #7121129, Elizabeth Foltynski, Ashworth Real Estate. NorthstarMLS as distributed by MLS GRID
- $280,0003 bd1 ba1.1k sqft6828 51st Pl N, Crystal, MN 55428For SaleMLS ID #7125653, The Herrmann Team, Home Avenue Flat Fee Realty. NorthstarMLS as distributed by MLS GRID
- $329,9003 bd2 ba1.6k sqft5948 Cavell Ave N, New Hope, MN 55428For SaleMLS ID #7099466, Jose Ramirez, Keller Williams Realty Integrity Lakes. NorthstarMLS as distributed by MLS GRID
