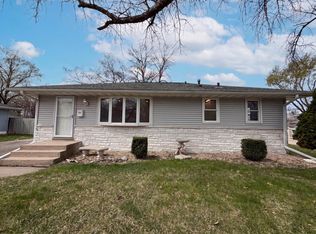
Beautifully maintained and thoughtfully updated rambler offering the perfect blend of charm and peace of mind! Major improvements include a 10-month-old roof, maintenance-free vinyl siding, updated windows, furnace, hot water heater, updated electrical panel, and a recently sealed extra-wide asphalt driveway. Inside you'll find newly refinished hardwood floors, an updated kitchen with beautiful cabinetry, oversized sink, and updated flooring. Three spacious bedrooms are located on the main level. The finished lower level features a large family room, a generous fourth bedroom with egress window, new carpet, and newer washer & dryer. Enjoy the spacious fenced backyard with a 24x12 deck, perfect for relaxing or entertaining. Conveniently located near shopping, parks, walking trails, and major commuting routes. Move in with confidence—nearly all of the big-ticket updates are already done!
Pending
$324,900
7016 Colorado Ave N, Brooklyn Park, MN 55429
4beds
1,864sqft
:
Get pre-qualified$2,064/mo
Single Family
Built in 1965
0.25 Acres Lot
$-- Zestimate®
$174/sqft
$-- HOA
What's special
- 16 days |
- 694 |
- 47 |
Zillow last checked:
Listing updated:
Listed by:
Paul R Springer 612-203-7500,
Coldwell Banker Realty
Source: NorthstarMLS as distributed by MLS GRID,MLS#: 7111771
Facts & features
Interior
Bedrooms & bathrooms
- Bedrooms: 4
- Bathrooms: 2
- Full bathrooms: 2
Bedroom
- Level: Main
- Area: 145.92 Square Feet
- Dimensions: 12.8x11.4
Bedroom 2
- Level: Main
- Area: 113.3 Square Feet
- Dimensions: 11x10.3
Bedroom 3
- Level: Main
- Area: 123.28 Square Feet
- Dimensions: 13.4x9.2
Bedroom 4
- Level: Lower
- Area: 233.28 Square Feet
- Dimensions: 16.2x14.4
Deck
- Level: Main
- Area: 288 Square Feet
- Dimensions: 24x12
Family room
- Level: Lower
- Area: 243.8 Square Feet
- Dimensions: 23x10.6
Foyer
- Level: Main
- Area: 48 Square Feet
- Dimensions: 8x6
Garage
- Level: Main
- Area: 484 Square Feet
- Dimensions: 22x22
Kitchen
- Level: Main
- Area: 138 Square Feet
- Dimensions: 15x9.2
Living room
- Level: Main
- Area: 279.3 Square Feet
- Dimensions: 24.5x11.4
Patio
- Level: Main
- Area: 90 Square Feet
- Dimensions: 10x9
Heating
- Forced Air
Cooling
- Central Air
Appliances
- Included: Disposal, Dryer, Exhaust Fan, Gas Water Heater, Microwave, Range, Refrigerator, Washer, Water Softener Owned
Features
- Basement: Block,Daylight,Drain Tiled,Egress Window(s),Finished,Full,Storage Space,Sump Basket,Sump Pump
- Has fireplace: No
Interior area
- Total structure area: 2,128
- Total interior livable area: 1,864 sqft
- Finished area above ground: 1,064
- Finished area below ground: 800
Property
Parking
- Total spaces: 2
- Parking features: Attached, Asphalt, Electric, Garage Door Opener, Storage
- Attached garage spaces: 2
- Has uncovered spaces: Yes
- Details: Garage Dimensions (22x22)
Accessibility
- Accessibility features: None
Features
- Levels: One
- Stories: 1
- Patio & porch: Deck, Patio
- Fencing: Chain Link,Wood
Lot
- Size: 0.25 Acres
- Dimensions: 80 x 134 x 80 x 135
- Features: Tree Coverage - Medium
Details
- Foundation area: 1064
- Parcel number: 2811921330077
- Zoning description: Residential-Single Family
Construction
Type & style
- Home type: SingleFamily
- Property subtype: Single Family
Materials
- Block, Frame
- Roof: Age 8 Years or Less,Architectural Shingle,Pitched
Condition
- New construction: No
- Year built: 1965
Utilities & green energy
- Electric: 100 Amp Service
- Gas: Natural Gas
- Sewer: City Sewer/Connected
- Water: City Water/Connected
Community & HOA
Community
- Subdivision: Lyndale Builders Brook Park 2nd
HOA
- Has HOA: No
Location
- Region: Brooklyn Park
Financial & listing details
- Price per square foot: $174/sqft
- Tax assessed value: $284,900
- Annual tax amount: $4,385
- Date on market: 7/17/2026
- Cumulative days on market: 10 days
Estimated market value
Not available
Estimated sales range
Not available
Not available
Price history
| Date | Event | Price |
|---|---|---|
| 7/29/2026 | Pending sale | $324,900$174/sqft |
Source:  NorthstarMLS as distributed by MLS GRID #7111771 Report a problem NorthstarMLS as distributed by MLS GRID #7111771 Report a problem | ||
| 7/23/2026 | Listed for sale | $324,900+67.9%$174/sqft |
Source: NorthstarMLS as distributed by MLS GRID #7111771 Report a problem | ||
| 10/3/2006 | Sold | $193,500$104/sqft |
Source: Public Record Report a problem | ||
Public tax history
| Year | Property taxes | Tax assessment |
|---|---|---|
| 2025 | $3,299 -19.6% | $284,900 +16.5% |
| 2024 | $4,102 -0.5% | $244,600 -4.9% |
| 2023 | $4,122 +30.2% | $257,200 -3.1% |
| 2022 | $3,165 +7.5% | $265,400 +11.6% |
| 2021 | $2,943 -0.5% | $237,900 +6.5% |
| 2020 | $2,958 +0.5% | $223,400 +4.3% |
| 2019 | $2,943 -0.5% | $214,200 +4.5% |
| 2018 | $2,958 +12% | $205,000 +29.8% |
| 2017 | $2,640 +14.6% | $157,900 +1.7% |
| 2016 | $2,303 +0.5% | $155,200 +4.6% |
| 2015 | $2,290 +2.6% | $148,400 +14.8% |
| 2014 | $2,232 +12.9% | $129,300 -1.4% |
| 2013 | $1,977 +5.8% | $131,100 -0.8% |
| 2012 | $1,869 +2.2% | $132,100 |
| 2011 | $1,829 -19.2% | $132,100 -23.9% |
| 2010 | $2,264 +1% | $173,600 -5.4% |
| 2009 | $2,242 +8.6% | $183,600 +4.6% |
| 2006 | $2,064 +5.6% | $175,600 +8.5% |
| 2005 | $1,955 +10.6% | $161,900 +15% |
| 2004 | $1,768 -4.4% | $140,800 +11.9% |
| 2002 | $1,848 -48.6% | $125,800 |
| 2001 | $3,593 | -- |
Find assessor info on the county website
Monthly payment
Est. payment
Payment breakdown
Explore the cost of this home by adjusting the details. Changes won't be saved.Climate risks
Neighborhood: Hartkopf
Nearby schools
GreatSchools rating
- 2/10Zanewood Community SchoolGrades: PK-5Distance: 0.2 mi
- 2/10North View IB World SchoolGrades: 6-8Distance: 0.3 mi
- 2/10Park Center IB World SchoolGrades: 9-12Distance: 0.9 mi
- $369,3004 bd1 ba1.4k sqft7008 Colorado Ave N, Brooklyn Park, MN 55429Off Market
- $352,5003 bd2 ba1.1k sqft6109 71st Ave N, Brooklyn Park, MN 55429Off Market
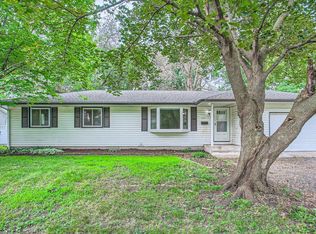
- $300,0004 bd2 ba1.7k sqft6101 71st Ave N, Brooklyn Park, MN 55429Sold
- $319,400-- bd-- ba1.1k sqft7000 Colorado Ave N, Brooklyn Park, MN 55429Off Market
- $353,5004 bd2 ba1.8k sqft6040 70th Ave N, Brooklyn Park, MN 55429Off Market
- $341,4005 bd2 ba1.5k sqft7009 Colorado Ave N, Brooklyn Park, MN 55429Off Market
- $342,8003 bd3 ba1.1k sqft6033 71st Ave N, Brooklyn Park, MN 55429Off Market
- $334,3004 bd2 ba1.5k sqft7017 Colorado Ave N, Brooklyn Park, MN 55429Off Market
A local agent can set up tours, give advice and negotiate with sellers.
Similar homes
- $327,5004 bd2 ba1.7k sqft6941 Idaho Ave N, Brooklyn Park, MN 55428For Sale

 MLS ID #7113804, Tim Schepers, Park Street Realty, LLC. NorthstarMLS as distributed by MLS GRID
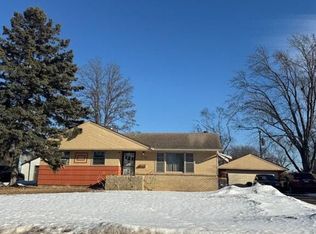
 - $--3 bd3 ba1.7k sqft7124 Lee Ave N, Brooklyn Center, MN 55429Auction
 Auction.com 2
 - $318,0003 bd2 ba1.9k sqft6319 Perry Ave N, Brooklyn Center, MN 55429For Sale
 MLS ID #7061277, Amber N Broadway, Opendoor Brokerage, LLC. NorthstarMLS as distributed by MLS GRID
 - $--3 bd2 ba2.2k sqft6443 Noble Ave N, Brooklyn Center, MN 55429Auction
 Auction.com 2
 - $350,0004 bd2 ba1.6k sqft5106 Paul Dr, Brooklyn Center, MN 55429For SaleMLS ID #7114369, Michelle L Davis, MOVE. NorthstarMLS as distributed by MLS GRID
- $320,0004 bd2 ba1.8k sqft6717 65th Ave N, Brooklyn Park, MN 55428For SaleMLS ID #7112952, Jason P Stockwell, eXp Realty. NorthstarMLS as distributed by MLS GRID
- $319,9004 bd2 ba1.8k sqft7817 67th Ave N, Brooklyn Park, MN 55428For SaleMLS ID #7102911, Michael R Pickett, Wits Realty. NorthstarMLS as distributed by MLS GRID
- $325,0003 bd2 ba1.5k sqft7617 Lee Ave N, Brooklyn Park, MN 55443For SaleMLS ID #7106382, Zara G Guevara, Coldwell Banker Realty - Southwest Regional. NorthstarMLS as distributed by MLS GRID
- $314,9004 bd2 ba1.5k sqft6609 74 1/2 Ave N, Brooklyn Park, MN 55428For SaleMLS ID #7110618, Kao Lee, Partners Realty Inc.. NorthstarMLS as distributed by MLS GRID
- $329,9004 bd2 ba2.1k sqft7025 Grimes Ave N, Brooklyn Center, MN 55429For SaleMLS ID #7080902, Scott Rodman, Realty Executives Top Results. NorthstarMLS as distributed by MLS GRID
- $345,0004 bd3 ba1.7k sqft6306 Lee Ave N, Brooklyn Center, MN 55429For SaleMLS ID #7115308, Annie Pasbrig, City of Lakes Community Realty. NorthstarMLS as distributed by MLS GRID
- $294,9003 bd2 ba1.7k sqft7024 Drew Ave N, Brooklyn Center, MN 55429For SaleMLS ID #7117516, Nicholas Krueger, LPT Realty, LLC. NorthstarMLS as distributed by MLS GRID
- $365,0004 bd2 ba2k sqft6709 Brunswick Ave N, Brooklyn Park, MN 55429For SaleMLS ID #7095143, Tom Yang, Realty Executive Associates. NorthstarMLS as distributed by MLS GRID
- $320,0003 bd1 ba1.7k sqft8001 Edgewood Ave N, Brooklyn Park, MN 55445New ConstructionMLS ID #7117717, Maggie Koehnen, Pemberton RE. NorthstarMLS as distributed by MLS GRID
- $299,0003 bd2 ba1.7k sqft7112 Indiana Ave N, Brooklyn Center, MN 55429For SaleMLS ID #7112958, Dana B Oelkers, Luke Real Estate. NorthstarMLS as distributed by MLS GRID
- $350,0004 bd2 ba1.9k sqft3606 Woodbine Ln, Brooklyn Center, MN 55429For SaleMLS ID #7101289, David W Olson, Twin Cities Property Finder. NorthstarMLS as distributed by MLS GRID
- $319,0003 bd2 ba1.6k sqft3000 Quarles Rd, Brooklyn Center, MN 55429For SaleMLS ID #7110190, Kuceli Mshelia, Bridge Realty, LLC. NorthstarMLS as distributed by MLS GRID
- $339,9003 bd2 ba1.6k sqft7356 Douglas Dr N, Brooklyn Park, MN 55443For SaleMLS ID #7095210, Jeffrey Xiong, Partners Realty Inc.. NorthstarMLS as distributed by MLS GRID
- $300,0004 bd2 ba1.2k sqft5809 Quail Ave N, Crystal, MN 55429For SaleMLS ID #7069744, Samuel T Erickson, Real Broker, LLC. NorthstarMLS as distributed by MLS GRID
- $349,5005 bd2 ba2k sqft5330 Georgia Ave N, Crystal, MN 55428For SaleMLS ID #7113740, Dawntaya Joy Lee, Mazone Real Estate Group, Inc. NorthstarMLS as distributed by MLS GRID
