This mid-century home is situated on a quarter-acre lot and features three spacious bedrooms on the main floor with ample closet space. The home includes a bright living room with an electric fireplace, and a kitchen with an informal dining area that opens to a deck and concrete patio. There is also a large family room in the lower level with a wet bar, as well as a spacious office that could easily be turned into a fourth bedroom. The exterior offers a large and private backyard. Key features of the home include: Oak hardwood floors, New garage door, Fresh paint, New water heater, Lawn sprinkler system, and a Storage shed. This property is conveniently located near parks, schools, and shopping. Come and take a look!
Active
$325,000
7617 Lee Ave N, Brooklyn Park, MN 55443
3beds
1,564sqft
:
Get pre-qualified$2,044/mo
Single Family
Built in 1962
0.25 Acres Lot
$-- Zestimate®
$208/sqft
$-- HOA
What's special
Electric fireplaceStorage shedOak hardwood floorsLawn sprinkler systemLarge and private backyardAmple closet spaceSpacious office
- 3 days |
- 251 |
- 16 |
Zillow last checked:
Listing updated:
Listed by:
Zara G Guevara 612-965-9910,
Coldwell Banker Realty - Southwest Regional
Source: NorthstarMLS as distributed by MLS GRID,MLS#: 7106382
Facts & features
Interior
Bedrooms & bathrooms
- Bedrooms: 3
- Bathrooms: 2
- Full bathrooms: 1
- 3/4 bathrooms: 1
Bedroom
- Level: Main
- Area: 168 Square Feet
- Dimensions: 14x12
Bedroom 2
- Level: Main
- Area: 110 Square Feet
- Dimensions: 11x10
Bedroom 3
- Level: Main
- Area: 108 Square Feet
- Dimensions: 12x9
Other
- Level: Lower
- Area: 30 Square Feet
- Dimensions: 6x5
Deck
- Level: Main
- Area: 120 Square Feet
- Dimensions: 12x10
Den
- Level: Lower
- Area: 144 Square Feet
- Dimensions: 12x12
Dining room
- Level: Main
- Area: 112 Square Feet
- Dimensions: 14x8
Family room
- Level: Lower
- Area: 288 Square Feet
- Dimensions: 24x12
Kitchen
- Level: Main
- Area: 100 Square Feet
- Dimensions: 10x10
Living room
- Level: Main
- Area: 264 Square Feet
- Dimensions: 22x12
Porch
- Level: Main
- Area: 35 Square Feet
- Dimensions: 7x5
Heating
- Forced Air
Cooling
- Central Air
Appliances
- Included: Dishwasher, Dryer, Exhaust Fan, Gas Water Heater, Range, Refrigerator, Washer
- Laundry: Gas Dryer Hookup, Lower Level, Laundry Room, Washer Hookup
Features
- Basement: Block,Finished,Full
- Number of fireplaces: 1
- Fireplace features: Electric, Insert
Interior area
- Total structure area: 1,020
- Total interior livable area: 1,564 sqft
- Finished area above ground: 1,020
- Finished area below ground: 544
Property
Parking
- Total spaces: 2
- Parking features: Attached, Concrete, Garage Door Opener
- Attached garage spaces: 2
- Has uncovered spaces: Yes
- Details: Garage Dimensions (22x21), Garage Door Height (8), Garage Door Width (16)
Accessibility
- Accessibility features: None
Features
- Levels: One
- Stories: 1
- Patio & porch: Deck, Front Porch, Patio
- Pool features: None
Lot
- Size: 0.25 Acres
- Dimensions: 80 x 135
- Features: Near Public Transit, Irregular Lot, Tree Coverage - Medium
Details
- Foundation area: 1020
- Parcel number: 2711921220053
- Zoning description: Residential-Single Family
Construction
Type & style
- Home type: SingleFamily
- Property subtype: Single Family
Materials
- Block, Frame
- Roof: Age Over 8 Years,Asphalt
Condition
- New construction: No
- Year built: 1962
Utilities & green energy
- Electric: Circuit Breakers, 100 Amp Service, Power Company: Xcel Energy
- Gas: Natural Gas
- Sewer: City Sewer/Connected
- Water: City Water/Connected
Community & HOA
Community
- Subdivision: Donnays Brookdale Estates
HOA
- Has HOA: No
Location
- Region: Brooklyn Park
Financial & listing details
- Price per square foot: $208/sqft
- Tax assessed value: $267,600
- Annual tax amount: $3,754
- Date on market: 8/1/2026
- Road surface type: Paved
Estimated market value
Not available
Estimated sales range
Not available
Not available
Price history
| Date | Event | Price |
|---|---|---|
| 8/1/2026 | Listed for sale | $325,000+1.6%$208/sqft |
Source:  NorthstarMLS as distributed by MLS GRID #7106382 Report a problem NorthstarMLS as distributed by MLS GRID #7106382 Report a problem | ||
| 7/7/2026 | Listing removed | $2,800$2/sqft |
Source: NorthstarMLS as distributed by MLS GRID #7071769 Report a problem | ||
| 5/11/2026 | Listed for rent | $2,800$2/sqft |
Source: NorthstarMLS as distributed by MLS GRID #7071769 Report a problem | ||
| 7/15/2022 | Sold | $320,000+16.4%$205/sqft |
Source: NorthstarMLS as distributed by MLS GRID #6212596 Report a problem | ||
| 6/11/2022 | Pending sale | $274,900$176/sqft |
Source: NorthstarMLS as distributed by MLS GRID #6212596 Report a problem | ||
| 6/9/2022 | Listed for sale | $274,900+28.8%$176/sqft |
Source: NorthstarMLS as distributed by MLS GRID #6212596 Report a problem | ||
| 11/16/2006 | Sold | $213,500+17%$137/sqft |
Source: Public Record Report a problem | ||
| 9/19/2003 | Sold | $182,500$117/sqft |
Source: Public Record Report a problem | ||
Public tax history
| Year | Property taxes | Tax assessment |
|---|---|---|
| 2025 | $3,581 +5.5% | $267,600 +1.9% |
| 2024 | $3,394 +3.6% | $262,500 +2.4% |
| 2023 | $3,275 +6.5% | $256,400 -1.7% |
| 2022 | $3,076 +6.9% | $260,800 +12.4% |
| 2021 | $2,876 +2.8% | $232,100 +6% |
| 2020 | $2,798 -2.7% | $219,000 +7.2% |
| 2019 | $2,876 +2.8% | $204,200 +11.9% |
| 2018 | $2,798 +15.4% | $182,500 +16% |
| 2017 | $2,426 +5.9% | $157,300 +10.1% |
| 2016 | $2,291 +10.8% | $142,900 +1.1% |
| 2015 | $2,068 -1.6% | $141,400 +15.7% |
| 2014 | $2,102 +26.9% | $122,200 +6.7% |
| 2013 | $1,656 -18.8% | $114,500 -19% |
| 2012 | $2,039 -2.7% | $141,400 -4.5% |
| 2011 | $2,095 -10.9% | $148,000 -17.5% |
| 2010 | $2,351 -2.6% | $179,300 -8.3% |
| 2009 | $2,413 +19.2% | $195,600 +13.2% |
| 2006 | $2,025 +13.1% | $172,800 +14.9% |
| 2005 | $1,790 +10.8% | $150,400 +15% |
| 2004 | $1,616 -4.4% | $130,800 +12% |
| 2002 | $1,690 -47.9% | $116,800 |
| 2001 | $3,240 | -- |
Find assessor info on the county website
Monthly payment
Est. payment
Payment breakdown
Explore the cost of this home by adjusting the details. Changes won't be saved.Climate risks
Neighborhood: Brookdale Park
Nearby schools
GreatSchools rating
- 4/10Garden City Elementary SchoolGrades: PK-5Distance: 1.6 mi
- 4/10Brooklyn Junior High SchoolGrades: 6-8Distance: 0.4 mi
- 2/10Park Center IB World SchoolGrades: 9-12Distance: 0.4 mi
- $320,0003 bd2 ba1.6k sqft7609 Lee Ave N, Brooklyn Park, MN 55443Sold
- $378,5004 bd3 ba2.3k sqft7625 Lee Ave N, Brooklyn Park, MN 55443Off Market

- $316,8004 bd2 ba1.8k sqft7600 Major Ave N, Brooklyn Park, MN 55443Off Market
- $337,9003 bd2 ba1.3k sqft7601 Lee Ave N, Brooklyn Park, MN 55443Off Market
- $323,1004 bd2 ba1.8k sqft7608 Major Ave N, Brooklyn Park, MN 55443Off Market
- $311,5003 bd2 ba1.6k sqft7564 Major Ave N, Brooklyn Park, MN 55443Sold
- $309,7003 bd2 ba1.3k sqft7633 Lee Ave N, Brooklyn Park, MN 55443Off Market
- $326,1004 bd3 ba2.2k sqft7616 Lee Ave N, Brooklyn Park, MN 55443Off Market
A local agent can set up tours, give advice and negotiate with sellers.
Similar homes
- $299,9003 bd2 ba1.7k sqft7724 Arlington Ave N, Brooklyn Park, MN 55443For Sale
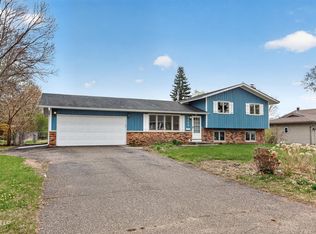
 MLS ID #7036256, William Yang, William Yang Real Estate. NorthstarMLS as distributed by MLS GRID
 - $349,9003 bd2 ba1.6k sqft2000 75th Ave N, Brooklyn Park, MN 55444For Sale
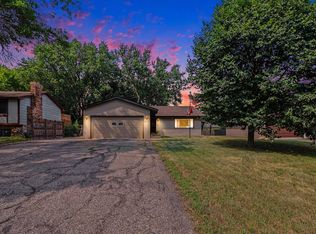 MLS ID #7118652, Joel D. Friday, Keller Williams Classic Realty. NorthstarMLS as distributed by MLS GRID
 - $325,0002 bd2 ba1.3k sqft5719 Northport Dr, Brooklyn Center, MN 55429For Sale
 MLS ID #7118584, Gregory W Schmidt, Exit Northstar Realty. NorthstarMLS as distributed by MLS GRID
 - $300,0003 bd1 ba1.4k sqft1312 72nd Ave N, Brooklyn Center, MN 55430For Sale
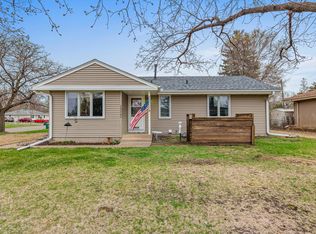 MLS ID #7115641, David Paulson, Keller Williams Preferred Rlty. NorthstarMLS as distributed by MLS GRID
 - $319,9004 bd2 ba1.7k sqft6943 Logan Ave N, Brooklyn Center, MN 55430For SaleMLS ID #7067376, Paah Wlakerwon Zeah, Keller Williams Realty Integrity Lakes. NorthstarMLS as distributed by MLS GRID
- $325,0004 bd2 ba1.8k sqft4041 Jersey Ave N, Crystal, MN 55427For SaleMLS ID #7113421, Heidi Herda, eXp Realty. NorthstarMLS as distributed by MLS GRID
- $299,9003 bd2 ba1.5k sqft5801 Orchard Ave N, Crystal, MN 55429For SaleMLS ID #7100996, Vanessa Miller, Keller Williams Realty Integrity Lakes. NorthstarMLS as distributed by MLS GRID
- $349,9003 bd2 ba1.2k sqft6320 Jackson St NE, Fridley, MN 55432For SaleMLS ID #7111346, Patricia L Havlish, RE/MAX Results. NorthstarMLS as distributed by MLS GRID
- $360,0003 bd2 ba2k sqft6041 Sumter Pl, New Hope, MN 55428For SaleMLS ID #7096951, Demyan Trofimovich, eXp Realty. NorthstarMLS as distributed by MLS GRID
- $349,0004 bd2 ba1.6k sqft1014 Grant Cir S, Anoka, MN 55303For SaleMLS ID #7117574, Christopher Fritch, eXp Realty. NorthstarMLS as distributed by MLS GRID
- $280,0003 bd2 ba2.2k sqft5355 Northport Dr, Brooklyn Center, MN 55429For SaleMLS ID #7115962, John D Schuster, Coldwell Banker Realty - Southwest Regional. NorthstarMLS as distributed by MLS GRID
- $325,0004 bd2 ba1.5k sqft563 Shryer Ave W, Roseville, MN 55113For SaleMLS ID #7116380, Clinton Bradley, RE/MAX Results. NorthstarMLS as distributed by MLS GRID
- $349,9505 bd3 ba2k sqft510 Mississippi St NE, Fridley, MN 55432For SaleMLS ID #7116045, Peter Salazar III, Coldwell Banker Realty. NorthstarMLS as distributed by MLS GRID
- $315,0003 bd2 ba1.6k sqft5301 Edgewood Ave N, Crystal, MN 55428For SaleMLS ID #7049212, Steve Westmark, RE/MAX Advantage Plus. NorthstarMLS as distributed by MLS GRID
- $315,0003 bd2 ba1.3k sqft2909 Pascal St N, Roseville, MN 55113For SaleMLS ID #7113805, Tim Schepers, Park Street Realty, LLC. NorthstarMLS as distributed by MLS GRID
- $324,9003 bd2 ba1.4k sqft501 Main St NW, Coon Rapids, MN 55448For SaleMLS ID #7077449, Angella Meyer, RE/MAX Results. NorthstarMLS as distributed by MLS GRID
- $320,0003 bd2 ba1.8k sqft3611 Lee Ave N, Robbinsdale, MN 55422For SaleMLS ID #7090258, Spencer A Hutton, Engel & Volkers Minneapolis. NorthstarMLS as distributed by MLS GRID
- $314,9004 bd2 ba1.5k sqft4831 Washington St NE, Columbia Heights, MN 55421For SaleMLS ID #7107273, Ivonne Delgado Kuri, National Realty Guild. NorthstarMLS as distributed by MLS GRID
- $299,9003 bd2 ba2.1k sqft9 6th Ave NE, Osseo, MN 55369For SaleMLS ID #7091997, Byron J Anfinson, Coldwell Banker Realty. NorthstarMLS as distributed by MLS GRID
- $250,0003 bd1 ba1.1k sqft7804 Emerson Ave N, Brooklyn Park, MN 55444For SaleMLS ID #7082260, Lawrence Eberhard, GRI, CRS, Keller Williams Premier Realty. NorthstarMLS as distributed by MLS GRID
