Welcome to 9625 Sheridan Ave N – a stunning, FULLY RENOVATED home in one of Brooklyn Park's most sought-after neighborhoods, served by the highly desirable Champlin Schools!
This beautifully remodeled 5-bedroom, 2 full-bath, 4-level split has been thoughtfully updated from top to bottom, offering the perfect blend of modern luxury and everyday functionality. Step inside to discover an open, light-filled floor plan featuring brand-new luxury vinyl plank flooring,new kitchen/ countertops, fresh paint, new carpet, recessed LED lighting, and new energy-efficient windows throughout.
The heart of the home is the completely redesigned gourmet kitchen, showcasing crisp white cabinetry, sleek quartz countertops, stainless steel appliances, a center island with seating, and ample cabinet space—perfect for entertaining or everyday living.
Both bathrooms have been tastefully updated, including a luxurious spa-inspired bathroom with a stunning floor-to-ceiling designer tile surround, modern double vanity, premium fixtures, and elegant finishes that create a true retreat.
Enjoy peace of mind with major mechanical and exterior updates, including a brand-new furnace, central air conditioner, and roof, making this home truly move-in ready for years to come.
The attached 2-car garage provides convenience and additional storage.
Located just minutes from parks, trails, shopping, restaurants, schools, and major highways, this home combines an exceptional location with high-end finishes rarely found at this price point.
Highlights include:
Completely renovated throughout
5 bedrooms | 2 full bathrooms
Highly desirable Champlin Schools
Brand-new kitchen with quartz countertops & stainless appliances
Luxury vinyl plank flooring
Luxuriously tiled bathroom
New roof
New furnace
New central A/C
New windows
New paint, trim, carpet & lighting
Attached 2-car garage
Move-in ready with nothing left to do
Don't miss this rare opportunity to own a turnkey home where every detail has been thoughtfully updated. Simply unpack and enjoy!
Active with contingency
$429,990
9625 Sheridan Ave N, Brooklyn Park, MN 55444
5beds
2,011sqft
:
Get pre-qualified$2,705/mo
Single Family
Built in 1988
0.25 Acres Lot
$-- Zestimate®
$214/sqft
$-- HOA
What's special
- 25 days |
- 961 |
- 49 |
Zillow last checked:
Listing updated:
Listed by:
Gregory W Lawrence 612-716-9473,
Home Avenue Flat Fee Realty
Source: NorthstarMLS as distributed by MLS GRID,MLS#: 7109062
Facts & features
Interior
Bedrooms & bathrooms
- Bedrooms: 5
- Bathrooms: 2
- Full bathrooms: 2
Bedroom
- Level: Upper
- Area: 178.54 Square Feet
- Dimensions: 11.3x15.8
Bedroom 2
- Level: Upper
- Area: 92.4 Square Feet
- Dimensions: 11x8.4
Bedroom 3
- Level: Lower
- Area: 116.25 Square Feet
- Dimensions: 12.5x9.3
Bedroom 4
- Level: Basement
- Area: 114.66 Square Feet
- Dimensions: 12.6x9.10
Bedroom 5
- Level: Basement
- Area: 109.8 Square Feet
- Dimensions: 9x12.2
Bathroom
- Level: Lower
- Area: 53.35 Square Feet
- Dimensions: 5.5x9.7
Bathroom
- Level: Upper
- Dimensions: 6.11x.9.7
Dining room
- Level: Main
- Area: 126 Square Feet
- Dimensions: 10.5x12
Kitchen
- Level: Main
- Area: 73.71 Square Feet
- Dimensions: 8.10x9.10
Laundry
- Level: Basement
- Area: 216.45 Square Feet
- Dimensions: 11.1x19.5
Living room
- Level: Main
- Area: 268.8 Square Feet
- Dimensions: 19.2x14
Living room
- Level: Lower
- Area: 214.76 Square Feet
- Dimensions: 18.2x11.8
Heating
- Forced Air
Cooling
- Central Air
Appliances
- Included: Dishwasher, Gas Water Heater, Microwave, Range, Refrigerator, Stainless Steel Appliance(s)
- Laundry: In Basement, Electric Dryer Hookup, Gas Dryer Hookup
Features
- Basement: Full,Partially Finished,Storage Space
- Has fireplace: No
Interior area
- Total structure area: 2,011
- Total interior livable area: 2,011 sqft
- Finished area above ground: 1,150
- Finished area below ground: 861
Property
Parking
- Total spaces: 2
- Parking features: Attached
- Attached garage spaces: 2
Accessibility
- Accessibility features: None
Features
- Levels: Four or More Level Split
- Pool features: None
Lot
- Size: 0.25 Acres
- Dimensions: 80 x 125
Details
- Foundation area: 861
- Parcel number: 1111921310034
- Zoning description: Residential-Single Family
Construction
Type & style
- Home type: SingleFamily
- Property subtype: Single Family
Materials
- Brick, Concrete, Frame
- Roof: Age 8 Years or Less
Condition
- New construction: No
- Year built: 1988
Utilities & green energy
- Electric: Circuit Breakers, Power Company: Xcel Energy
- Gas: Electric, Natural Gas
- Sewer: City Sewer - In Street
- Water: City Water - In Street
Community & HOA
Community
- Subdivision: North Point 2nd Add
HOA
- Has HOA: No
Location
- Region: Brooklyn Park
Financial & listing details
- Price per square foot: $214/sqft
- Tax assessed value: $304,900
- Annual tax amount: $4,058
- Date on market: 7/17/2026
Estimated market value
Not available
Estimated sales range
Not available
Not available
Price history
| Date | Event | Price |
|---|---|---|
| 7/17/2026 | Listed for sale | $429,990+207.1%$214/sqft |
Source:  NorthstarMLS as distributed by MLS GRID #7109062 Report a problem NorthstarMLS as distributed by MLS GRID #7109062 Report a problem | ||
| 1/29/2015 | Sold | $140,000-9.7%$70/sqft |
Source:  Lake Superior Area Realtors as distributed by MLS GRID #2250814 Report a problem Lake Superior Area Realtors as distributed by MLS GRID #2250814 Report a problem | ||
| 12/19/2014 | Listed for sale | $155,000$77/sqft |
Source: Realty Executives Top Results #4542146 Report a problem | ||
| 11/17/2014 | Listing removed | $155,000$77/sqft |
Source: Realty Executives Top Results #4542146 Report a problem | ||
| 11/5/2014 | Listed for sale | $155,000-1.6%$77/sqft |
Source: Realty Executives Top Results #4542146 Report a problem | ||
| 11/6/2013 | Sold | $157,559-12.4%$78/sqft |
Source: Public Record Report a problem | ||
| 4/26/2002 | Sold | $179,900$89/sqft |
Source: Public Record Report a problem | ||
Public tax history
| Year | Property taxes | Tax assessment |
|---|---|---|
| 2025 | $3,881 -1.2% | $304,900 +3.7% |
| 2024 | $3,927 +5.8% | $294,100 -6.9% |
| 2023 | $3,712 +7.8% | $316,000 +2.8% |
| 2022 | $3,444 +6.1% | $307,300 +21.6% |
| 2021 | $3,245 -1.6% | $252,800 +4.9% |
| 2020 | $3,299 +1.7% | $240,900 +3.5% |
| 2019 | $3,245 -1.6% | $232,700 +4.8% |
| 2018 | $3,299 +6.3% | $222,100 +16.6% |
| 2017 | $3,104 +7.6% | $190,500 +12.3% |
| 2016 | $2,885 +8.4% | $169,600 -1.1% |
| 2015 | $2,662 +8.7% | $171,500 +12.2% |
| 2014 | $2,449 -19.1% | $152,900 -4.1% |
| 2013 | $3,026 +14.7% | $159,500 -8.4% |
| 2012 | $2,638 -6.3% | $174,100 -2.7% |
| 2011 | $2,815 +15.6% | $179,000 -1.6% |
| 2010 | $2,435 -8.8% | $181,900 -15.4% |
| 2009 | $2,672 +15.3% | $215,100 +7.5% |
| 2006 | $2,317 +4.9% | $200,000 +8% |
| 2005 | $2,208 +10.5% | $185,100 +14.5% |
| 2004 | $1,999 -1% | $161,600 +12% |
| 2002 | $2,018 -57.9% | $144,300 |
| 2001 | $4,796 | -- |
Find assessor info on the county website
Monthly payment
Est. payment
Payment breakdown
Explore the cost of this home by adjusting the details. Changes won't be saved.Climate risks
Neighborhood: Willowstone
Nearby schools
GreatSchools rating
- 8/10Monroe Elementary SchoolGrades: K-5Distance: 2.7 mi
- 8/10Jackson Middle SchoolGrades: 6-8Distance: 2.4 mi
- 7/10Champlin Park Senior High SchoolGrades: 9-12Distance: 2.4 mi
- $347,9003 bd2 ba1.8k sqft9631 Sheridan Ave N, Brooklyn Park, MN 55444Off Market

- $387,3003 bd2 ba1.4k sqft9619 Sheridan Ave N, Brooklyn Park, MN 55444Off Market
- $412,8004 bd3 ba2.5k sqft9608 Thomas Ave N, Brooklyn Park, MN 55444Off Market
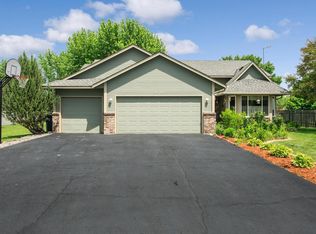
- $373,6003 bd2 ba1.3k sqft9616 Thomas Ave N, Brooklyn Park, MN 55444Off Market
- $360,8003 bd2 ba1.9k sqft9637 Sheridan Ave N, Brooklyn Park, MN 55444Off Market
- $373,7004 bd2 ba1.8k sqft9613 Sheridan Ave N, Brooklyn Park, MN 55444Off Market
- $355,8002 bd2 ba1.2k sqft9600 Thomas Ave N, Brooklyn Park, MN 55444Off Market
- $451,9005 bd3 ba2.8k sqft9624 Sheridan Ave N, Brooklyn Park, MN 55444Off Market
A local agent can set up tours, give advice and negotiate with sellers.
Similar homes
- $419,9005 bd2 ba2.1k sqft2624 94th Ave N, Brooklyn Park, MN 55444For Sale
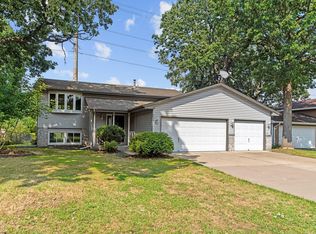
 MLS ID #7123004, Yana Lin, LPT Realty, LLC. NorthstarMLS as distributed by MLS GRID
 - $349,9004 bd2 ba2.3k sqft2403 96th Way N, Brooklyn Park, MN 55444For Sale
 MLS ID #7124358, Jennifer Olstad, BRIX Real Estate. NorthstarMLS as distributed by MLS GRID
 - $--3 bd3 ba1.8k sqft9313 Newton Ave N, Brooklyn Park, MN 55444Auction
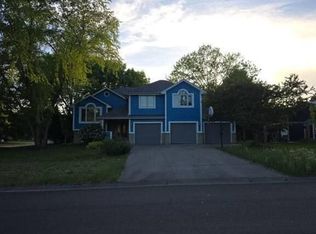 Auction.com 2
 - $389,9004 bd2 ba1.9k sqft2449 Pearson Pkwy, Brooklyn Park, MN 55444For Sale
 MLS ID #7122687, David B Hitchcock, Pro Flat Fee Realty LLC. NorthstarMLS as distributed by MLS GRID
 - $475,0004 bd3 ba2.7k sqft1500 93rd Ave N, Brooklyn Park, MN 55444For SaleMLS ID #7117660, Xue Lee, Bridge Realty, LLC. NorthstarMLS as distributed by MLS GRID
- $289,9004 bd2 ba2.2k sqft9741 Thomas Ave N, Brooklyn Park, MN 55444For SaleMLS ID #7122534, Erin Vazquez, Diversified Realty. NorthstarMLS as distributed by MLS GRID
- $440,0004 bd3 ba2.5k sqft8925 Ashley Ter, Brooklyn Park, MN 55443For SaleMLS ID #7112360, Kerri Stephens, Pemberton RE. NorthstarMLS as distributed by MLS GRID
- $469,9004 bd4 ba2.9k sqft9918 Kiwi Ave N, Brooklyn Park, MN 55443For SaleMLS ID #7123060, Julie Hubbell, Julie Hubbell Real Estate. NorthstarMLS as distributed by MLS GRID
- $415,0004 bd3 ba2k sqft1801 87th Trl N, Brooklyn Park, MN 55443For SaleMLS ID #7106634, Nora Short, Pemberton RE. NorthstarMLS as distributed by MLS GRID
- $350,0003 bd2 ba1.6k sqft9466 Irving Ave N, Brooklyn Park, MN 55444For SaleMLS ID #7115257, Jana Williams, Ashworth Real Estate. NorthstarMLS as distributed by MLS GRID
- $469,9005 bd3 ba2.3k sqft9509 Dogwood Ave N, Brooklyn Park, MN 55443For SaleMLS ID #7060948, Cheryl C Daniels, Counselor Realty, Inc. NorthstarMLS as distributed by MLS GRID
- $--2 bd1 ba1.4k sqft9239 Yorkshire Ln N, Brooklyn Park, MN 55443AuctionAuction.com 2
- $300,0003 bd2 ba1.9k sqft9508 Oliver Ave N, Brooklyn Park, MN 55444For SaleMLS ID #7082442, Renee L. Miller-Trella, GRI, Keller Williams Classic Realty. NorthstarMLS as distributed by MLS GRID
- $459,9004 bd3 ba1.9k sqft10611 Kyle Ct N, Brooklyn Park, MN 55443For SaleMLS ID #7121833, Cory Rudnitski, RE/MAX Advantage Plus. NorthstarMLS as distributed by MLS GRID
- $486,0004 bd3 ba2.3k sqft10049 Butternut Ct N, Brooklyn Park, MN 55443For SaleMLS ID #7116015, Lee R Shelton, Home Avenue Flat Fee Realty. NorthstarMLS as distributed by MLS GRID
- $445,0005 bd3 ba2.3k sqft8725 Queens Gdns, Minneapolis, MN 55443For SaleMLS ID #7097037, Prakash (PC) Singh, Bridge Realty, LLC. NorthstarMLS as distributed by MLS GRID
- $419,0004 bd4 ba2.3k sqft9142 Woodhall Xing N, Brooklyn Park, MN 55443For SaleMLS ID #7110378, Steve Koleno, Beycome Brokerage Realty LLC. NorthstarMLS as distributed by MLS GRID
- $--3 bd2 ba1k sqft4524 78th Ln N, Brooklyn Park, MN 55443AuctionAuction.com 2
- $335,0002 bd2 ba1.3k sqft2700 98th Ave N, Brooklyn Park, MN 55444For SaleMLS ID #7093785, Dawn Johnson, LPT Realty, LLC. NorthstarMLS as distributed by MLS GRID
- $509,0005 bd3 ba2.3k sqft9039 Vickors Xing, Minneapolis, MN 55443For SaleMLS ID #7116422, Jean Menge, Counselor Realty, Inc. NorthstarMLS as distributed by MLS GRID
