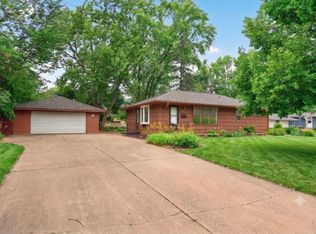
***Multiple Offers recieved dead line 8/9/26 3:00 PM***Wow this one is pristine! Original hardwood floors throughout the upper levels. Some have carpet over them. Such a unique layout with bonus basement area small home office and great family room. Garage has a wonderful storage space attached. Most of the pictures have been virtually staged to see how you can make this home your own. The value is unbeatable. You will love how clean this home feels!
Active with contingency
$300,000
9508 Oliver Ave N, Brooklyn Park, MN 55444
3beds
1,935sqft
:
Get pre-qualified$1,888/mo
Single Family
Built in 1960
0.32 Acres Lot
$303,300 Zestimate®
$155/sqft
$-- HOA
What's special
- 6 days |
- 1,191 |
- 118 |
Likely to sell faster than
Zillow last checked:
Listing updated:
Listed by:
Renee L. Miller-Trella, GRI 763-218-1086,
Keller Williams Classic Realty,
James Trella 925-487-3835
Source: NorthstarMLS as distributed by MLS GRID,MLS#: 7082442
Facts & features
Interior
Bedrooms & bathrooms
- Bedrooms: 3
- Bathrooms: 2
- Full bathrooms: 1
- 1/4 bathrooms: 1
Bedroom
- Level: Upper
- Area: 130 Square Feet
- Dimensions: 13x10
Bedroom 2
- Level: Upper
- Area: 100 Square Feet
- Dimensions: 10x10
Bedroom 3
- Level: Upper
- Area: 108 Square Feet
- Dimensions: 12x9
Bonus room
- Level: Basement
- Area: 90 Square Feet
- Dimensions: 10x9
Dining room
- Level: Main
- Area: 80 Square Feet
- Dimensions: 10x8
Family room
- Level: Lower
- Area: 322 Square Feet
- Dimensions: 23x14
Kitchen
- Level: Main
- Area: 120 Square Feet
- Dimensions: 12x10
Laundry
- Level: Lower
- Area: 120 Square Feet
- Dimensions: 8x15
Living room
- Level: Main
- Area: 260 Square Feet
- Dimensions: 20x13
Office
- Level: Lower
- Area: 63 Square Feet
- Dimensions: 9x7
Recreation room
- Level: Basement
- Area: 208 Square Feet
- Dimensions: 16x13
Heating
- Forced Air
Cooling
- Central Air
Appliances
- Included: Dishwasher, Dryer, Exhaust Fan, Gas Water Heater, Range, Refrigerator, Washer
- Laundry: Lower Level
Features
- Basement: Finished,Full
- Number of fireplaces: 1
- Fireplace features: Living Room, Wood Burning
Interior area
- Total structure area: 2,079
- Total interior livable area: 1,935 sqft
- Finished area above ground: 964
- Finished area below ground: 971
Property
Parking
- Total spaces: 2
- Parking features: Detached Garage, Asphalt, Garage Door Opener
- Garage spaces: 2
- Has uncovered spaces: Yes
- Details: Garage Dimensions (22x23)
Accessibility
- Accessibility features: None
Features
- Levels: Four or More Level Split
- Patio & porch: Patio
- Fencing: None
Lot
- Size: 0.32 Acres
- Dimensions: 100 x 140 x 100 x 138
Details
- Additional structures: Storage Shed
- Foundation area: 1065
- Parcel number: 1111921420048
- Zoning description: Residential-Single Family
Construction
Type & style
- Home type: SingleFamily
- Property subtype: Single Family
Materials
- Block
- Roof: Age Over 8 Years
Condition
- New construction: No
- Year built: 1960
Utilities & green energy
- Electric: Circuit Breakers
- Gas: Natural Gas
- Sewer: City Sewer/Connected
- Water: City Water/Connected
Community & HOA
Community
- Subdivision: Willowstone
HOA
- Has HOA: No
Location
- Region: Brooklyn Park
Financial & listing details
- Price per square foot: $155/sqft
- Tax assessed value: $258,400
- Annual tax amount: $3,497
- Date on market: 8/4/2026
Estimated market value
$303,300
$288,000 - $318,000
$2,327/mo
Price history
| Date | Event | Price |
|---|---|---|
| 8/7/2026 | Listed for sale | $300,000$155/sqft |
Source:  NorthstarMLS as distributed by MLS GRID #7082442 Report a problem NorthstarMLS as distributed by MLS GRID #7082442 Report a problem | ||
Public tax history
| Year | Property taxes | Tax assessment |
|---|---|---|
| 2025 | $3,497 +11.1% | $258,400 -8.6% |
| 2024 | $3,149 -4.2% | $282,800 +7% |
| 2023 | $3,286 +11.3% | $264,400 -6.1% |
| 2022 | $2,952 +5.1% | $281,700 +22.4% |
| 2021 | $2,808 +2.8% | $230,200 +3.5% |
| 2020 | $2,733 -2.7% | $222,500 +7% |
| 2019 | $2,808 +2.8% | $207,900 +8.1% |
| 2018 | $2,733 +5.5% | $192,400 +18.9% |
| 2017 | $2,591 +19.9% | $161,800 +4.9% |
| 2016 | $2,161 +2.3% | $154,300 +7.9% |
| 2015 | $2,112 +7.9% | $143,000 +8.9% |
| 2014 | $1,957 -2.3% | $131,300 -1.3% |
| 2013 | $2,004 +4.8% | $133,000 -0.7% |
| 2012 | $1,911 -8% | $134,000 -8% |
| 2011 | $2,076 +2.4% | $145,600 -6.4% |
| 2010 | $2,029 -17% | $155,500 -21.9% |
| 2009 | $2,444 +12.2% | $199,000 +4.9% |
| 2006 | $2,178 +8.4% | $189,700 +11.1% |
| 2005 | $2,009 +13.8% | $170,800 +17.3% |
| 2004 | $1,765 -1% | $145,600 +12% |
| 2002 | $1,782 -57.2% | $130,000 |
| 2001 | $4,168 | -- |
Find assessor info on the county website
Monthly payment
Est. payment
Payment breakdown
Explore the cost of this home by adjusting the details. Changes won't be saved.Climate risks
Neighborhood: Willowstone
Nearby schools
GreatSchools rating
- 8/10Monroe Elementary SchoolGrades: K-5Distance: 2.5 mi
- 8/10Jackson Middle SchoolGrades: 6-8Distance: 2.7 mi
- 7/10Champlin Park Senior High SchoolGrades: 9-12Distance: 2.6 mi
- $323,2003 bd2 ba1.5k sqft9500 Oliver Ave N, Brooklyn Park, MN 55444Off Market

- $297,6003 bd1 ba1k sqft9516 Oliver Ave N, Brooklyn Park, MN 55444Off Market

- $313,8003 bd2 ba1.1k sqft9509 Newton Ave N, Brooklyn Park, MN 55444Off Market
- $302,6002 bd2 ba1k sqft9501 Newton Ave N, Brooklyn Park, MN 55444Off Market
- $367,0003 bd2 ba2.1k sqft9517 Newton Ave N, Brooklyn Park, MN 55444Off Market
- $298,5003 bd2 ba1k sqft9509 Oliver Ave N, Brooklyn Park, MN 55444Off Market
- $315,1003 bd1 ba1.4k sqft9524 Oliver Ave N, Brooklyn Park, MN 55444Off Market
- $330,0004 bd2 ba1.4k sqft9501 Oliver Ave N, Brooklyn Park, MN 55444Sold
A local agent can set up tours, give advice and negotiate with sellers.
Similar homes
- $300,0004 bd2 ba2.1k sqft209 Dayton Rd, Champlin, MN 55316For Sale

 MLS ID #7107756, Devon Palmer, Lakes Sotheby's International Realty. NorthstarMLS as distributed by MLS GRID
 - $300,0004 bd2 ba2.1k sqft262 N Star Ln, Circle Pines, MN 55014For Sale
 MLS ID #7003736, Suzanne Linn, Edina Realty, Inc.. NorthstarMLS as distributed by MLS GRID
 - $327,5004 bd2 ba1.7k sqft6941 Idaho Ave N, Brooklyn Park, MN 55428For Sale
 MLS ID #7113804, Tim Schepers, Park Street Realty, LLC. NorthstarMLS as distributed by MLS GRID
 - $300,0003 bd2 ba1.3k sqft8245 Del Dr, New Hope, MN 55428For Sale
 MLS ID #7120893, Brent Peterson, RE/MAX Results. NorthstarMLS as distributed by MLS GRID
 - $300,0003 bd2 ba2.1k sqft6801 Orchard Ave N, Brooklyn Center, MN 55429PendingMLS ID #7106725, Artemisa Boston, eXp Realty. NorthstarMLS as distributed by MLS GRID
- $315,0004 bd2 ba1.8k sqft5103 Douglas Dr N, Crystal, MN 55429For SaleMLS ID #7114459, Kelly Yoon, Redfin Corporation. NorthstarMLS as distributed by MLS GRID
- $320,0003 bd2 ba2k sqft6932 Kentucky Ave N, Brooklyn Park, MN 55428PendingMLS ID #7107556, John A Kane, Edina Realty, Inc.. NorthstarMLS as distributed by MLS GRID
- $285,0003 bd2 ba1.2k sqft4343 McLeod St NE, Columbia Heights, MN 55421For SaleMLS ID #7122793, Cole Nelson, eXp Realty. NorthstarMLS as distributed by MLS GRID
- $325,0003 bd2 ba1.5k sqft6911 E River Rd NE, Fridley, MN 55432For SaleMLS ID #7106998, Artemisa Boston, eXp Realty. NorthstarMLS as distributed by MLS GRID
- $319,9003 bd1 ba1.8k sqft3637 Orchard Ave N, Robbinsdale, MN 55422For SaleMLS ID #7123038, Mike C Ross, Edina Realty, Inc.. NorthstarMLS as distributed by MLS GRID
- $337,5003 bd2 ba1.7k sqft200 Rice Creek Blvd NE, Fridley, MN 55432For SaleMLS ID #7117667, Dustin Dodge, Ferndale Realty. NorthstarMLS as distributed by MLS GRID
- $349,9003 bd2 ba1.9k sqft2509 119th Ave NW, Coon Rapids, MN 55433For SaleMLS ID #7119187, Josh Savageau, Keller Williams Classic Realty. NorthstarMLS as distributed by MLS GRID
- $349,9884 bd2 ba2k sqft9330 Flintwood St NW, Coon Rapids, MN 55433For SaleMLS ID #7102184, James Freeman, Freeman Real Estate. NorthstarMLS as distributed by MLS GRID
- $325,0003 bd1 ba1.4k sqft7939 Pleasant View Dr, Spring Lake Park, MN 55432For SaleMLS ID #7046414, Tiffany Larson, Keller Williams Classic Realty. NorthstarMLS as distributed by MLS GRID
- $350,0003 bd2 ba1.7k sqft4832 Flag Ave N, New Hope, MN 55428For SaleMLS ID #7123001, Jeffrey B Feldman, RE/MAX Results. NorthstarMLS as distributed by MLS GRID
- $285,0003 bd1 ba1.4k sqft1824 9th St, White Bear Lake, MN 55110For SaleMLS ID #7120467, The Leonhardt Team, Coldwell Banker Realty. NorthstarMLS as distributed by MLS GRID
- $440,0004 bd3 ba2.5k sqft8925 Ashley Ter, Brooklyn Park, MN 55443For SaleMLS ID #7112360, Kerri Stephens, Pemberton RE. NorthstarMLS as distributed by MLS GRID
- $385,0003 bd3 ba2k sqft1025 129th Ave NE, Blaine, MN 55434For SaleMLS ID #7117874, Alex Murray, Engel & Volkers Blaine. NorthstarMLS as distributed by MLS GRID
- $349,0003 bd2 ba1.9k sqft11824 W River Rd, Champlin, MN 55316For SaleMLS ID #7115531, Desiree Zimmerman, Compass. NorthstarMLS as distributed by MLS GRID
- $289,9003 bd2 ba1.5k sqft1406 Price Ave, Saint Paul, MN 55109For SaleMLS ID #7097110, Joshua Nelson, Keller Williams Classic Rlty NW. NorthstarMLS as distributed by MLS GRID
