Welcome home to this beautiful split-level residence nestled on a private, wooded lot in a highly
desirable location. Featuring spacious bedrooms and room to grow, this home offers an unfinished
lower-level bedroom or office space ready for your personal touch.
The inviting main living area and the expansive lower-level family room feature a cozy fireplace,
creating warm and comfortable gathering spaces for family and friends. Step outside to enjoy the large
private deck, surrounded by mature trees and peaceful natural views.
Conveniently located near restaurants, shopping, and everyday amenities, this home also offers
exceptional outdoor recreation just a short walk away. Enjoy easy access to the Coon Rapids Dam Regional
Park, featuring scenic walking and biking trails, the Mississippi River, fishing opportunities, picnic
areas, and connections to the Three Rivers Park District trail system.
With generous living spaces, endless potential, and an outstanding location, this home is the perfect
blend of comfort, convenience, and nature.
Active with contingency
$335,000
2700 98th Ave N, Brooklyn Park, MN 55444
2beds
1,386sqft
:
Get pre-qualified$2,129/mo
Single Family
Built in 1985
0.31 Acres Lot
$334,100 Zestimate®
$242/sqft
$-- HOA
What's special
- 42 days |
- 769 |
- 25 |
Likely to sell faster than
Zillow last checked:
Listing updated:
Listed by:
Dawn Johnson 612-210-1039,
LPT Realty, LLC
Source: NorthstarMLS as distributed by MLS GRID,MLS#: 7093785
Facts & features
Interior
Bedrooms & bathrooms
- Bedrooms: 2
- Bathrooms: 2
- Full bathrooms: 1
- 3/4 bathrooms: 1
Bedroom
- Level: Upper
- Area: 180 Square Feet
- Dimensions: 12x15
Bedroom 2
- Level: Upper
- Area: 100 Square Feet
- Dimensions: 10x10
Bathroom
- Level: Upper
Bathroom
- Level: Lower
- Area: 45 Square Feet
- Dimensions: 9x5
Dining room
- Level: Upper
- Area: 63 Square Feet
- Dimensions: 9x7
Family room
- Level: Lower
- Area: 260 Square Feet
- Dimensions: 13x20
Kitchen
- Level: Upper
- Area: 108 Square Feet
- Dimensions: 9x12
Living room
- Level: Upper
- Area: 195 Square Feet
- Dimensions: 13x15
Other
- Level: Lower
- Area: 204 Square Feet
- Dimensions: 12x17
Utility room
- Level: Lower
- Area: 132 Square Feet
- Dimensions: 12x11
Heating
- Forced Air, Fireplace(s)
Cooling
- Central Air
Features
- Basement: Block,Daylight,Drain Tiled,Finished,Partially Finished,Sump Pump,Tile Shower
- Number of fireplaces: 1
- Fireplace features: Wood Burning
Interior area
- Total structure area: 1,841
- Total interior livable area: 1,386 sqft
- Finished area above ground: 938
- Finished area below ground: 448
Video & virtual tour
Property
Parking
- Total spaces: 2
- Parking features: Attached
- Attached garage spaces: 2
Accessibility
- Accessibility features: Grab Bars In Bathroom
Features
- Levels: Multi/Split
- Patio & porch: Deck
Lot
- Size: 0.31 Acres
- Dimensions: 124 x 126 x 80 x 150
- Features: Tree Coverage - Medium
Details
- Foundation area: 938
- Parcel number: 1111921230002
- Zoning description: Residential-Single Family
Construction
Type & style
- Home type: SingleFamily
- Property subtype: Single Family
Materials
- Block
Condition
- New construction: No
- Year built: 1985
Utilities & green energy
- Gas: Natural Gas
- Sewer: City Sewer/Connected
- Water: City Water/Connected
Community & HOA
Community
- Subdivision: Parkland North
HOA
- Has HOA: No
Location
- Region: Brooklyn Park
Financial & listing details
- Price per square foot: $242/sqft
- Tax assessed value: $310,400
- Annual tax amount: $3,996
- Date on market: 6/17/2026
Estimated market value
$334,100
$317,000 - $351,000
$2,245/mo
Price history
| Date | Event | Price |
|---|---|---|
| 6/18/2026 | Listed for sale | $335,000$242/sqft |
Source:  NorthstarMLS as distributed by MLS GRID #7093785 Report a problem NorthstarMLS as distributed by MLS GRID #7093785 Report a problem | ||
Public tax history
| Year | Property taxes | Tax assessment |
|---|---|---|
| 2025 | $3,739 +0.9% | $310,400 +3.5% |
| 2024 | $3,706 +4.9% | $299,900 -2.1% |
| 2023 | $3,534 +12.8% | $306,200 +1.8% |
| 2022 | $3,132 +6.7% | $300,900 +24.1% |
| 2021 | $2,934 -1.2% | $242,500 +4.9% |
| 2020 | $2,970 +1.2% | $231,200 +3.4% |
| 2019 | $2,934 -1.2% | $223,500 +5.5% |
| 2018 | $2,970 +9% | $211,900 +16.6% |
| 2017 | $2,725 +9.6% | $181,800 +12% |
| 2016 | $2,487 +10.6% | $162,300 -0.6% |
| 2015 | $2,248 -2.5% | $163,200 +12.3% |
| 2014 | $2,305 -3.3% | $145,300 -4.8% |
| 2013 | $2,383 -4.5% | $152,700 -8.2% |
| 2012 | $2,497 -0.5% | $166,300 -2.9% |
| 2011 | $2,509 +8% | $171,300 -1.8% |
| 2010 | $2,322 -7% | $174,500 -14% |
| 2009 | $2,498 +15.7% | $202,800 +7.8% |
| 2006 | $2,158 +10.6% | $188,200 +13% |
| 2005 | $1,951 +11.2% | $166,600 +15% |
| 2004 | $1,754 -1% | $144,900 +12% |
| 2002 | $1,772 -57.2% | $129,400 |
| 2001 | $4,143 | -- |
Find assessor info on the county website
Monthly payment
Est. payment
Payment breakdown
Explore the cost of this home by adjusting the details. Changes won't be saved.Climate risks
Neighborhood: Willowstone
Nearby schools
GreatSchools rating
- 7/10Champlin/Brooklyn Pk Acd Math EnsciGrades: K-5Distance: 2.4 mi
- 8/10Jackson Middle SchoolGrades: 6-8Distance: 2.2 mi
- 7/10Champlin Park Senior High SchoolGrades: 9-12Distance: 2.1 mi
- $392,2002 bd2 ba1.3k sqft2708 98th Ave N, Brooklyn Park, MN 55444Off Market
- $376,8003 bd2 ba1.8k sqft2624 98th Ave N, Brooklyn Park, MN 55444Off Market
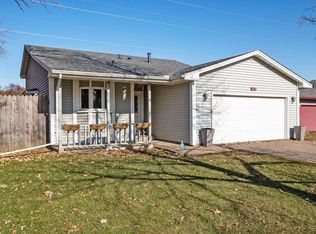
- $370,1003 bd2 ba1.9k sqft2716 98th Ave N, Brooklyn Park, MN 55444Off Market
- $414,1003 bd2 ba1.5k sqft2616 98th Ave N, Brooklyn Park, MN 55444Off Market
- $349,2002 bd2 ba936 sqft2701 98th Ave N, Brooklyn Park, MN 55444Off Market
- $331,5002 bd1 ba1.2k sqft2709 98th Ave N, Brooklyn Park, MN 55444Off Market
- $356,8004 bd-- ba2k sqft2625 98th Ave N, Brooklyn Park, MN 55444Off Market
- $379,000-- bd-- ba1.2k sqft2800 98th Ave N, Brooklyn Park, MN 55444Off Market
A local agent can set up tours, give advice and negotiate with sellers.
Similar homes
- $334,9002 bd2 ba1.4k sqft9244 Dunbar Knl N, Brooklyn Park, MN 55443For Sale

 MLS ID #7073315, Theresa Steichen, Keller Williams Classic Realty. NorthstarMLS as distributed by MLS GRID
 - $254,9002 bd2 ba1.3k sqft2636 101st Ln N, Brooklyn Park, MN 55444For Sale
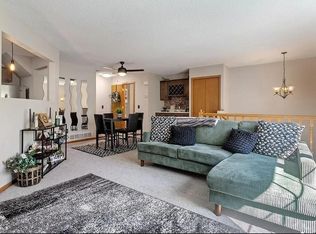 MLS ID #7097747, Mark L Thurston, Luke Real Estate. NorthstarMLS as distributed by MLS GRID
 - $365,0003 bd2 ba1.5k sqft1065 89th Ave NE, Blaine, MN 55434For Sale
 MLS ID #7083032, Lori Bullard, Keller Williams Classic Rlty NW. NorthstarMLS as distributed by MLS GRID
 - $349,0003 bd2 ba1.5k sqft5901 114th Pl N, Champlin, MN 55316For Sale
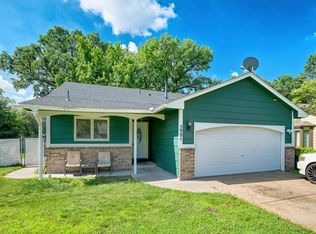 MLS ID #7103398, Brian S Sajadi, RE/MAX Results. NorthstarMLS as distributed by MLS GRID
 - $325,0003 bd1 ba1.4k sqft7939 Pleasant View Dr, Spring Lake Park, MN 55432For SaleMLS ID #7046414, Tiffany Larson, Keller Williams Classic Realty. NorthstarMLS as distributed by MLS GRID
- $355,0004 bd2 ba2k sqft13638 Hidden Creek Dr, Andover, MN 55304For SaleMLS ID #7083347, Isaac Campbell, Bridge Realty, LLC. NorthstarMLS as distributed by MLS GRID
- $375,0004 bd2 ba1.9k sqft12515 Hummingbird St NW, Coon Rapids, MN 55448For SaleMLS ID #7078373, Autumn Landon-Johnson, Ashworth Real Estate. NorthstarMLS as distributed by MLS GRID
- $365,0003 bd2 ba1.7k sqft9194 Goldenrod Ln N, Maple Grove, MN 55369For SaleMLS ID #7102768, John D Schuster, Coldwell Banker Realty - Southwest Regional. NorthstarMLS as distributed by MLS GRID
- $399,9003 bd2 ba1.8k sqft9562 99th Ave N, Maple Grove, MN 55369For SaleMLS ID #7103608, Angela Bailey, Julie Hubbell Real Estate. NorthstarMLS as distributed by MLS GRID
- $390,0004 bd2 ba2k sqft9820 Pierce St NE, Blaine, MN 55434For SaleMLS ID #7094723, Sue Nelson, Edina Realty, Inc.. NorthstarMLS as distributed by MLS GRID
- $372,9003 bd2 ba1.9k sqft13445 Gladiola St NW, Andover, MN 55304For SaleMLS ID #7078236, Jason D. Jernell, GRI, Jernell Realty. NorthstarMLS as distributed by MLS GRID
- $320,0003 bd2 ba1.3k sqft5901 6th St NE, Fridley, MN 55432For SaleMLS ID #7097086, Trang Lam, National Realty Guild. NorthstarMLS as distributed by MLS GRID
- $324,9003 bd1 ba1k sqft340 Sunrise Ln N, Champlin, MN 55316For SaleMLS ID #7108219, Nolan McManus, Executive Real Estate Inc.. NorthstarMLS as distributed by MLS GRID
- $330,0004 bd2 ba1.5k sqft1863 164th Ln NE, Ham Lake, MN 55304For SaleMLS ID #7030236, Ashley Harrison, RE/MAX Results. NorthstarMLS as distributed by MLS GRID
- $255,0002 bd2 ba1.3k sqft1630 108th Ln NW, Coon Rapids, MN 55433For SaleMLS ID #7104559, Jill M Lingwall, RE/MAX Results. NorthstarMLS as distributed by MLS GRID
- $380,0003 bd2 ba1.8k sqft9940 64th Cir N, Maple Grove, MN 55369For Sale By Owner
- $305,0002 bd2 ba1.6k sqft9062 Merrimac Ln N, Maple Grove, MN 55311For SaleMLS ID #7100338, Michelle L Davis, MOVE. NorthstarMLS as distributed by MLS GRID
- $249,9002 bd2 ba1.4k sqft8521 Telford Ln, Minneapolis, MN 55443For SaleMLS ID #7089728, Jason T Kraemer, Keller Williams Classic Rlty NW. NorthstarMLS as distributed by MLS GRID
- $349,9002 bd2 ba1.4k sqft17700 41st Ave N APT 80, Plymouth, MN 55446For SaleMLS ID #7103810, Dan Frank, RE/MAX Advantage Plus. NorthstarMLS as distributed by MLS GRID
- $300,0003 bd2 ba1.5k sqft4100 Jordan Ave N, New Hope, MN 55427For SaleMLS ID #7029032, Kent Marsh, Lakes Sotheby's International. NorthstarMLS as distributed by MLS GRID
