The BEST view in Brooklyn Park! Prepare to be impressed the moment you step inside as you're greeted by breathtaking views of the pond, beautiful water fountains, abundant wildlife, and a truly serene setting. Step out onto the maintenance-free deck or head down to the dock to fully appreciate this one-of-a-kind oasis. The walkout lower level leads to a massive backyard patio, creating the perfect space for entertaining, relaxing, or enjoying peaceful evenings overlooking the water. The pond has been stocked over the years, making it a great spot for fishing right from your own dock! Inside, you'll find a spacious home that has been meticulously maintained by its original owner for more than 20 years. The 3-car garage is equipped with a 220-volt outlet, making it ready for electric vehicle charging or workshop needs. The unfinished basement offers an incredible opportunity to build instant equity to your customized needs. Take advantage of this rare opportunity!
Active
$524,900
5608 105th Ave N, Brooklyn Park, MN 55443
3beds
1,736sqft
:
Get pre-qualified$3,289/mo
Single Family
Built in 2005
0.45 Acres Lot
$525,300 Zestimate®
$302/sqft
$26/mo HOA
What's special
- 15 days |
- 925 |
- 39 |
Likely to sell faster than
Zillow last checked:
Listing updated:
Listed by:
Michael Kootsikas 612-834-2558,
Northstar Real Estate Associates
Source: NorthstarMLS as distributed by MLS GRID,MLS#: 7106741
Facts & features
Interior
Bedrooms & bathrooms
- Bedrooms: 3
- Bathrooms: 2
- Full bathrooms: 1
- 3/4 bathrooms: 1
Bedroom
- Level: Main
- Area: 195 Square Feet
- Dimensions: 13 x 15
Bedroom 2
- Level: Main
- Area: 110 Square Feet
- Dimensions: 10 x 11
Bedroom 3
- Level: Main
- Area: 80 Square Feet
- Dimensions: 8 x 10
Deck
- Level: Main
- Area: 154 Square Feet
- Dimensions: 11 x 14
Dining room
- Level: Main
- Area: 182 Square Feet
- Dimensions: 13 x 14
Foyer
- Level: Main
- Area: 63 Square Feet
- Dimensions: 7 x 9
Kitchen
- Level: Main
- Area: 117 Square Feet
- Dimensions: 9 x 13
Laundry
- Level: Main
- Area: 48 Square Feet
- Dimensions: 6 x 8
Living room
- Level: Main
- Area: 289 Square Feet
- Dimensions: 17 x 17
Mud room
- Level: Main
- Area: 30 Square Feet
- Dimensions: 5 x 6
Heating
- Forced Air
Cooling
- Central Air
Appliances
- Included: Air-To-Air Exchanger, Dishwasher, Disposal, Dryer, Microwave, Range, Refrigerator, Stainless Steel Appliance(s), Washer, Water Softener Owned
- Laundry: Main Level
Features
- Basement: Drain Tiled,Egress Window(s),Full,Sump Pump,Unfinished,Walk-Out Access
- Number of fireplaces: 1
- Fireplace features: Gas, Living Room
Interior area
- Total structure area: 3,472
- Total interior livable area: 1,736 sqft
- Finished area above ground: 1,736
- Finished area below ground: 0
Property
Parking
- Total spaces: 3
- Parking features: Attached
- Attached garage spaces: 3
- Details: Garage Dimensions (22 x 29), Garage Door Height (7), Garage Door Width (16)
Accessibility
- Accessibility features: None
Features
- Levels: One
- Stories: 1
- Patio & porch: Deck, Front Porch, Patio
- Pool features: None
- Fencing: None
- Waterfront features: Pond
Lot
- Size: 0.45 Acres
- Dimensions: 90 x 204 x 88 x 254
Details
- Foundation area: 1736
- Parcel number: 0411921310018
- Zoning description: Residential-Single Family
Construction
Type & style
- Home type: SingleFamily
- Property subtype: Single Family
Materials
- Concrete
- Roof: Age 8 Years or Less,Asphalt
Condition
- New construction: No
- Year built: 2005
Utilities & green energy
- Gas: Natural Gas
- Sewer: City Sewer/Connected
- Water: City Water/Connected
Community & HOA
Community
- Subdivision: Oxbow Creek 5th Add
HOA
- Has HOA: Yes
- Services included: None
- HOA fee: $315 annually
- HOA name: Oxbow Creek East Association
- HOA phone: 651-882-0400
Location
- Region: Brooklyn Park
Financial & listing details
- Price per square foot: $302/sqft
- Tax assessed value: $503,700
- Annual tax amount: $7,163
- Date on market: 7/15/2026
Estimated market value
$525,300
$499,000 - $552,000
$2,655/mo
Price history
| Date | Event | Price |
|---|---|---|
| 7/16/2026 | Listed for sale | $524,900+38.1%$302/sqft |
Source:  NorthstarMLS as distributed by MLS GRID #7106741 Report a problem NorthstarMLS as distributed by MLS GRID #7106741 Report a problem | ||
| 4/27/2005 | Sold | $380,000$219/sqft |
Source: Public Record Report a problem | ||
Public tax history
| Year | Property taxes | Tax assessment |
|---|---|---|
| 2025 | $6,529 +12% | $503,700 +5.8% |
| 2024 | $5,829 +4.5% | $476,000 +6% |
| 2023 | $5,579 +21.9% | $449,100 -0.8% |
| 2022 | $4,575 +3.9% | $452,800 +26.7% |
| 2021 | $4,404 -3.4% | $357,300 +3.1% |
| 2020 | $4,561 +3.6% | $346,700 +1.8% |
| 2019 | $4,404 -3.4% | $340,700 -0.6% |
| 2018 | $4,561 +0.7% | $342,600 +9.4% |
| 2017 | $4,527 -1.7% | $313,200 +2.3% |
| 2016 | $4,606 +1.2% | $306,200 +7% |
| 2015 | $4,552 +5.6% | $286,200 +8% |
| 2014 | $4,312 -2.7% | $265,100 +2.8% |
| 2013 | $4,430 +5.9% | $258,000 -0.7% |
| 2012 | $4,183 -6.4% | $259,800 -10.9% |
| 2011 | $4,470 -4.8% | $291,500 -12.6% |
| 2010 | $4,693 +10% | $333,700 +2.4% |
| 2009 | $4,267 +534.5% | $325,900 +334.5% |
| 2006 | $672 -25.2% | $75,000 +36.4% |
| 2005 | $899 | $55,000 |
Find assessor info on the county website
Monthly payment
Est. payment
Payment breakdown
Explore the cost of this home by adjusting the details. Changes won't be saved.Climate risks
Neighborhood: Orchard Trail
Nearby schools
GreatSchools rating
- 5/10Woodland Elementary SchoolGrades: PK-5Distance: 1.4 mi
- 4/10Brooklyn Junior High SchoolGrades: 6-8Distance: 3.9 mi
- 2/10Park Center IB World SchoolGrades: 9-12Distance: 3.9 mi
- $624,0005 bd4 ba3k sqft5614 105th Ave N, Brooklyn Park, MN 55443Sold
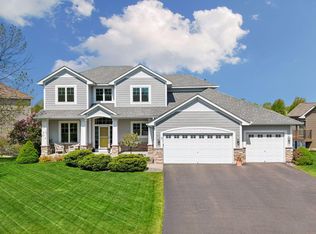
- $668,5005 bd4 ba3.6k sqft5602 105th Ave N, Brooklyn Park, MN 55443Off Market
- $600,9004 bd4 ba2.3k sqft5620 105th Ave N, Brooklyn Park, MN 55443Off Market
- $529,6002 bd2 ba1.8k sqft5524 105th Ave N, Brooklyn Park, MN 55443Off Market
- $460,8002 bd2 ba1.7k sqft10400 Vera Cruz Dr N, Brooklyn Park, MN 55443Off Market
- $581,4004 bd3 ba3.2k sqft5615 105th Ave N, Brooklyn Park, MN 55443Off Market
- $646,7004 bd4 ba2.9k sqft5704 105th Ave N, Brooklyn Park, MN 55443Off Market
- $465,4004 bd3 ba1.9k sqft5519 105th Ave N, Brooklyn Park, MN 55443Off Market
A local agent can set up tours, give advice and negotiate with sellers.
Similar homes
- $485,0004 bd4 ba2.5k sqft5909 92nd Ave N, Brooklyn Park, MN 55443For Sale

 MLS ID #7115585, Picture Perfect Home Team, Keller Williams Realty Integrity Lakes. NorthstarMLS as distributed by MLS GRID
 - $486,0004 bd3 ba2.3k sqft10049 Butternut Ct N, Brooklyn Park, MN 55443For Sale
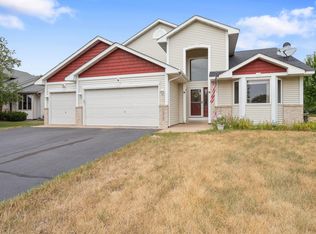 MLS ID #7116015, Lee R Shelton, Home Avenue Flat Fee Realty. NorthstarMLS as distributed by MLS GRID
 - $559,9004 bd3 ba2.5k sqft5721 103rd Ave N, Brooklyn Park, MN 55443For Sale
 MLS ID #7085815, Mark L Thurston, Luke Real Estate. NorthstarMLS as distributed by MLS GRID
 - $509,0005 bd3 ba2.3k sqft9039 Vickors Xing, Minneapolis, MN 55443For Sale
 MLS ID #7116422, Jean Menge, Counselor Realty, Inc. NorthstarMLS as distributed by MLS GRID
 - $529,9004 bd3 ba2.5k sqft10545 Noble Cir N, Brooklyn Park, MN 55443For SaleMLS ID #7053433, Teng Yang, Partners Realty Inc.. NorthstarMLS as distributed by MLS GRID
- $--4 bd3 ba2.2k sqft4978 93rd Ln N, Brooklyn Park, MN 55443AuctionAuction.com 2
- $450,0004 bd4 ba2.5k sqft9415 Toledo Ln N, Brooklyn Park, MN 55443For SaleMLS ID #7117148, Amy Caron, GRI, Edina Realty, Inc.. NorthstarMLS as distributed by MLS GRID
- $440,0004 bd3 ba2.5k sqft8925 Ashley Ter, Brooklyn Park, MN 55443For SaleMLS ID #7112360, Kerri Stephens, Pemberton RE. NorthstarMLS as distributed by MLS GRID
- $--3 bd2 ba1.2k sqft10389 Crocus St NW, Coon Rapids, MN 55433AuctionAuction.com 2
- $475,0004 bd3 ba2.5k sqft10035 Fallgold Pkwy N, Brooklyn Park, MN 55443For SaleMLS ID #7079270, Price Realty, eXp Realty. NorthstarMLS as distributed by MLS GRID
- $--2 bd1 ba1.4k sqft9239 Yorkshire Ln N, Brooklyn Park, MN 55443AuctionAuction.com 2
- $--4 bd3 ba1.9k sqft9911 96th Pl N, Maple Grove, MN 55369AuctionAuction.com 2
- $469,9003 bd3 ba2.2k sqft10562 Mississippi Cir N, Brooklyn Park, MN 55443For SaleMLS ID #7111922, James J Singewald, RE/MAX Results. NorthstarMLS as distributed by MLS GRID
- $550,0003 bd2 ba1.8k sqft11708 Mississippi Dr N, Champlin, MN 55316For SaleMLS ID #7108783, Jon G Perkins, RE/MAX Results. NorthstarMLS as distributed by MLS GRID
- $--3 bd3 ba1.8k sqft9313 Newton Ave N, Brooklyn Park, MN 55444AuctionAuction.com 2
- $450,0003 bd3 ba2.5k sqft8944 Glen Edin Ln, Minneapolis, MN 55443For SaleMLS ID #7115866, Jeffery C Smart, Edina Realty, Inc.. NorthstarMLS as distributed by MLS GRID
- $419,0004 bd4 ba2.3k sqft9142 Woodhall Xing N, Brooklyn Park, MN 55443For SaleMLS ID #7110378, Steve Koleno, Beycome Brokerage Realty LLC. NorthstarMLS as distributed by MLS GRID
- $469,9005 bd3 ba2.3k sqft9509 Dogwood Ave N, Brooklyn Park, MN 55443For SaleMLS ID #7060948, Cheryl C Daniels, Counselor Realty, Inc. NorthstarMLS as distributed by MLS GRID
- $--4 bd2 ba1.4k sqft2641 Northdale Boulevard Nw Coon Rapids Mn #55433, Minneapolis, MN 55433AuctionAuction.com 2
- $--3 bd2 ba1.1k sqft1432 104th Ln NW, Coon Rapids, MN 55433AuctionAuction.com 2
