From the moment you walk in, you will know you "found your new home". This meticulously maintained detached townhome with main level living is situated in the private community of the Villas of Mississippi. This beautiful main level open concept with its fireplace, sunroom, outside patio and garden will embrace whatever you wish to do, relax by the fire, read a good book or peek at the river in the sunroom sit outside and listen to nature or work in the garden. (garden is looking for the green thumb gardener to weed it :)
Enjoy entertaining on the main level, then allow guests or family to retire upstairs where a private loft with skylights which offer star gazing. Two bedrooms as well as a 3/4 bath make this level an entire separate living area. 3 car heated garage with upper storage offering plenty of space for vehicle and toys.
This beautiful home is connected to the Rush Creek Regional Trail System. It is steps from the Mississippi River, walking and biking trails. Put this home at the top of your list to tour, then cross off any other homes on that list, because you found your new home......
Motivated seller, quick close possible
Active
Price cut: $10K (7/29)
$469,900
10562 Mississippi Cir N, Brooklyn Park, MN 55443
3beds
2,250sqft
(TH) Detached
Built in 2002
7,405 Square Feet Lot
$467,900 Zestimate®
$209/sqft
$278/mo HOA
What's special
Private loft with skylightsMain level open conceptMain level livingOutside patio
- 32 days |
- 614 |
- 9 |
Zillow last checked:
Listing updated:
Listed by:
James J Singewald 763-213-9311,
RE/MAX Results
Source: NorthstarMLS as distributed by MLS GRID,MLS#: 7111922
Facts & features
Interior
Bedrooms & bathrooms
- Bedrooms: 3
- Bathrooms: 3
- Full bathrooms: 1
- 3/4 bathrooms: 1
- 1/2 bathrooms: 1
Bedroom
- Level: Main
- Area: 182 Square Feet
- Dimensions: 14x13
Bedroom 2
- Level: Upper
- Area: 196 Square Feet
- Dimensions: 14x14
Bedroom 3
- Level: Upper
- Area: 156 Square Feet
- Dimensions: 13x12
Dining room
- Level: Main
- Area: 192 Square Feet
- Dimensions: 16x12
Great room
- Level: Main
- Area: 288 Square Feet
- Dimensions: 18x16
Kitchen
- Level: Main
- Area: 180 Square Feet
- Dimensions: 15x12
Loft
- Level: Upper
- Area: 196 Square Feet
- Dimensions: 14x14
Sun room
- Level: Main
- Area: 160 Square Feet
- Dimensions: 16x10
Heating
- Forced Air, Fireplace(s)
Cooling
- Central Air
Appliances
- Included: Air-To-Air Exchanger, Dishwasher, Dryer, Humidifier, Gas Water Heater, Microwave, Range, Refrigerator, Stainless Steel Appliance(s), Washer, Water Softener Owned
- Laundry: Main Level
Features
- Basement: None
- Number of fireplaces: 1
- Fireplace features: Gas, Living Room
Interior area
- Total structure area: 2,250
- Total interior livable area: 2,250 sqft
- Finished area above ground: 2,250
- Finished area below ground: 0
Video & virtual tour
Property
Parking
- Total spaces: 3
- Parking features: Attached, Asphalt
- Attached garage spaces: 3
- Details: Garage Dimensions (28x22)
Accessibility
- Accessibility features: No Stairs External
Features
- Levels: One and One Half
- Stories: 1.5
- Patio & porch: Patio
- Pool features: None
Lot
- Size: 7,405 Square Feet
- Dimensions: 52 x 141 x 53 x 137
- Features: Tree Coverage - Light
Details
- Foundation area: 1520
- Parcel number: 0311921410009
- Zoning description: Residential-Single Family
Construction
Type & style
- Home type: Townhouse
- Property subtype: (TH) Detached
Materials
- Roof: Asphalt
Condition
- New construction: No
- Year built: 2002
Utilities & green energy
- Gas: Natural Gas
- Sewer: City Sewer/Connected
- Water: City Water/Connected
Community & HOA
Community
- Subdivision: Villas Of The Mississippi
HOA
- Has HOA: Yes
- Services included: Lawn Care, Maintenance Grounds, Professional Mgmt, Sanitation, Snow Removal
- HOA fee: $278 monthly
- HOA name: Associa MN
- HOA phone: 763-225-6400
Location
- Region: Brooklyn Park
Financial & listing details
- Price per square foot: $209/sqft
- Tax assessed value: $424,000
- Annual tax amount: $5,237
- Date on market: 7/20/2026
Estimated market value
$467,900
$445,000 - $491,000
$2,881/mo
Price history
| Date | Event | Price |
|---|---|---|
| 7/29/2026 | Price change | $469,900-2.1%$209/sqft |
Source:  NorthstarMLS as distributed by MLS GRID #7111922 Report a problem NorthstarMLS as distributed by MLS GRID #7111922 Report a problem | ||
| 7/23/2026 | Listed for sale | $479,900+18.8%$213/sqft |
Source: NorthstarMLS as distributed by MLS GRID #7111922 Report a problem | ||
| 1/20/2023 | Sold | $404,000-1.5%$180/sqft |
Source: NorthstarMLS as distributed by MLS GRID #6311008 Report a problem | ||
| 1/15/2023 | Pending sale | $410,000$182/sqft |
Source: NorthstarMLS as distributed by MLS GRID #6311008 Report a problem | ||
| 12/2/2022 | Price change | $410,000-2.4%$182/sqft |
Source: NorthstarMLS as distributed by MLS GRID #6311008 Report a problem | ||
| 11/25/2022 | Listed for sale | $420,000+50.6%$187/sqft |
Source: NorthstarMLS as distributed by MLS GRID #6311008 Report a problem | ||
| 2/10/2003 | Sold | $278,795$124/sqft |
Source: Public Record Report a problem | ||
Public tax history
| Year | Property taxes | Tax assessment |
|---|---|---|
| 2025 | $5,237 +8.3% | $424,000 +4.6% |
| 2024 | $4,834 +2.2% | $405,400 +3.8% |
| 2023 | $4,731 -0.2% | $390,700 -0.6% |
| 2022 | $4,742 +7.1% | $393,200 +11.5% |
| 2021 | $4,428 -5% | $352,600 +5.4% |
| 2020 | $4,660 +5.2% | $334,500 |
| 2019 | $4,428 -5% | $334,500 +10% |
| 2018 | $4,660 +4.9% | $304,000 +11.1% |
| 2017 | $4,442 +11.5% | $273,700 +4.9% |
| 2016 | $3,985 +1.9% | $260,800 +4.7% |
| 2015 | $3,911 +3.2% | $249,200 +10.3% |
| 2014 | $3,789 +2.9% | $226,000 +2.6% |
| 2013 | $3,683 -3.7% | $220,200 -8.1% |
| 2012 | $3,823 -2.4% | $239,500 -6.1% |
| 2011 | $3,917 -2.7% | $255,100 -10.5% |
| 2010 | $4,026 +1.6% | $284,900 -7% |
| 2009 | $3,962 +12.2% | $306,300 +5.5% |
| 2006 | $3,531 +3.8% | $290,300 +7.2% |
| 2005 | $3,402 +19.7% | $270,700 +23.6% |
| 2004 | $2,842 +4271% | $219,000 +6341.2% |
| 2002 | $65 | $3,400 |
Find assessor info on the county website
Monthly payment
Est. payment
Payment breakdown
Explore the cost of this home by adjusting the details. Changes won't be saved.Climate risks
Neighborhood: River North
Nearby schools
GreatSchools rating
- 9/10Oxbow Creek Elementary SchoolGrades: K-5Distance: 2.1 mi
- 8/10Jackson Middle SchoolGrades: 6-8Distance: 1.5 mi
- 7/10Champlin Park Senior High SchoolGrades: 9-12Distance: 1.5 mi
- $399,5002 bd-- ba2.1k sqft10564 Mississippi Cir N, Brooklyn Park, MN 55443Off Market
- $399,9002 bd-- ba2.1k sqft10560 Mississippi Cir N, Brooklyn Park, MN 55443Off Market
- $384,1002 bd2 ba1.8k sqft10566 Mississippi Cir N, Brooklyn Park, MN 55443Off Market
- $398,6002 bd2 ba1.8k sqft10558 Mississippi Cir N, Brooklyn Park, MN 55443Off Market
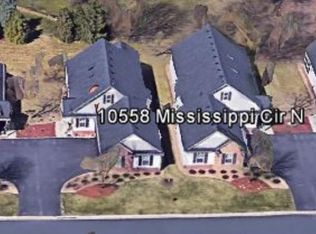
- $402,6002 bd3 ba2.1k sqft10568 Mississippi Cir N, Brooklyn Park, MN 55443Off Market
- $387,9002 bd-- ba1.8k sqft10556 Mississippi Cir N, Brooklyn Park, MN 55443Off Market
- $381,1002 bd3 ba1.8k sqft10563 Mississippi Cir N, Brooklyn Park, MN 55443Off Market
- $346,2002 bd2 ba1.8k sqft10501 W River Rd, Brooklyn Park, MN 55443Off Market
A local agent can set up tours, give advice and negotiate with sellers.
Similar homes
- $469,9005 bd2 ba2.6k sqft3800 101st Ave N, Brooklyn Park, MN 55443For Sale

 MLS ID #7129067, Daniel D Boman, Counselor Realty, Inc. NorthstarMLS as distributed by MLS GRID
 - $474,0004 bd3 ba2.3k sqft10049 Butternut Ct N, Brooklyn Park, MN 55443For Sale
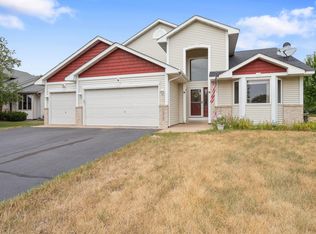 MLS ID #7116015, Lee R Shelton, Home Avenue Flat Fee Realty. NorthstarMLS as distributed by MLS GRID
 - $--4 bd3 ba1.9k sqft3817 Marigold Ct N, Brooklyn Park, MN 55443Auction
 Auction.com 2
 - $480,0004 bd3 ba2.4k sqft10837 Mississippi Dr N, Brooklyn Park, MN 55443For Sale
 MLS ID #7120085, Thomas S Tamba, One Premium Realty. NorthstarMLS as distributed by MLS GRID
 - $459,9004 bd3 ba1.9k sqft10611 Kyle Ct N, Brooklyn Park, MN 55443For SaleMLS ID #7121833, Cory Rudnitski, RE/MAX Advantage Plus. NorthstarMLS as distributed by MLS GRID
- $469,9004 bd3 ba2.5k sqft10035 Fallgold Pkwy N, Brooklyn Park, MN 55443For SaleMLS ID #7079270, Price Realty, eXp Realty. NorthstarMLS as distributed by MLS GRID
- $465,0004 bd4 ba2.9k sqft9918 Kiwi Ave N, Brooklyn Park, MN 55443For SaleMLS ID #7123060, Julie Hubbell, Julie Hubbell Real Estate. NorthstarMLS as distributed by MLS GRID
- $425,0004 bd3 ba2.2k sqft3311 Bluebell Ave N, Brooklyn Park, MN 55443For SaleMLS ID #7124922, Megan Steinmetz, Keller Williams Classic Realty. NorthstarMLS as distributed by MLS GRID
- $469,9005 bd3 ba2.3k sqft9509 Dogwood Ave N, Brooklyn Park, MN 55443For SaleMLS ID #7060948, Cheryl C Daniels, Counselor Realty, Inc. NorthstarMLS as distributed by MLS GRID
- $485,0004 bd4 ba2.5k sqft5909 92nd Ave N, Brooklyn Park, MN 55443For SaleMLS ID #7115585, Picture Perfect Home Team, Keller Williams Realty Integrity Lakes. NorthstarMLS as distributed by MLS GRID
- $480,0003 bd3 ba2.6k sqft8901 Dunbar Knl N, Brooklyn Park, MN 55443For SaleMLS ID #7111132, Lisa C Carter, RE/MAX Results. NorthstarMLS as distributed by MLS GRID
- $440,0004 bd3 ba2.5k sqft8925 Ashley Ter, Brooklyn Park, MN 55443For SaleMLS ID #7112360, Kerri Stephens, Pemberton RE. NorthstarMLS as distributed by MLS GRID
- $449,9004 bd3 ba2.5k sqft2117 Edinbrook Ter, Minneapolis, MN 55443For SaleMLS ID #7124781, Katheryn E Congdon, HOMESTEAD ROAD. NorthstarMLS as distributed by MLS GRID
- $499,9005 bd3 ba2.3k sqft9039 Vickors Xing, Minneapolis, MN 55443For SaleMLS ID #7116422, Jean Menge, Counselor Realty, Inc. NorthstarMLS as distributed by MLS GRID
- $539,9004 bd3 ba3.1k sqft5217 107th Ave N, Brooklyn Park, MN 55443For SaleMLS ID #7098771, Teri Harmon, RE/MAX Results. NorthstarMLS as distributed by MLS GRID
- $524,9004 bd4 ba2.9k sqft3331 98th Cir N, Brooklyn Park, MN 55443For SaleMLS ID #7109354, Rebecca L Simonton, RE/MAX Results. NorthstarMLS as distributed by MLS GRID
- $450,0003 bd2 ba2.3k sqft11032 Vera Cruz Ave N, Champlin, MN 55316For SaleMLS ID #7130661, Meredith Clark, TheMLSonline.com, Inc.. NorthstarMLS as distributed by MLS GRID
- $524,9003 bd2 ba1.7k sqft5608 105th Ave N, Brooklyn Park, MN 55443For SaleMLS ID #7106741, Michael Kootsikas, Northstar Real Estate Associates. NorthstarMLS as distributed by MLS GRID
- $359,9003 bd3 ba2.1k sqft8824 Montegue Ter N, Brooklyn Park, MN 55443For SaleMLS ID #7126251, John H Gellerman, Counselor Realty, Inc. NorthstarMLS as distributed by MLS GRID
- $480,0004 bd4 ba3.1k sqft4625 Edinbrook Ter, Minneapolis, MN 55443For SaleMLS ID #7114586, Hai Xiong, Creative Results. NorthstarMLS as distributed by MLS GRID
