Rare opportunity in desirable Brook Oaks! One of these spacious 3 bedroom, 3 bath end unit townhome floorplans only becomes available every few years! It features 2 Large Primary Bedroom suites with their own baths and lots of closet space. This is perfect one level living with an open great room and main floor laundry and a second bedroom suite on the upper level with a loft style family room perfect for family members, visitors, or even a live-in caretaker. There are soaring vaulted ceilings with skylights, a fireplace, and a 4 season sun porch that walks out to a patio overlooking the semi-private back yard. The eat-in kitchen has lots of cabinetry and counterspace with stainless appliances, and the informal dining area has plenty of room.. The oversized 2 car garage (25 x 24) will accomodate large trucks and boats and has additional attic storage with a pull down stairway. This awesome home is move-in ready with new carpeting and fresh paint throughout. Someone is going to get lucky..... with this home!
Active with contingency
$359,900
8824 Montegue Ter N, Brooklyn Park, MN 55443
3beds
2,172sqft
(TH) Side x Side
Built in 1987
8,709 Square Feet Lot
$359,400 Zestimate®
$166/sqft
$329/mo HOA
What's special
- 27 days
- 720
- 19
Likely to sell faster than
Zillow last checked:
Listing updated:
Listed by:
John H Gellerman 612-990-6004,
Counselor Realty, Inc
Source: NorthstarMLS as distributed by MLS GRID,MLS#: 7126251
Facts & features
Interior
Bedrooms & bathrooms
- Bedrooms: 3
- Bathrooms: 3
- Full bathrooms: 2
- 3/4 bathrooms: 1
Bedroom
- Level: Main
- Area: 204 Square Feet
- Dimensions: 17x12
Bedroom 2
- Level: Main
- Area: 216 Square Feet
- Dimensions: 18x12
Bedroom 3
- Level: Upper
- Area: 180 Square Feet
- Dimensions: 15x12
Dining room
- Level: Main
- Area: 170 Square Feet
- Dimensions: 17x10
Kitchen
- Level: Main
- Area: 120 Square Feet
- Dimensions: 12x10
Living room
- Level: Main
- Area: 340 Square Feet
- Dimensions: 20x17
Loft
- Level: Upper
- Area: 300 Square Feet
- Dimensions: 30x10
Patio
- Level: Main
Porch
- Level: Main
- Area: 192 Square Feet
- Dimensions: 16x12
Heating
- Forced Air
Cooling
- Central Air
Appliances
- Included: Dishwasher, Disposal, Dryer, Microwave, Range, Refrigerator, Washer
- Laundry: Laundry Closet, Main Level
Features
- Basement: None
- Number of fireplaces: 1
- Fireplace features: Masonry, Living Room, Wood Burning
Interior area
- Total structure area: 2,172
- Total interior livable area: 2,172 sqft
- Finished area above ground: 2,172
- Finished area below ground: 0
Video & virtual tour
Property
Parking
- Total spaces: 2
- Parking features: Attached, Asphalt, Garage Door Opener
- Attached garage spaces: 2
- Has uncovered spaces: Yes
- Details: Garage Dimensions (24x25), Garage Door Height (7), Garage Door Width (16)
Accessibility
- Accessibility features: Hallways 42"+
Features
- Levels: One
- Stories: 1
- Patio & porch: Patio, Porch
Lot
- Size: 8,709 Square Feet
- Dimensions: 33 x 168 x 76 x 155
- Features: Near Public Transit, Tree Coverage - Light
Details
- Foundation area: 1496
- Parcel number: 1411921420088
- Zoning description: Residential-Single Family
Construction
Type & style
- Home type: Townhouse
- Property subtype: (TH) Side x Side
- Attached to another structure: Yes
Materials
- Frame
- Roof: Asphalt
Condition
- New construction: No
- Year built: 1987
Utilities & green energy
- Electric: Fuses, 100 Amp Service, Power Company: Xcel Energy
- Gas: Natural Gas
- Sewer: City Sewer/Connected
- Water: City Water/Connected
Community & HOA
Community
- Subdivision: Brook Oaks 2nd
HOA
- Has HOA: Yes
- Amenities included: Patio, Porch
- Services included: Hazard Insurance, Lawn Care, Maintenance Grounds, Professional Mgmt, Sanitation, Snow Removal
- HOA fee: $329 monthly
- HOA name: Brook Oaks Association-Jill Dahler
- HOA phone: 651-961-4131
Location
- Region: Brooklyn Park
Financial & listing details
- Price per square foot: $166/sqft
- Tax assessed value: $294,400
- Annual tax amount: $3,690
- Date on market: 8/12/2026
- Road surface type: Paved
Estimated market value
$359,400
$341,000 - $377,000
$2,562/mo
Price history
| Date | Event | Price |
|---|---|---|
| 8/13/2026 | Listed for sale | $359,900+75.6%$166/sqft |
Source:  NorthstarMLS as distributed by MLS GRID #7126251 Report a problem NorthstarMLS as distributed by MLS GRID #7126251 Report a problem | ||
| 4/19/2016 | Sold | $205,000-1%$94/sqft |
Source: Public Record Report a problem | ||
| 3/17/2016 | Pending sale | $207,000$95/sqft |
Source: Edina Realty, Inc., a Berkshire Hathaway affiliate #4673047 Report a problem | ||
| 1/21/2016 | Price change | $207,000-3.7%$95/sqft |
Source: Edina Realty, Inc., a Berkshire Hathaway affiliate #4673047 Report a problem | ||
| 11/5/2015 | Listed for sale | $215,000+31.1%$99/sqft |
Source: Edina Realty, Inc., a Berkshire Hathaway affiliate #4659793 Report a problem | ||
| 3/26/2007 | Sold | $164,000$76/sqft |
Source: Public Record Report a problem | ||
Public tax history
| Year | Property taxes | Tax assessment |
|---|---|---|
| 2025 | $4,126 +0.8% | $294,400 -10% |
| 2024 | $4,092 +5.4% | $327,100 -2.4% |
| 2023 | $3,884 +15.1% | $335,100 +2.2% |
| 2022 | $3,375 +1.6% | $327,800 +26.5% |
| 2021 | $3,323 +6.7% | $259,100 +0.4% |
| 2020 | $3,114 -6.3% | $258,100 +10.8% |
| 2019 | $3,323 +6.7% | $233,000 +4.5% |
| 2018 | $3,114 +5.3% | $222,900 +17.6% |
| 2017 | $2,958 +13.1% | $189,600 |
| 2016 | $2,614 -3.5% | $189,600 |
| 2015 | $2,709 -1.9% | $189,600 +12.1% |
| 2014 | $2,761 +2.2% | $169,200 |
| 2013 | $2,701 +4.8% | $169,200 -0.9% |
| 2012 | $2,578 -0.2% | $170,800 -2.8% |
| 2011 | $2,584 -19.6% | $175,800 -24.3% |
| 2010 | $3,213 +4.9% | $232,200 -4.3% |
| 2009 | $3,061 +6.8% | $242,600 +0.7% |
| 2006 | $2,866 +5.6% | $240,900 +8.9% |
| 2005 | $2,714 +10.6% | $221,300 +15% |
| 2004 | $2,453 -5.9% | $192,500 +12% |
| 2002 | $2,605 -56.7% | $171,900 |
| 2001 | $6,011 | -- |
Find assessor info on the county website
Monthly payment
Est. payment
Payment breakdown
Explore the cost of this home by adjusting the details. Changes won't be saved.Climate risks
Neighborhood: Edinburgh
- $343,5003 bd3 ba2.1k sqft8824 Montegue Ter, Minneapolis, MN 55443Off Market

- $355,4003 bd3 ba2.1k sqft8830 Montegue Ter N, Brooklyn Park, MN 55443Off Market
- $336,5003 bd3 ba2.1k sqft8830 Montegue Ter, Minneapolis, MN 55443Off Market
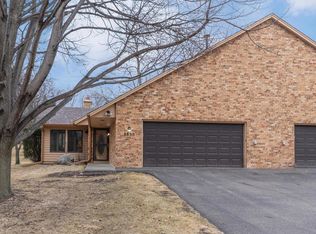
- $240,6002 bd2 ba1.3k sqft8818 Montegue Ter N, Brooklyn Park, MN 55443Off Market
Similar homes
- $350,0003 bd2 ba1.6k sqft9466 Irving Ave N, Brooklyn Park, MN 55444For Sale
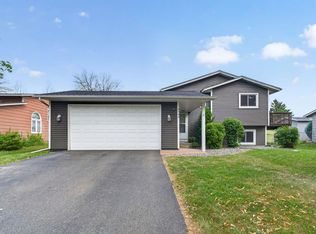
 MLS ID #7115257, Jana Williams, Ashworth Real Estate. NorthstarMLS as distributed by MLS GRID
 - $439,9004 bd3 ba2.5k sqft2117 Edinbrook Ter, Minneapolis, MN 55443For Sale
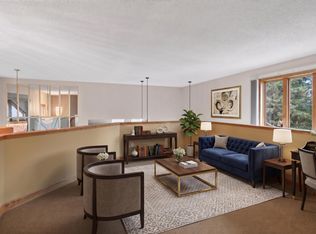 MLS ID #7124781, Katheryn E Congdon, HOMESTEAD ROAD. NorthstarMLS as distributed by MLS GRID
 - $339,9002 bd2 ba1.5k sqft8541 Inverness Ln N, Brooklyn Park, MN 55443For Sale
 MLS ID #7090894, Kelly M. Arbuckle, RE/MAX Advantage Plus. NorthstarMLS as distributed by MLS GRID
 - $290,0003 bd2 ba1.6k sqft9313 Loch Lomond Ln, Minneapolis, MN 55443For Sale
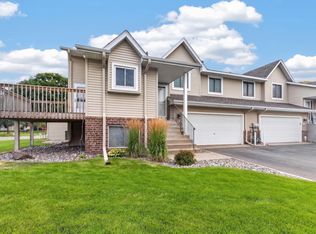 MLS ID #7112180, Raquel McGowen, Real Broker, LLC. NorthstarMLS as distributed by MLS GRID
 - $262,5002 bd2 ba1.4k sqft8554 Telford Ln N, Brooklyn Park, MN 55443For SaleMLS ID #7115174, Ashley R Sammons, Coldwell Banker Realty. NorthstarMLS as distributed by MLS GRID
- $409,9005 bd2 ba2.1k sqft2624 94th Ave N, Brooklyn Park, MN 55444For SaleMLS ID #7123004, Yana Lin, LPT Realty, LLC. NorthstarMLS as distributed by MLS GRID
- $344,9003 bd2 ba1.6k sqft2000 75th Ave N, Brooklyn Park, MN 55444For SaleMLS ID #7118652, Joel D. Friday, Keller Williams Classic Realty. NorthstarMLS as distributed by MLS GRID
- $480,0003 bd3 ba2.6k sqft8901 Dunbar Knl N, Brooklyn Park, MN 55443For SaleMLS ID #7111132, Lisa C Carter, RE/MAX Results. NorthstarMLS as distributed by MLS GRID
- $379,9003 bd2 ba1.9k sqft10701 Yellow Pine St NW, Coon Rapids, MN 55433For SaleMLS ID #7135987, Marisa Line, Real Broker, LLC. NorthstarMLS as distributed by MLS GRID
- $329,9004 bd2 ba2k sqft10605 44th Ave N APT E, Plymouth, MN 55442For SaleMLS ID #7130812, Jeffery C Smart, Edina Realty, Inc.. NorthstarMLS as distributed by MLS GRID
- $399,9004 bd2 ba1.8k sqft7101 Setzler Pkwy, Minneapolis, MN 55445For SaleMLS ID #7131073, Houa Lor, Home Sellers. NorthstarMLS as distributed by MLS GRID
- $255,0004 bd2 ba1.5k sqft6025 79th Ave N, Brooklyn Park, MN 55443For SaleMLS ID #7131543, Kerby & Cristina Real Estate Experts, RE/MAX Results. NorthstarMLS as distributed by MLS GRID
- $465,0004 bd3 ba2.7k sqft1500 93rd Ave N, Brooklyn Park, MN 55444For SaleMLS ID #7117660, Xue Lee, Bridge Realty, LLC. NorthstarMLS as distributed by MLS GRID
- $459,0004 bd4 ba2.9k sqft9918 Kiwi Ave N, Brooklyn Park, MN 55443For SaleMLS ID #7123060, Julie Hubbell, Julie Hubbell Real Estate. NorthstarMLS as distributed by MLS GRID
- $360,0003 bd2 ba1.4k sqft14333 91st Pl N, Maple Grove, MN 55369For SaleMLS ID #7119982, Sandra W Cleland, RE/MAX Results. NorthstarMLS as distributed by MLS GRID
- $445,0005 bd3 ba1.6k sqft8725 Queens Gdns, Minneapolis, MN 55443For SaleMLS ID #7097037, Prakash (PC) Singh, Bridge Realty, LLC. NorthstarMLS as distributed by MLS GRID
- $334,9993 bd3 ba1.6k sqft16913 90th Ct N, Maple Grove, MN 55311For SaleMLS ID #7125109, Andrew Ryan Beitler, National Realty Guild. NorthstarMLS as distributed by MLS GRID
- $390,0004 bd2 ba2.2k sqft7719 Knollwood Dr, Mounds View, MN 55112For SaleMLS ID #7128927, Nicole A. Lettner, Edina Realty, Inc.. NorthstarMLS as distributed by MLS GRID
- $385,0004 bd3 ba2.6k sqft8715 N Brook Ave N, Brooklyn Park, MN 55428For SaleMLS ID #7107255, Kerby & Cristina Real Estate Experts, RE/MAX Results. NorthstarMLS as distributed by MLS GRID
- $274,9002 bd2 ba1.4k sqft8639 Prestwick Ln N, Brooklyn Park, MN 55443For SaleMLS ID #7061997, Brian J Leonard, RE/MAX Results. NorthstarMLS as distributed by MLS GRID
