Tucked away in a welcoming development, this well maintained 3 bed, 3 bath townhome offers privacy, comfort and a fantastic location. The main level features a sun filled and spacious living room with a cozy gas fireplace, an informal dining area and an updated kitchen with quartz countertops and brand new stainless steel appliances. Fresh paint and new LVP flooring add a clean, modern feel throughout. A convenient half bath and main-level laundry complete the space, while the informal dining area walks directly out to the private backyard patio—perfect for relaxing or entertaining while enjoying peaceful nature views. Upstairs, you'll find three bedrooms, a versatile loft area and a shared full bath. The spacious primary suite features two separate closets and a private full bath. A two-car garage provides added convenience and storage. Low monthly HOA dues in a fantastic location close to shopping, dining and easy I-94 access!
Pending
$334,999
16913 90th Ct N, Maple Grove, MN 55311
3beds
1,676sqft
(TH) Side x Side
Built in 2001
2,178 Square Feet Lot
$333,600 Zestimate®
$200/sqft
$242/mo HOA
What's special
- 40 days
- 115
- 3
Zillow last checked:
Listing updated:
Listed by:
Andrew Ryan Beitler 612-432-3873,
National Realty Guild
Source: NorthstarMLS as distributed by MLS GRID,MLS#: 7125109
Facts & features
Interior
Bedrooms & bathrooms
- Bedrooms: 3
- Bathrooms: 3
- Full bathrooms: 2
- 1/2 bathrooms: 1
Bedroom
- Level: Upper
- Area: 252 Square Feet
- Dimensions: 21x12
Bedroom 2
- Level: Upper
- Area: 165 Square Feet
- Dimensions: 15x11
Bedroom 3
- Level: Upper
- Area: 144 Square Feet
- Dimensions: 12x12
Primary bathroom
- Level: Upper
- Area: 40 Square Feet
- Dimensions: 8x5
Bathroom
- Level: Main
- Area: 25 Square Feet
- Dimensions: 5x5
Bathroom
- Level: Upper
- Area: 48 Square Feet
- Dimensions: 8x6
Dining room
- Level: Main
- Area: 121 Square Feet
- Dimensions: 11x11
Garage
- Level: Main
- Area: 361 Square Feet
- Dimensions: 19x19
Kitchen
- Level: Main
- Area: 165 Square Feet
- Dimensions: 15x11
Living room
- Level: Main
- Area: 195 Square Feet
- Dimensions: 15x13
Loft
- Level: Upper
- Area: 112 Square Feet
- Dimensions: 16x7
Patio
- Level: Main
- Area: 63 Square Feet
- Dimensions: 9x7
Heating
- Forced Air, Fireplace(s)
Cooling
- Central Air
Appliances
- Laundry: Main Level
Features
- Basement: None
- Number of fireplaces: 1
- Fireplace features: Gas
Interior area
- Total structure area: 1,676
- Total interior livable area: 1,676 sqft
- Finished area above ground: 1,676
- Finished area below ground: 0
Property
Parking
- Total spaces: 2
- Parking features: Attached
- Attached garage spaces: 2
- Details: Garage Dimensions (19x19)
Accessibility
- Accessibility features: None
Features
- Levels: One and One Half
- Stories: 1.5
- Patio & porch: Patio
Lot
- Size: 2,178 Square Feet
Details
- Foundation area: 1120
- Parcel number: 1711922240053
- Zoning description: Residential-Single Family
Construction
Type & style
- Home type: Townhouse
- Property subtype: (TH) Side x Side
- Attached to another structure: Yes
Materials
- Roof: Asphalt
Condition
- New construction: No
- Year built: 2001
Utilities & green energy
- Gas: Natural Gas
- Sewer: City Sewer/Connected
- Water: City Water/Connected
Community & HOA
Community
- Subdivision: Centennial Crossing 3rd Add
HOA
- Has HOA: Yes
- Services included: Lawn Care, Maintenance Grounds, Professional Mgmt, Sanitation, Snow Removal
- HOA fee: $242 monthly
- HOA name: Associa Minnesota
- HOA phone: 763-225-6400
Location
- Region: Maple Grove
Financial & listing details
- Price per square foot: $200/sqft
- Tax assessed value: $306,900
- Annual tax amount: $3,544
- Date on market: 8/30/2026
- Cumulative days on market: 36 days
Estimated market value
$333,600
$317,000 - $350,000
$2,361/mo
Price history
| Date | Event | Price |
|---|---|---|
| 9/22/2026 | Pending sale | $334,999$200/sqft |
Source:  NorthstarMLS as distributed by MLS GRID #7125109 Report a problem NorthstarMLS as distributed by MLS GRID #7125109 Report a problem | ||
| 9/2/2026 | Listed for sale | $334,999+103%$200/sqft |
Source: NorthstarMLS as distributed by MLS GRID #7125109 Report a problem | ||
| 7/15/2019 | Listing removed | $1,600$1/sqft |
Source: Renters Warehouse Report a problem | ||
| 7/10/2019 | Listed for rent | $1,600+6.7%$1/sqft |
Source: Renters Warehouse Report a problem | ||
| 7/31/2017 | Listing removed | $1,500$1/sqft |
Source: Renters Warehouse Report a problem | ||
| 6/20/2017 | Listed for rent | $1,500$1/sqft |
Source: Renters Warehouse Report a problem | ||
| 4/28/2013 | Listing removed | $1,500$1/sqft |
Source: Renters Warehouse Report a problem | ||
| 4/14/2013 | Price change | $1,500-3.2%$1/sqft |
Source: Renters Warehouse Report a problem | ||
| 4/13/2013 | Listed for rent | $1,550$1/sqft |
Source: Renters Warehouse Minnesota Report a problem | ||
| 7/31/2009 | Sold | $165,000-13.1%$98/sqft |
Source:  Lake Superior Area Realtors as distributed by MLS GRID #1314983 Report a problem Lake Superior Area Realtors as distributed by MLS GRID #1314983 Report a problem | ||
| 6/12/2009 | Listed for sale | $189,900-10.8%$113/sqft |
Source: Right Choice Real Estate Services, Inc. Report a problem | ||
| 9/1/2004 | Sold | $212,900$127/sqft |
Source: Public Record Report a problem | ||
| 5/21/2004 | Sold | $212,900+17.5%$127/sqft |
Source: Agent Provided Report a problem | ||
| 12/27/2001 | Sold | $181,130$108/sqft |
Source: Public Record Report a problem | ||
Public tax history
| Year | Property taxes | Tax assessment |
|---|---|---|
| 2026 | $3,544 -2% | $306,900 +8.9% |
| 2025 | $3,617 +5.1% | $281,900 -5.2% |
| 2024 | $3,440 +4.9% | $297,400 +1.4% |
| 2023 | $3,278 +10.2% | $293,300 +2% |
| 2022 | $2,975 +2% | $287,600 +17.3% |
| 2021 | $2,918 +3.4% | $245,100 +3.7% |
| 2020 | $2,822 -3.3% | $236,400 +8.9% |
| 2019 | $2,918 +3.4% | $217,100 +4.6% |
| 2018 | $2,822 +2.5% | $207,600 +10.7% |
| 2017 | $2,753 +0.2% | $187,600 +10.2% |
| 2016 | $2,748 +8.7% | $170,200 -1.2% |
| 2015 | $2,528 -3.9% | $172,200 +15.7% |
| 2014 | $2,630 +30.5% | $148,800 +0.3% |
| 2013 | $2,015 -5.3% | $148,400 -8.9% |
| 2012 | $2,126 -6.8% | $162,900 -9.1% |
| 2011 | $2,283 +0% | $179,200 -7.3% |
| 2010 | $2,282 -7.8% | $193,300 -3.2% |
| 2009 | $2,476 +10.3% | $199,700 -1.8% |
| 2006 | $2,244 -1% | $203,300 +3.4% |
| 2005 | $2,268 +7.3% | $196,700 +11.1% |
| 2004 | $2,114 -11.6% | $177,000 +5% |
| 2002 | $2,392 | $168,600 |
Find assessor info on the county website
Monthly payment
Est. payment
Payment breakdown
Explore the cost of this home by adjusting the details. Changes won't be saved.Climate risks
Neighborhood: 55311
Similar homes
- $279,9002 bd3 ba1.4k sqft9212 Holly Ln N, Maple Grove, MN 55311For Sale

 MLS ID #7124345, Dale Monson, eXp Realty. NorthstarMLS as distributed by MLS GRID
 - $300,0003 bd3 ba1.4k sqft9220 Merrimac Ln N, Maple Grove, MN 55311For Sale
 MLS ID #7128554, Reham ElDemellawy, Pemberton RE. NorthstarMLS as distributed by MLS GRID
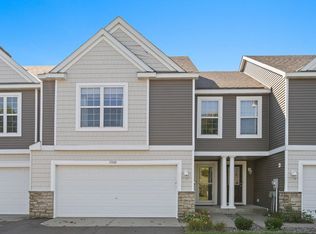
 - $314,9003 bd2 ba1.7k sqft17549 70th Pl N, Maple Grove, MN 55311For Sale
 MLS ID #7105724, James Davich, Inspire Realty. NorthstarMLS as distributed by MLS GRID
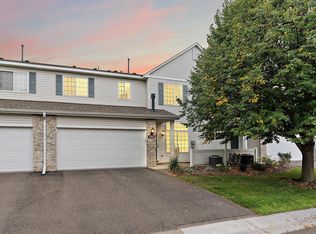
 - $257,9002 bd2 ba1.4k sqft18034 69th Pl N, Maple Grove, MN 55311For Sale
 MLS ID #7153371, Malee Vang, Engel & Volkers Minneapolis. NorthstarMLS as distributed by MLS GRID
 - $279,9002 bd2 ba1.6k sqft6580 Olive Ln N, Maple Grove, MN 55311For SaleMLS ID #7097790, Leonid Merman, eXp Realty. NorthstarMLS as distributed by MLS GRID
- $260,0002 bd2 ba1.4k sqft13624 74th Pl N, Maple Grove, MN 55311For SaleMLS ID #7152959, Shaun W Zaudtke, Edina Realty, Inc.. NorthstarMLS as distributed by MLS GRID
- $349,9004 bd3 ba1.6k sqft5020 Holly Ln N Unit 4, Plymouth, MN 55446For SaleMLS ID #7095505, Elizabeth Gust, Pemberton RE. NorthstarMLS as distributed by MLS GRID
- $475,0004 bd3 ba2.2k sqft17855 90th Pl N, Maple Grove, MN 55311For SaleMLS ID #7132491, Justyna M. Johnson, eXp Realty. NorthstarMLS as distributed by MLS GRID
- $310,0003 bd3 ba1.8k sqft24567 Superior Dr, Rogers, MN 55374For SaleMLS ID #7143066, Jeff A Steeves, Edina Realty, Inc.. NorthstarMLS as distributed by MLS GRID
- $285,0004 bd2 ba1.8k sqft12598 74th Ave N, Maple Grove, MN 55369For SaleMLS ID #7084826, Krystina L Stuber, Pro Flat Fee Realty LLC. NorthstarMLS as distributed by MLS GRID
- $314,9003 bd4 ba1.9k sqft9673 Toledo Ln N, Brooklyn Park, MN 55443For SaleMLS ID #7153675, Tiffany Khotsombath, TheMLSonline.com, Inc.. NorthstarMLS as distributed by MLS GRID
- $369,9003 bd3 ba2.1k sqft13892 52nd Ave N, Plymouth, MN 55446For SaleMLS ID #7116902, Ann F Anderson, NOW Realty. NorthstarMLS as distributed by MLS GRID
- $375,0003 bd4 ba2.2k sqft16217 50th Ave N, Plymouth, MN 55446For SaleMLS ID #7140851, Avantika Sharma, RE/MAX Results. NorthstarMLS as distributed by MLS GRID
- $329,9003 bd3 ba1.7k sqft14854 Willemite Way NW, Ramsey, MN 55303For SaleMLS ID #7153041, Mitchell Johnson, Redfin Corporation. NorthstarMLS as distributed by MLS GRID
- $250,0002 bd2 ba1.3k sqft15665 24th Ave N Unit A, Plymouth, MN 55447For SaleMLS ID #7155031, Michael T Walz, RE/MAX Results. NorthstarMLS as distributed by MLS GRID
- $400,0003 bd2 ba1.9k sqft12141 85th Pl N, Maple Grove, MN 55369For SaleMLS ID #7142626, Lindsey Jo Sandoval, Set Apart Realty. NorthstarMLS as distributed by MLS GRID
- $287,0003 bd2 ba1.6k sqft9313 Loch Lomond Ln, Minneapolis, MN 55443For SaleMLS ID #7112180, Raquel McGowen, Real Broker, LLC. NorthstarMLS as distributed by MLS GRID
- $392,5003 bd3 ba2k sqft6737 99th Ave N, Brooklyn Park, MN 55445For SaleMLS ID #7145182, Christopher Okey, Keller Williams Premier Realty Lake Minnetonka. NorthstarMLS as distributed by MLS GRID
- $225,0002 bd2 ba1.3k sqft4980 Garland Ct N APT G, Plymouth, MN 55446For SaleMLS ID #7140618, Kelly Yoon, Redfin Corporation. NorthstarMLS as distributed by MLS GRID
- $389,9002 bd2 ba1.6k sqft1860 Juneau Ln N, Plymouth, MN 55447For SaleMLS ID #7154189, Mark A Geier, Coldwell Banker Realty. NorthstarMLS as distributed by MLS GRID
